
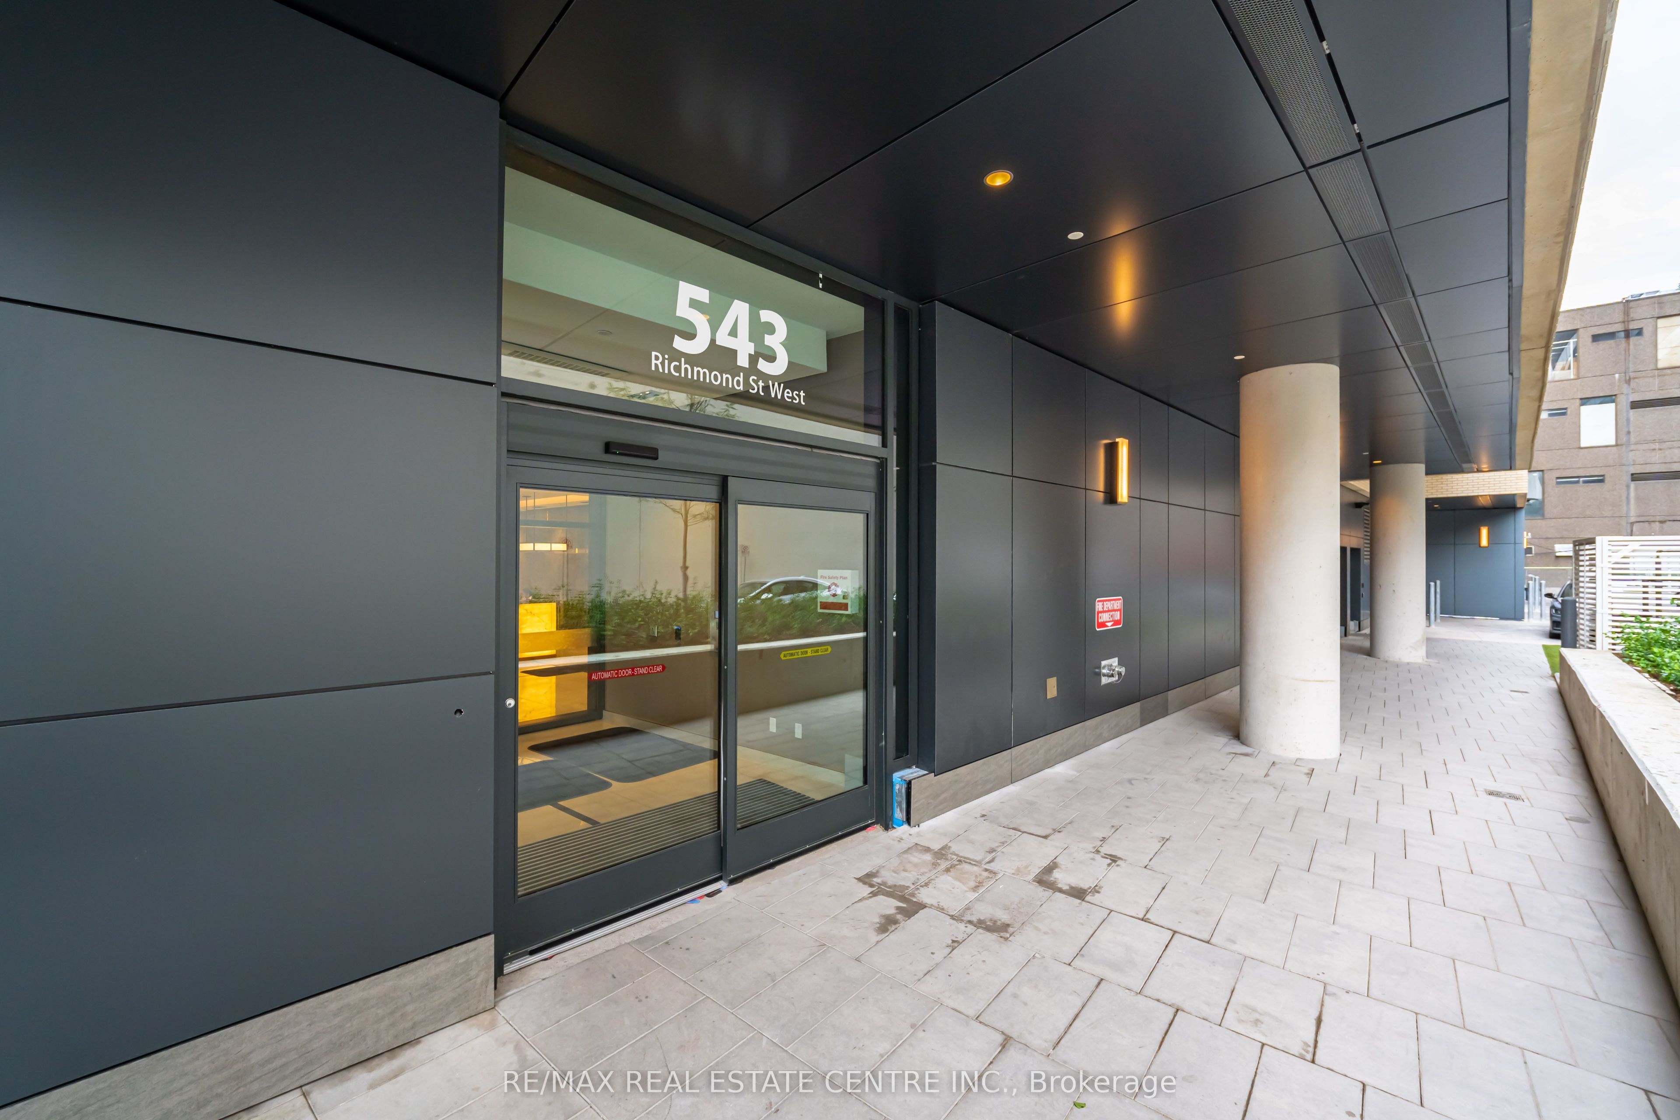
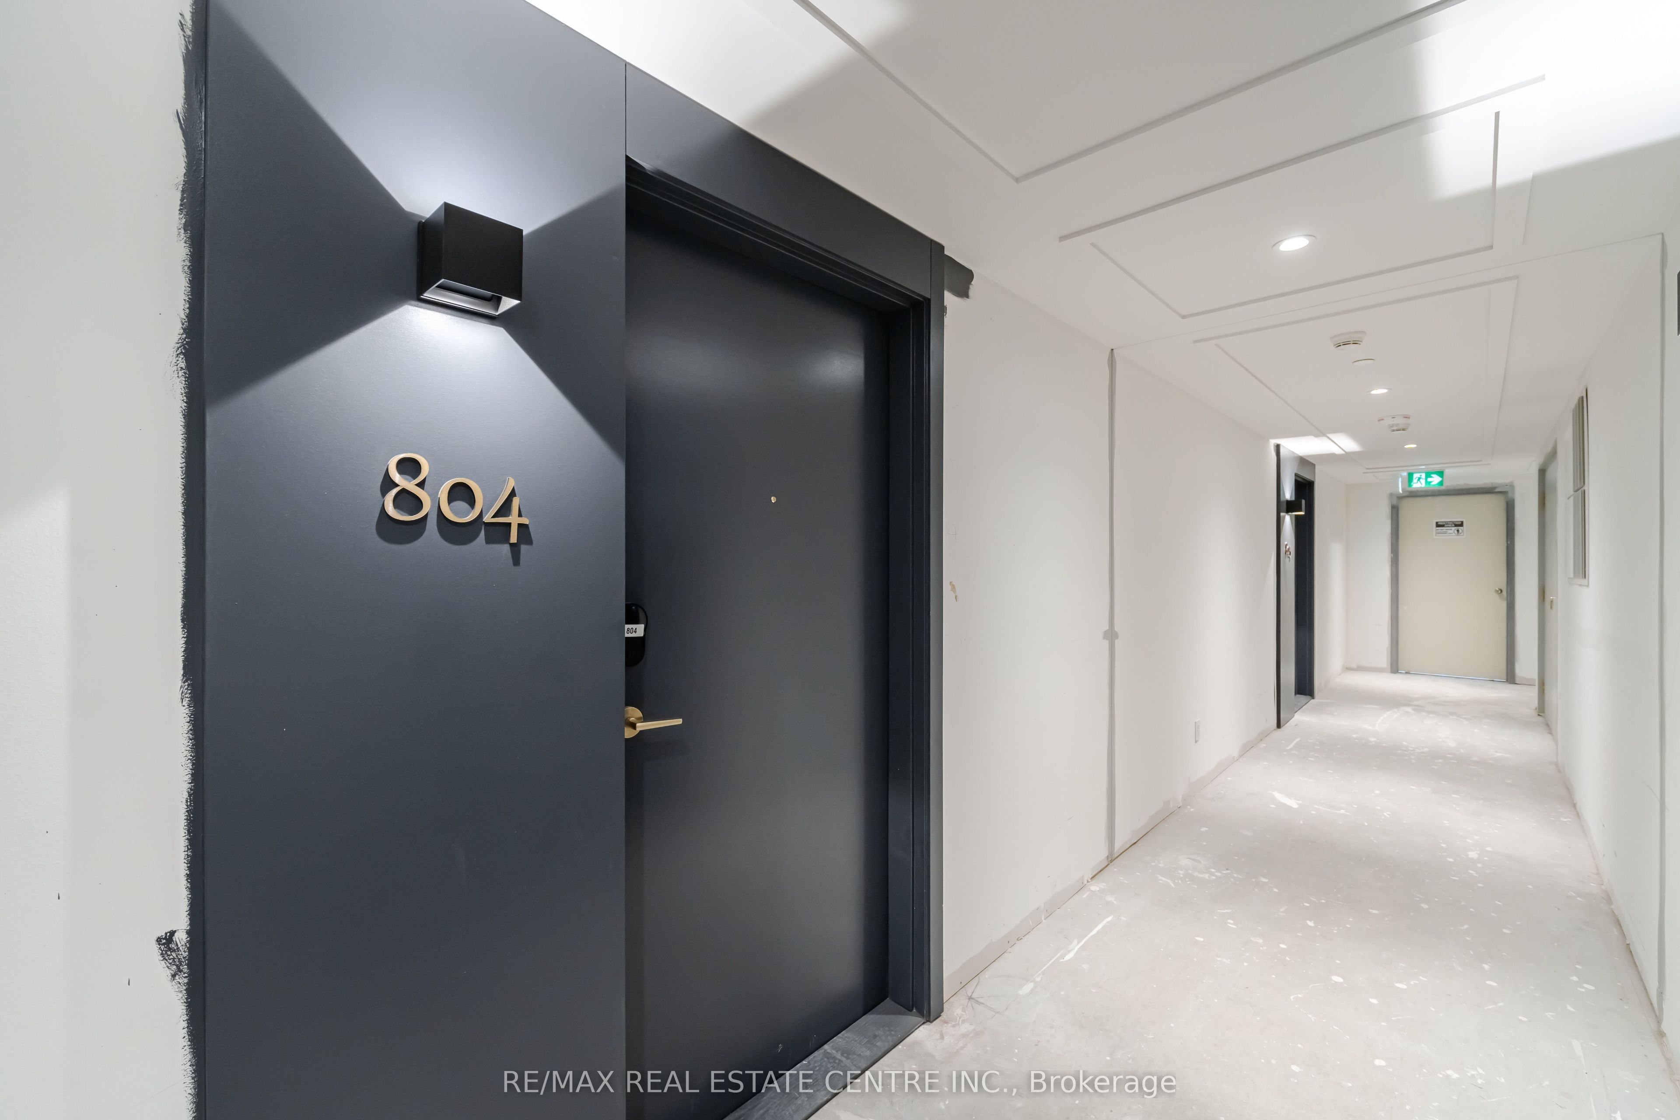
543 Richmond Residences543 Richmond Street W 804Toronto, ON M5V 0W9
Mortgage Calculator
Monthly Payment (Est.)
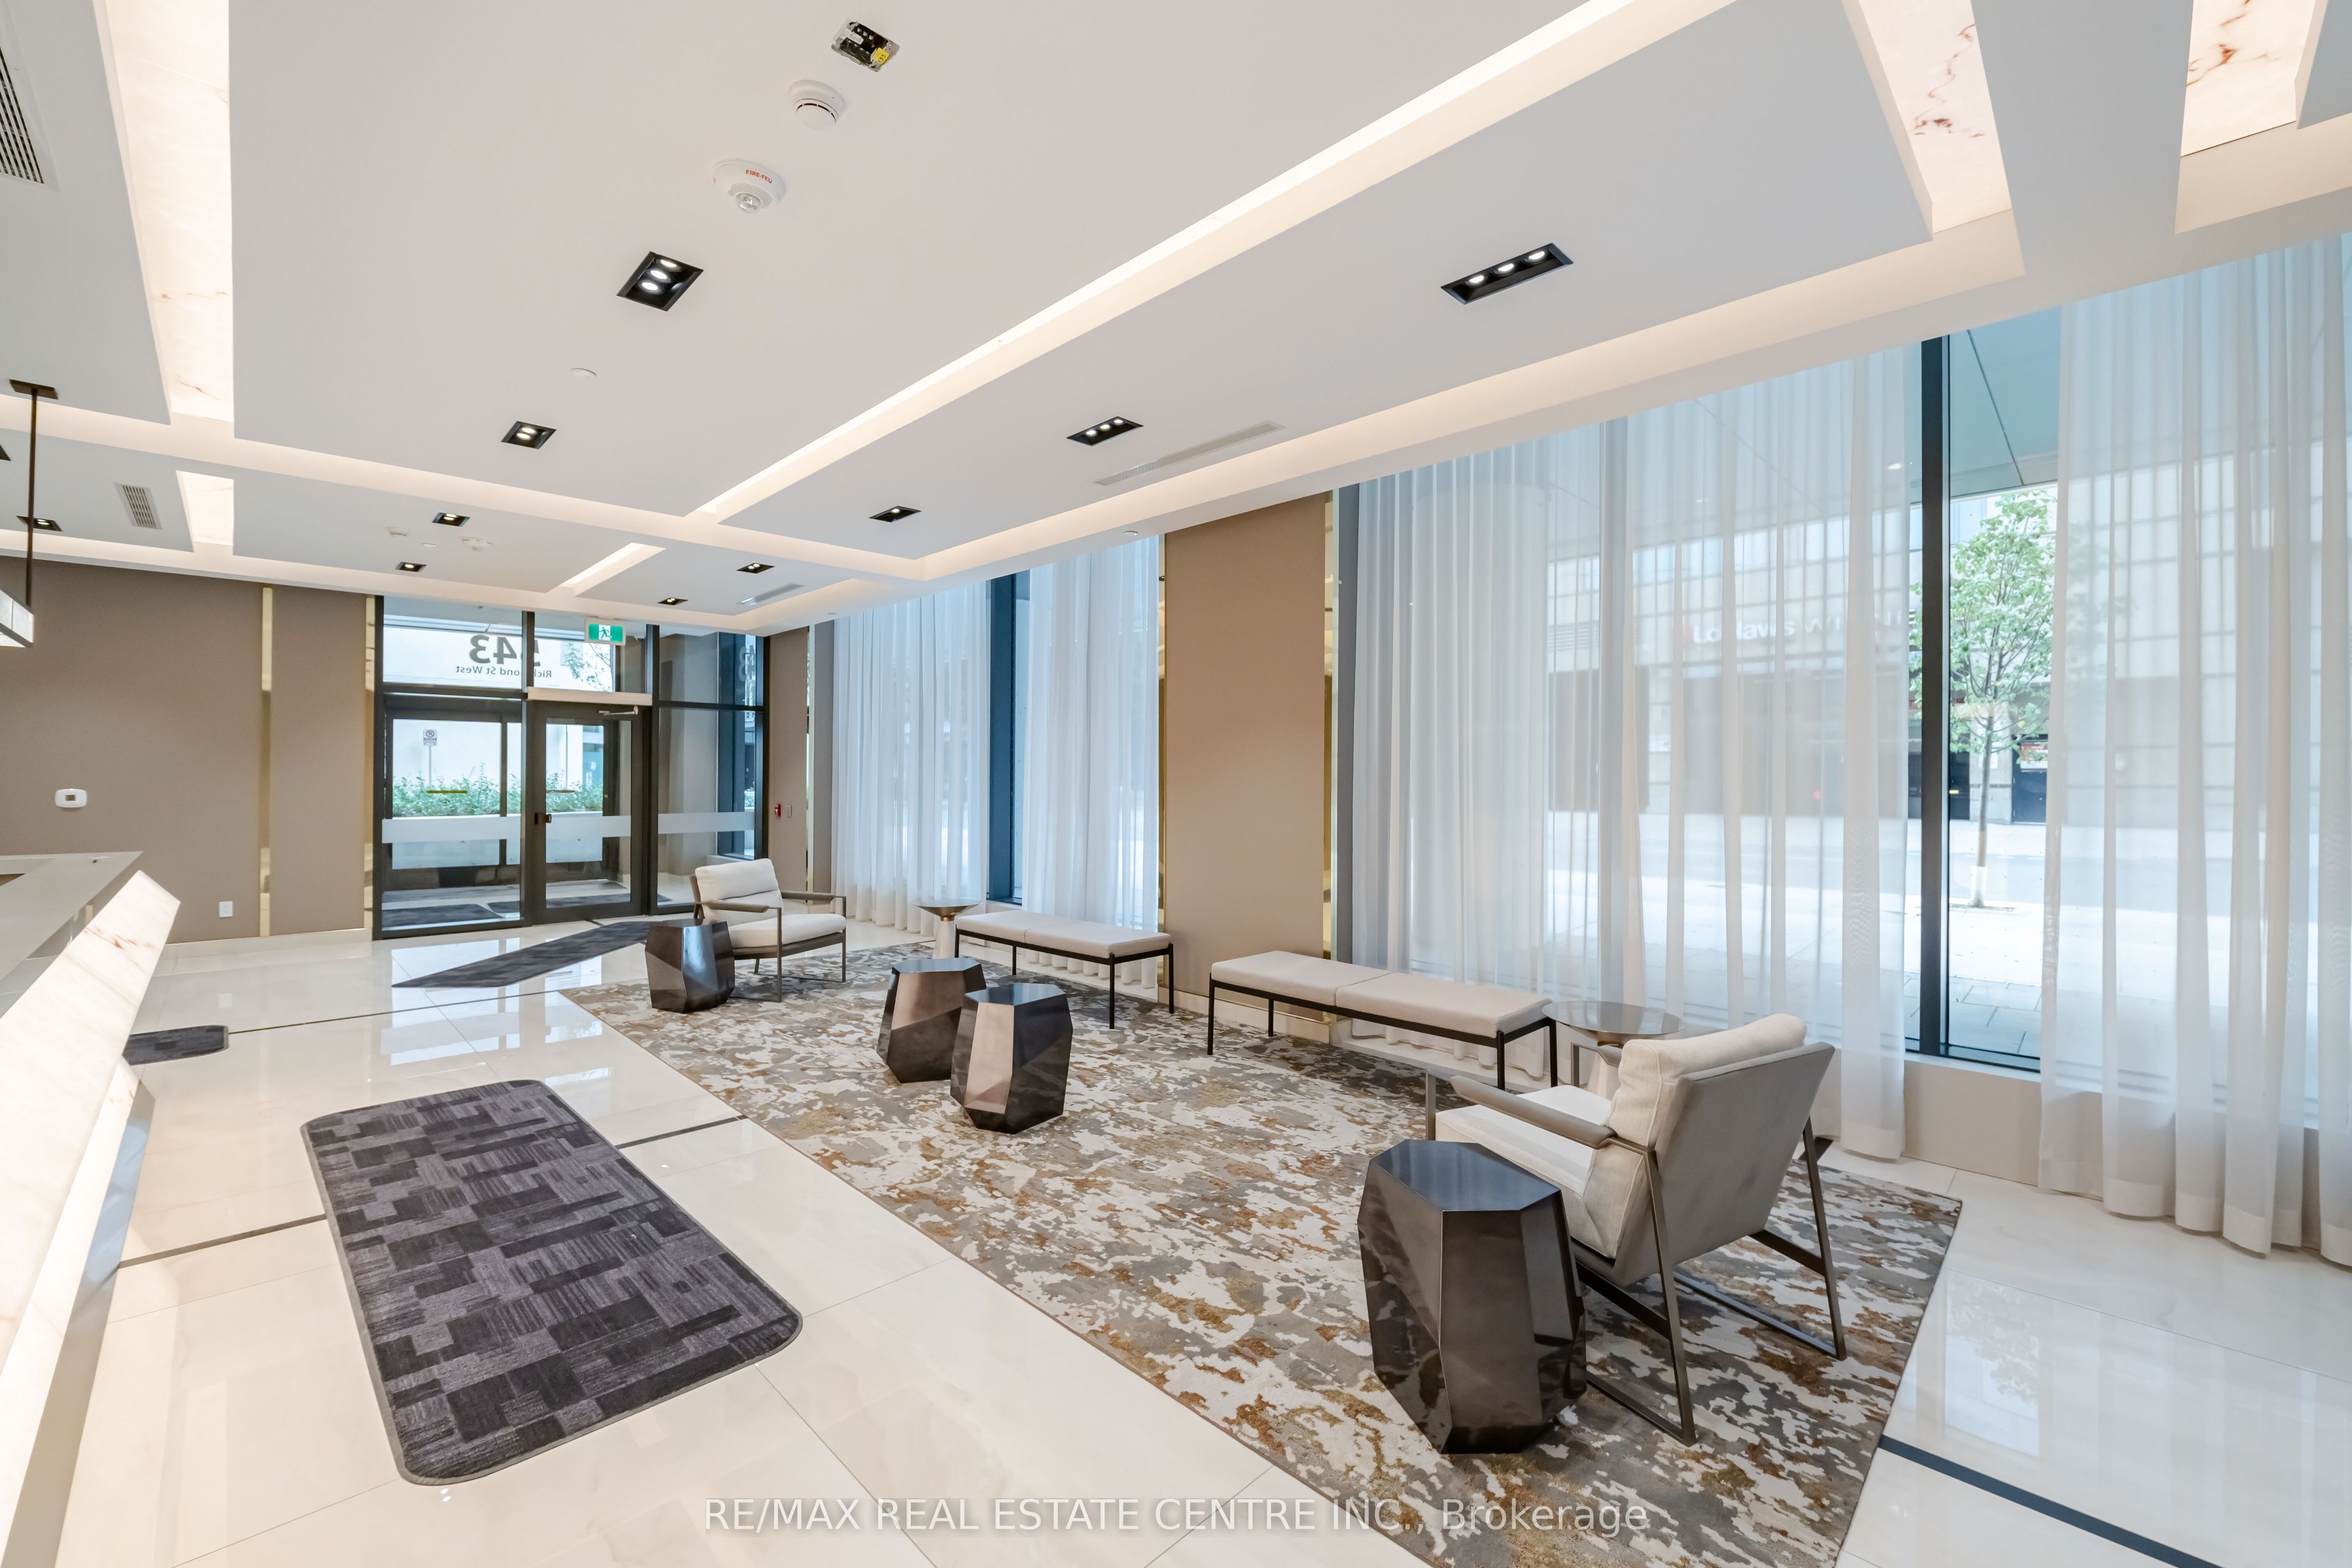
Enter an interest rate to see your estimated monthly payment.DOWNTOWN LIVING AT ITS FINEST WITH A PRIVATE TERRACE & PARKING! Welcome to Unit 804 at the highly sought-after 543 Richmond Residences by Pemberton Group, perfectly situated in the heart of Toronto's vibrant King West and Fashion District! This stylish 2-bedroom, 2-bathroom condominium offers 635 sq. ft. of thoughtfully designed living space, combining modern style, comfort, and functionality. The bright, open-concept living and dining areas create an inviting atmosphere for everyday living and entertaining, while the north-facing exposure offers views overlooking Richmond Street. Step directly from your living room onto your PRIVATE TERRACE, a wonderful extension of your living space and the perfect setting for morning coffee, relaxing after a busy day, or entertaining friends while enjoying the downtown atmosphere! An INCLUDED PARKING SPACE adds exceptional convenience and value in this sought-after location. Residents enjoy an outstanding collection of resort-inspired amenities, including a 24-hour concierge, fully equipped fitness centre, sauna, steam room, outdoor swimming pool and patio, rooftop lounge, study room, and more! This pet-friendly residence also offers building internet and Eddy Smart Leak protection for added convenience and peace of mind. Step outside and experience the best of downtown Toronto, surrounded by incredible restaurants, trendy cafés, boutique shopping, nightlife, and entertainment. Just steps from Waterworks Food Hall, Queen West, King West, grocery stores, parks, and public transit, with the Financial and Entertainment Districts close by. Whether you're a first-time buyer, urban professional, downsizer, or investor, this exceptional residence offers the perfect combination of LOCATION, LIFESTYLE & CONVENIENCE! A fantastic opportunity to own a TWO-BEDROOM, TWO-BATHROOM CONDO WITH A PRIVATE TERRACE & PARKING in one of Toronto's most exciting neighbourhoods!
| 3 weeks ago | Listing updated with changes from the MLS® | |
| 3 weeks ago | Listing first seen on site |

Listing information is provided by Participants of the Toronto Real Estate Board. IDX information is provided exclusively for personal, non-commercial use, and may not be used for any purpose other than to identify prospective properties consumers may be interested in purchasing. Information is deemed reliable but not guaranteed. Copyright 2026, Toronto Real Estate Board
Last checked 2026-11-04 12:08 PM UTC
