
492 Manning AvenueToronto, ON M6G 2V7
Mortgage Calculator
Monthly Payment (Est.)
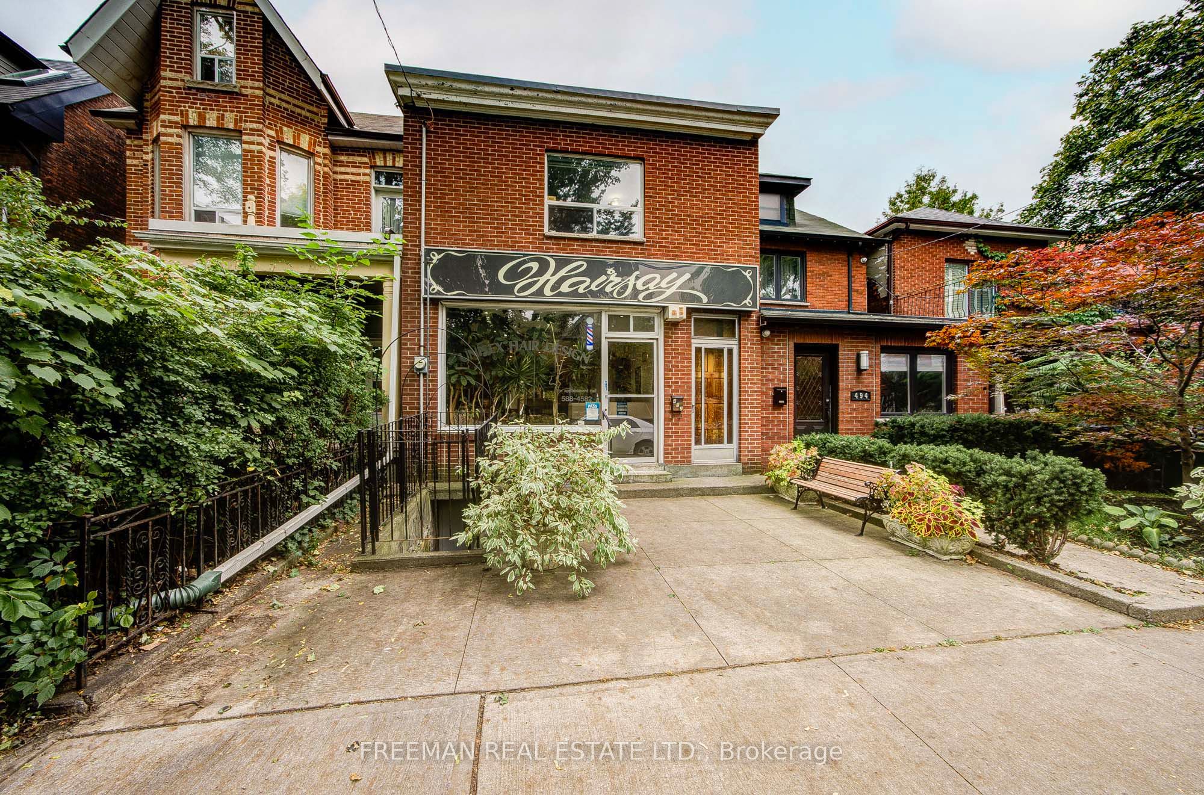
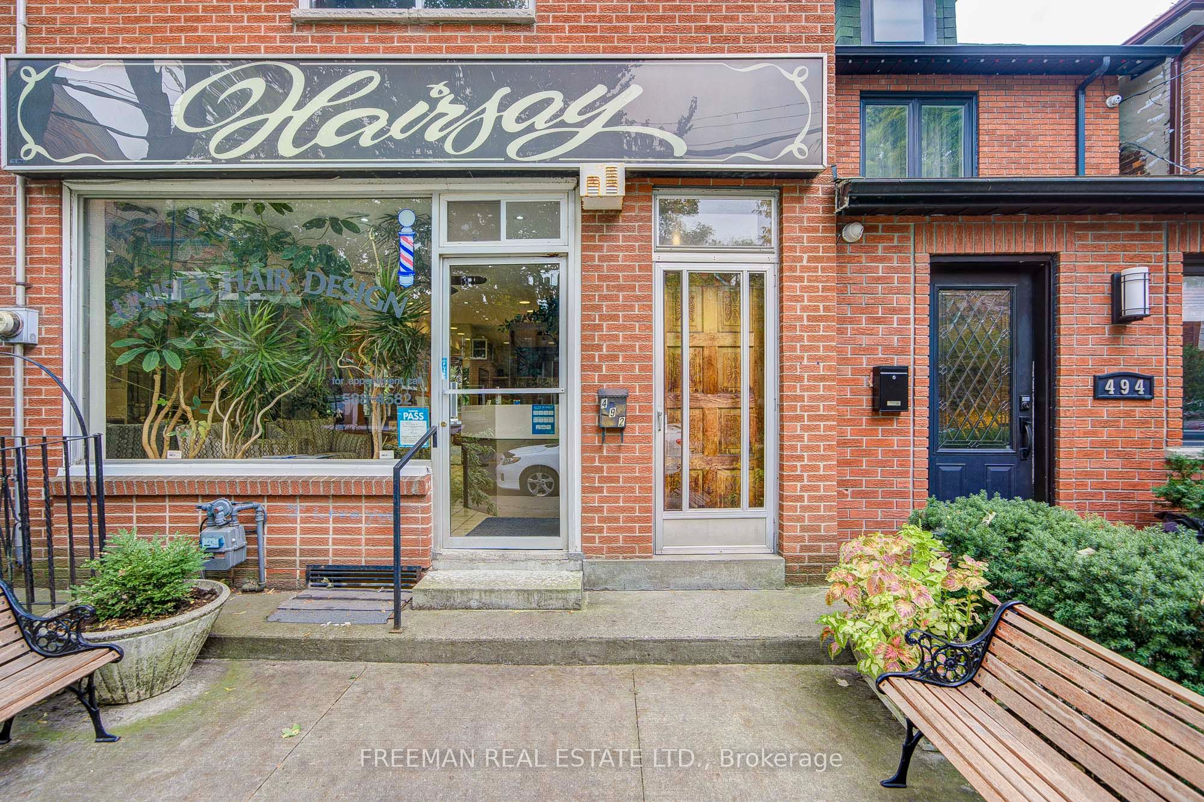
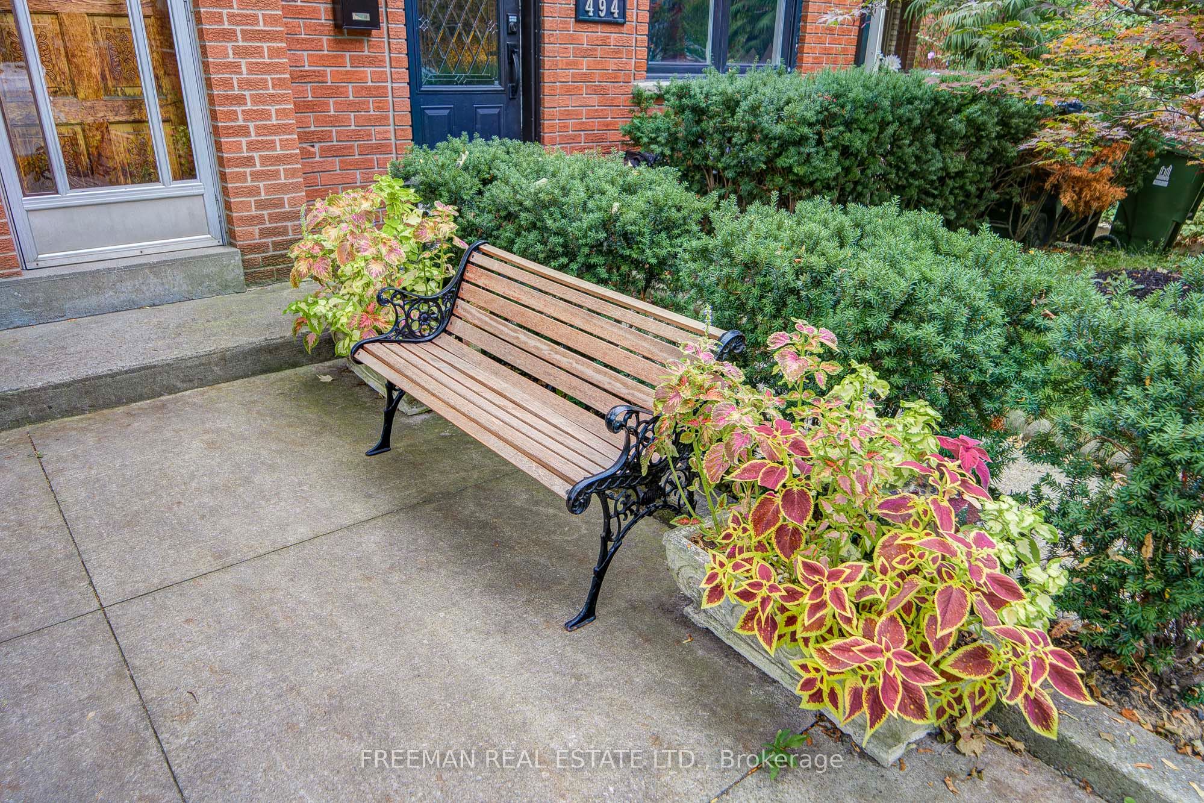
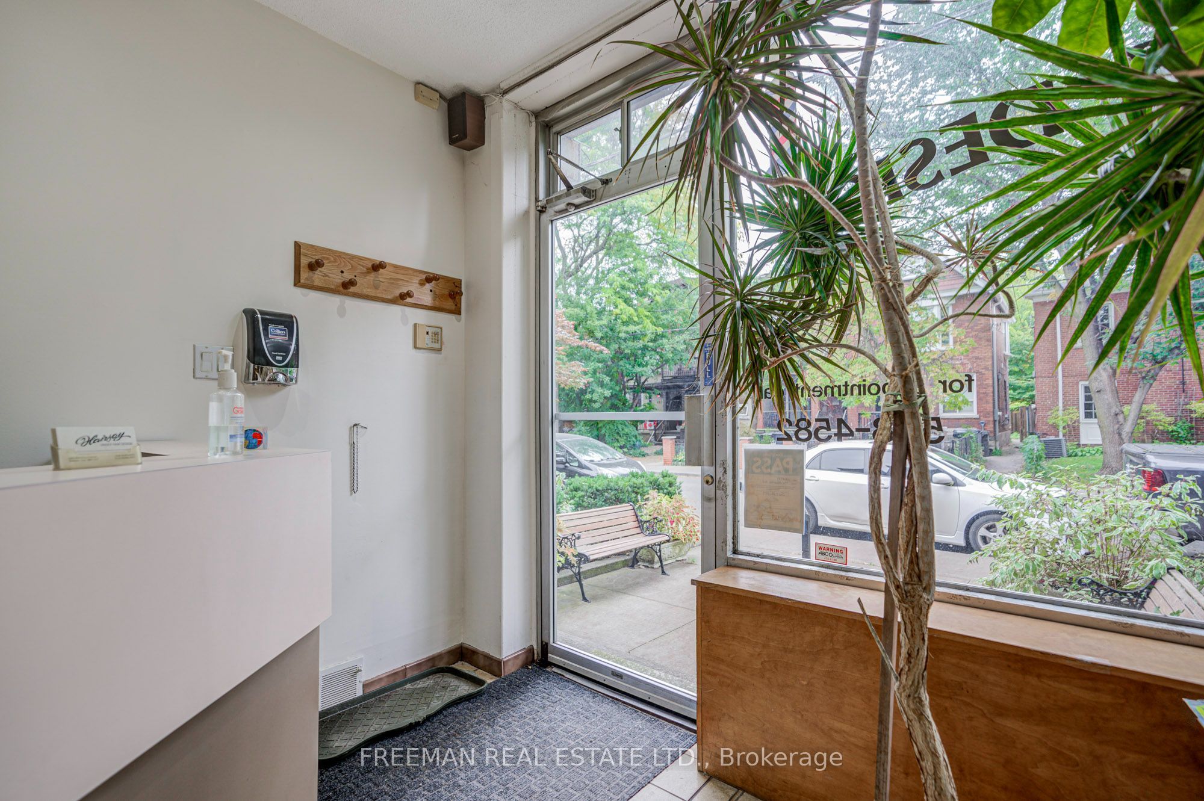
Enter an interest rate to see your estimated monthly payment.A LITTLE ITALY UNICORN. AND YES, THEY REALLY DO EXIST! Part home, part business, part investment opportunity and ALL kinds of fabulous! Tucked away on a quiet residential street in the heart of Palmerston-Little Italy, this rare mixed-use gem is anything but ordinary. Up front, a street-level commercial space with a long history as a successful neighbourhood salon. Behind it and above, a 3-bedroom residence offering the ultimate live-work lifestyle, with vacant residential possession on closing. And there's MORE! A fully finished lower level with kitchen, new 3-piece bathroom, living space and TWO separate exits/walkouts adds another layer of incredible flexibility. Out back? A deep, grassy backyard and a substantial 2-car block garage. Seriously, what's not to love? Steps to Clinton Public School, half a block to Harbord Collegiate, and an easy stroll to U of T, Central Tech, fabulous cafés, restaurants and all the flavour of Little Italy. The property is identified under City of Toronto Zoning Exception R 735 (Chapter 900.2.10), with reported longstanding non-residential use permissions and a 0.6 FSI density rating, all subject to independent verification. Dreaming of running your business steps from home? Investing in something truly distinctive? Or creating your own urban masterpiece? Here's your chance to think outside the ordinary. Because cookie-cutter is boring. And this property is anything but! Buyer to verify zoning, permitted uses and any proposed alterations with the City of Toronto.
| 2 weeks ago | Listing updated with changes from the MLS® | |
| 3 weeks ago | Listing first seen on site |

Listing information is provided by Participants of the Toronto Real Estate Board. IDX information is provided exclusively for personal, non-commercial use, and may not be used for any purpose other than to identify prospective properties consumers may be interested in purchasing. Information is deemed reliable but not guaranteed. Copyright 2026, Toronto Real Estate Board
Last checked 2026-11-05 11:52 AM UTC
