
55 Madison AvenueToronto, ON M5R 2S3
Mortgage Calculator
Monthly Payment (Est.)
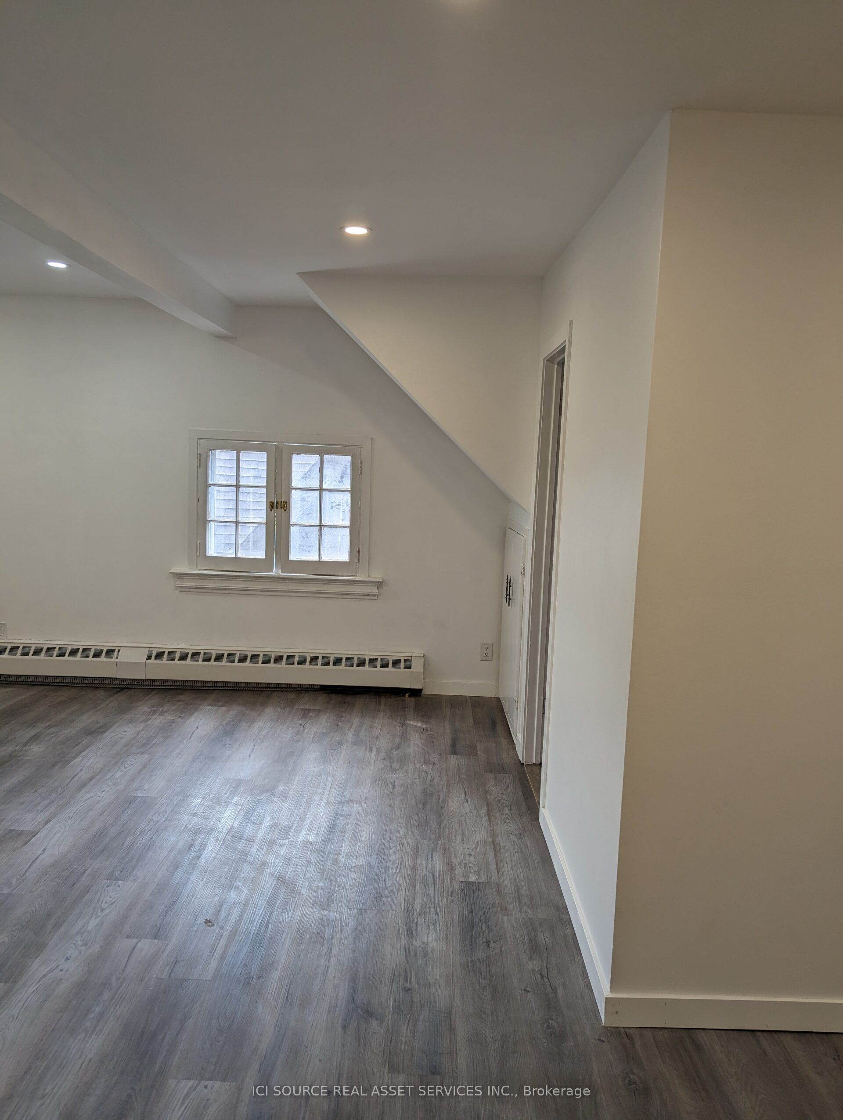
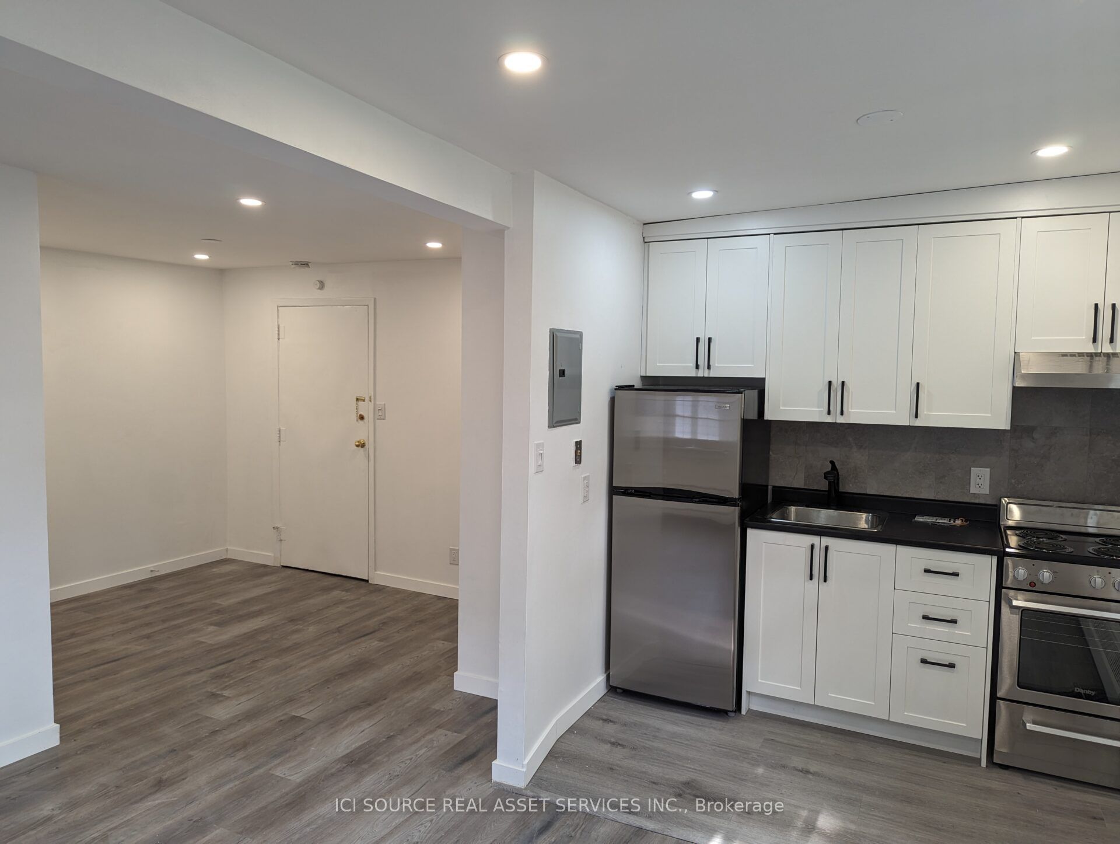
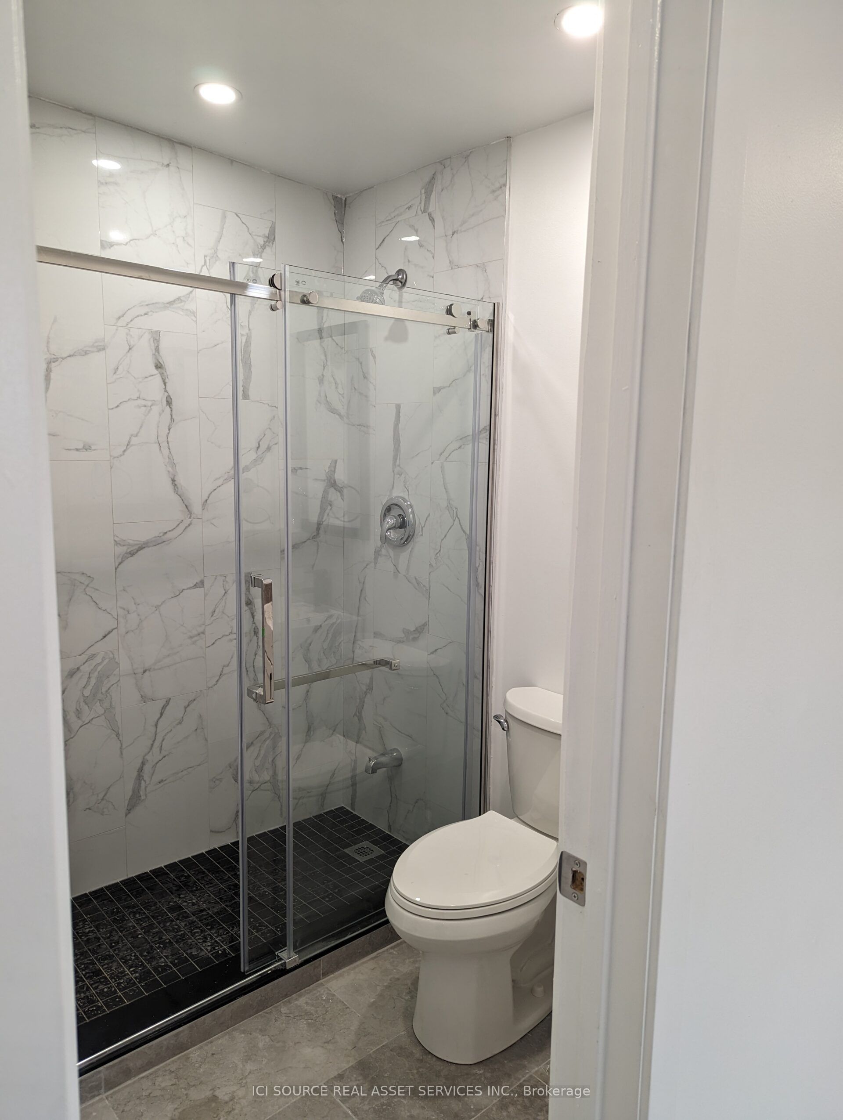
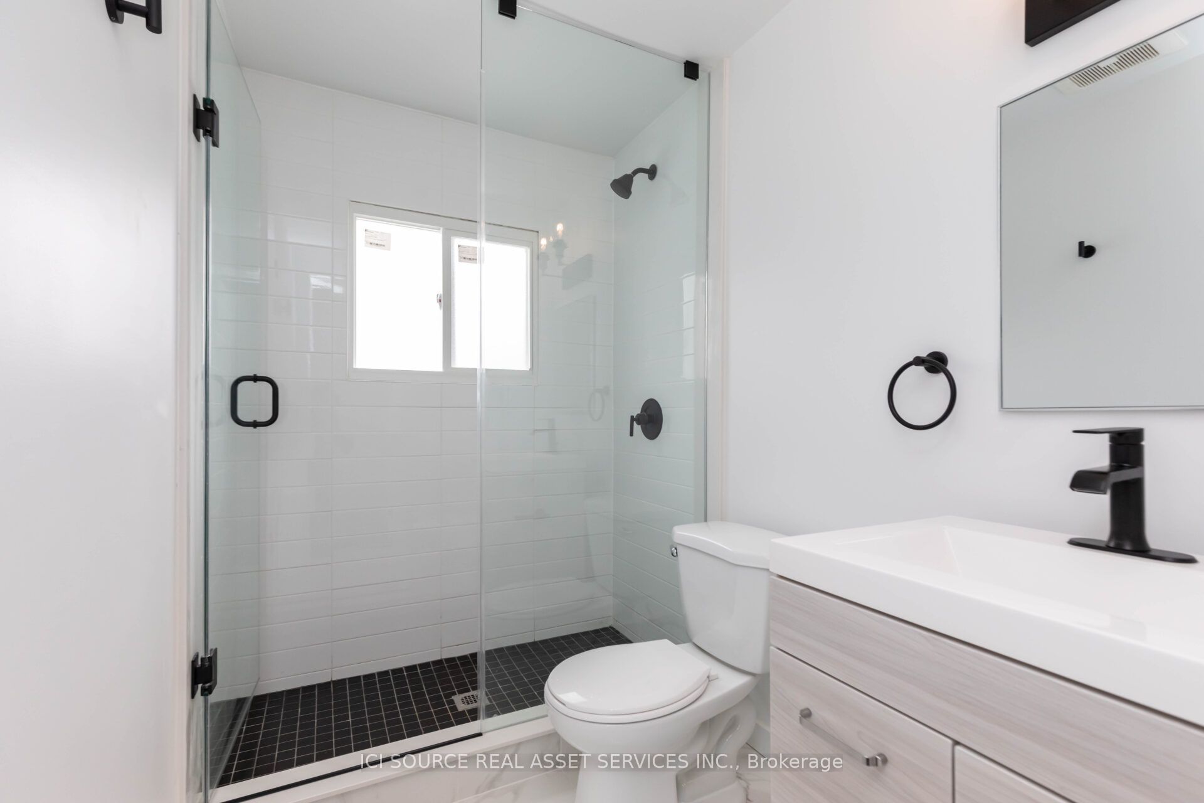
Enter an interest rate to see your estimated monthly payment.Exceptional investment opportunity in Toronto's highly desirable Annex neighbourhood! Located at 55 Madison Avenue, this 15-unit multi-residential property offers investors a rare opportunity to acquire an income-producing asset in one of Toronto's most sought-after rental markets. Situated on a generous 50 x126 ft lot, the property features approximately 6,496 sq. ft. of existing building area across four levels, including the basement, along with a detached five-car garage offering five usable parking spaces - avaluable amenity in this prime urban location. Ideally situated steps from Bloor Street, the University of Toronto, Yorkville, TTC subway access, restaurants, shopping and everyday amenities. This central location supports strong long-term rental appeal and convenient access to major employment, educational and entertainment destinations. An outstanding opportunity for investors seeking a well-located multi-residential asset with long-term holding potential and future upside. *For Additional Property Details Click The Brochure Icon Below*
| 2 weeks ago | Listing updated with changes from the MLS® | |
| 2 weeks ago | Listing first seen on site |

Listing information is provided by Participants of the Toronto Real Estate Board. IDX information is provided exclusively for personal, non-commercial use, and may not be used for any purpose other than to identify prospective properties consumers may be interested in purchasing. Information is deemed reliable but not guaranteed. Copyright 2026, Toronto Real Estate Board
Last checked 2026-10-29 04:02 AM UTC
