
King Charlotte11 Charlotte Street 2004Toronto, ON M5V 0M6
Mortgage Calculator
Monthly Payment (Est.)
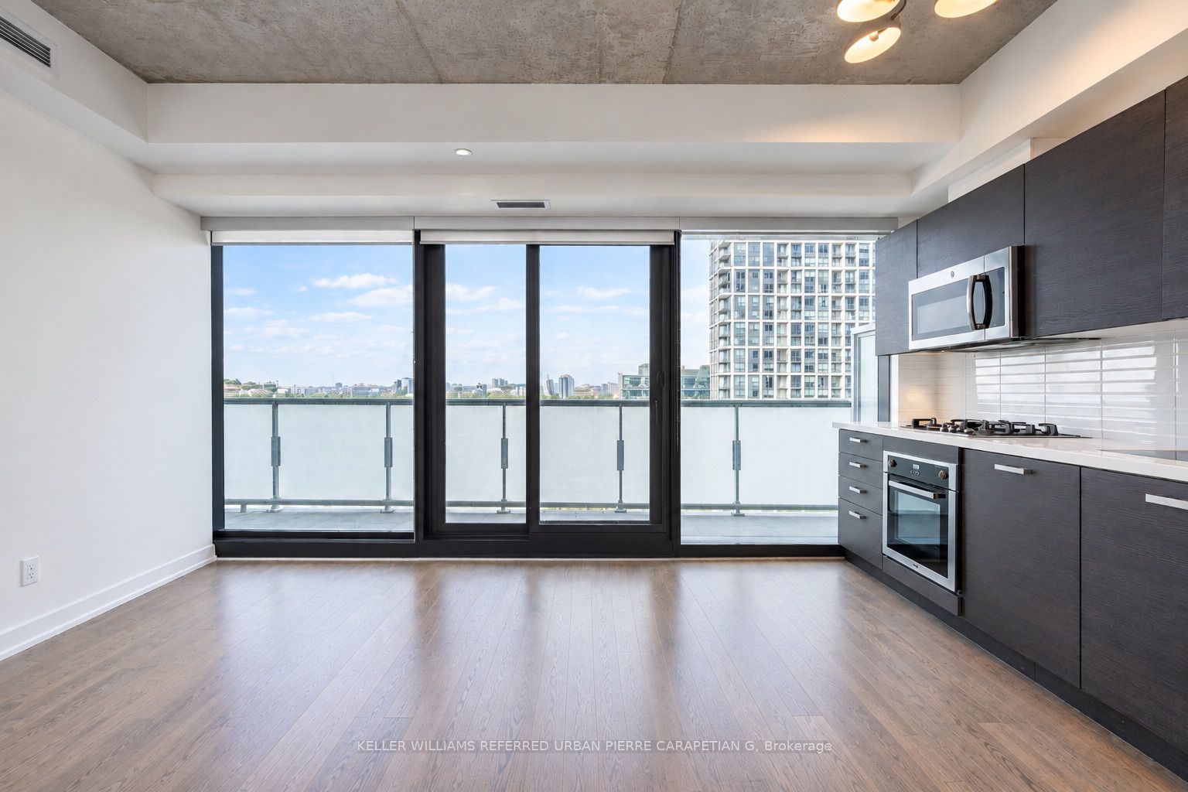
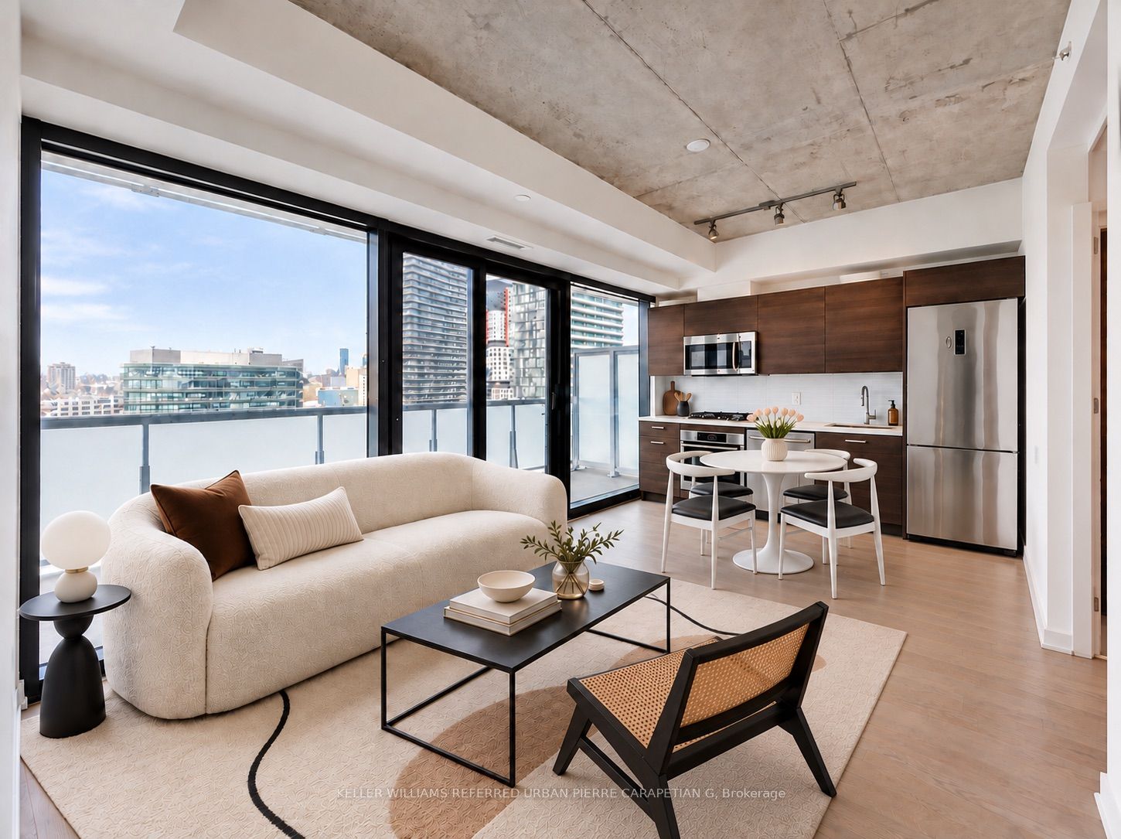
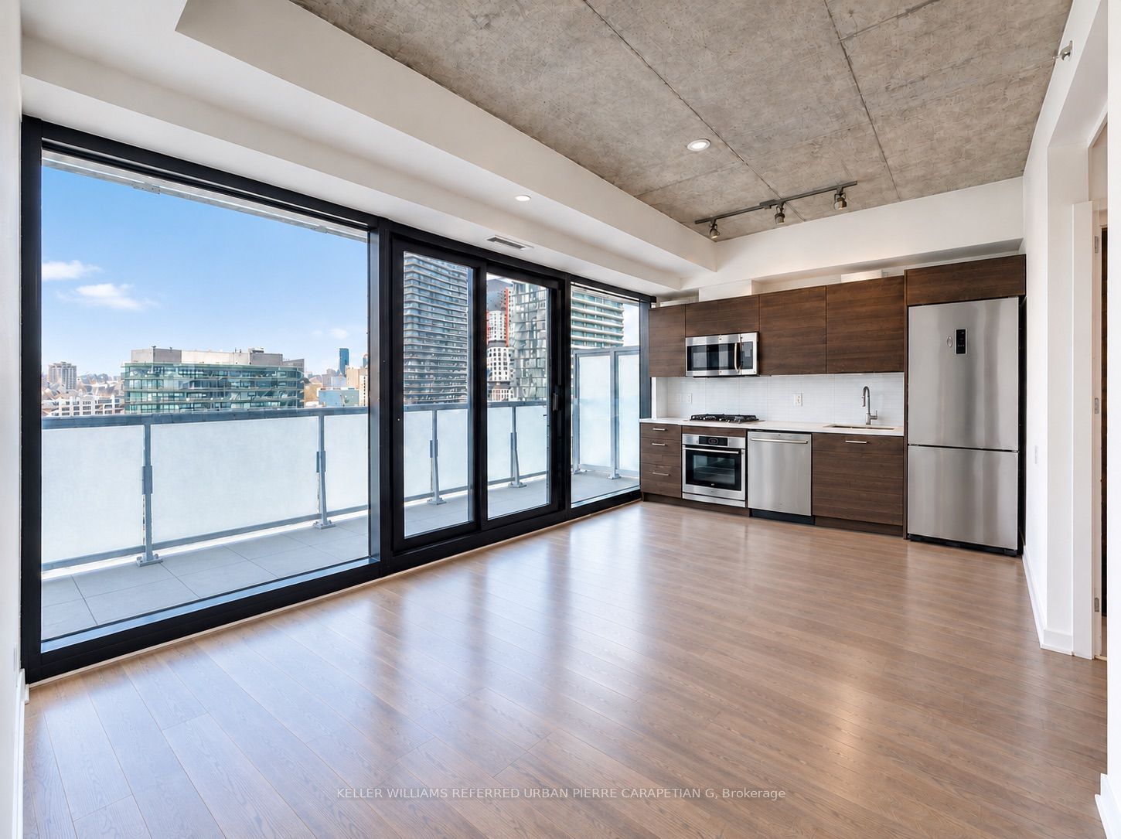
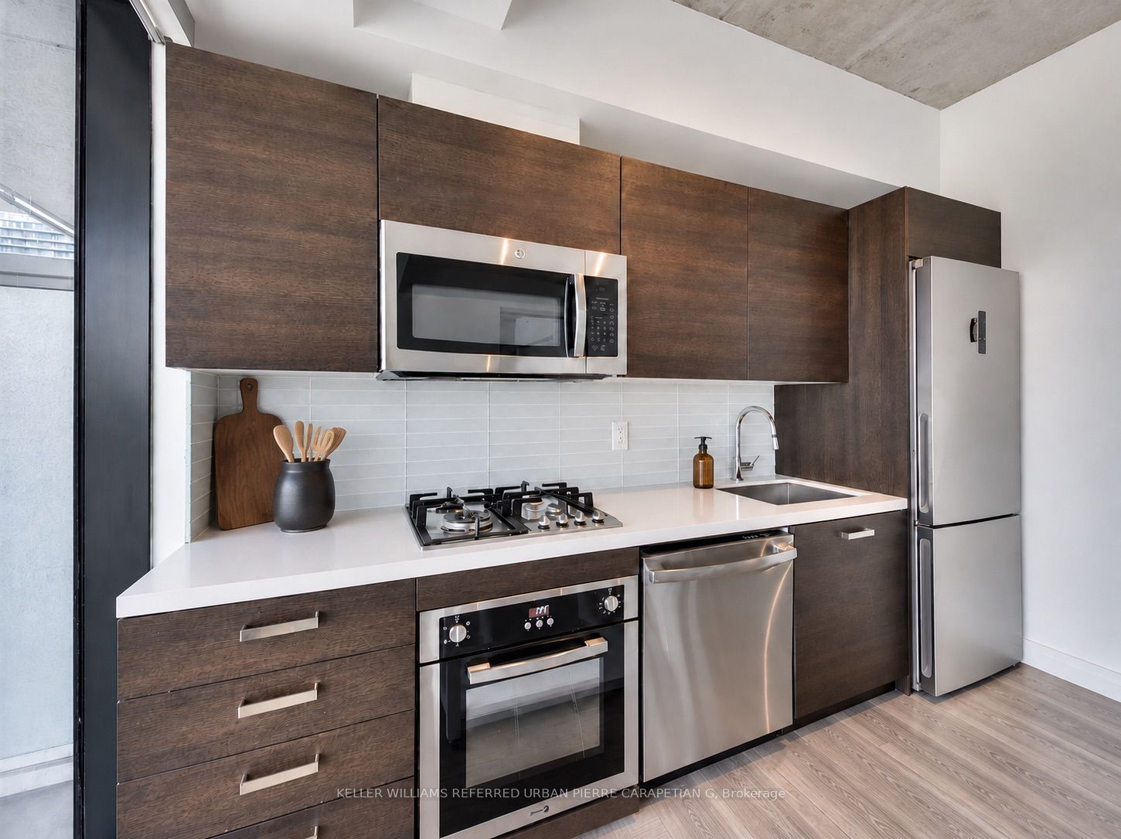
Enter an interest rate to see your estimated monthly payment.Welcome to 11 Charlotte - Where Downtown Living Meets Standout Style! Forget the cookie-cutter condo; this one-bedroom suite offers character, thoughtful design, and an outdoor space that truly sets it apart. The showstopper? An oversized north-facing balcony spanning the entire width of the unit, complete with unobstructed city views and a gas line for effortless outdoor entertaining. Inside, floor-to-ceiling windows flood the space with natural light, creating an airy, open feel, while exposed concrete walls and ceilings add an edgy, loft-inspired aesthetic that stands out from the ordinary. The well-designed bedroom features its own floor-to-ceiling windows, a generous closet, and dedicated space for a desk or work-from-home setup. Lovingly owner-occupied and meticulously cared for over the years. Residents enjoy fantastic amenities, including a rooftop pool, party room, fitness centre, and bike storage, plus the convenience of your own private locker. Tucked away on quiet Charlotte Street, you're just steps from the energy of King West, two blocks from Queen West, and surrounded by Toronto's best restaurants, nightlife, cafés, and shopping. With the King streetcar nearby and easy access to the QEW, getting around the city is a breeze. A rare combination of character, outdoor space, and unbeatable downtown convenience - move in and make it yours! ***** Artificial Intelligence Notice: Users are advised that certain graphical assets and rendered images across this platform are generated, in whole or in part, utilizing artificial intelligence****
| 2 hours ago | Listing updated with changes from the MLS® | |
| 6 hours ago | Listing first seen on site |

Listing information is provided by Participants of the Toronto Real Estate Board. IDX information is provided exclusively for personal, non-commercial use, and may not be used for any purpose other than to identify prospective properties consumers may be interested in purchasing. Information is deemed reliable but not guaranteed. Copyright 2026, Toronto Real Estate Board
Last checked 2026-10-14 08:54 PM UTC
