
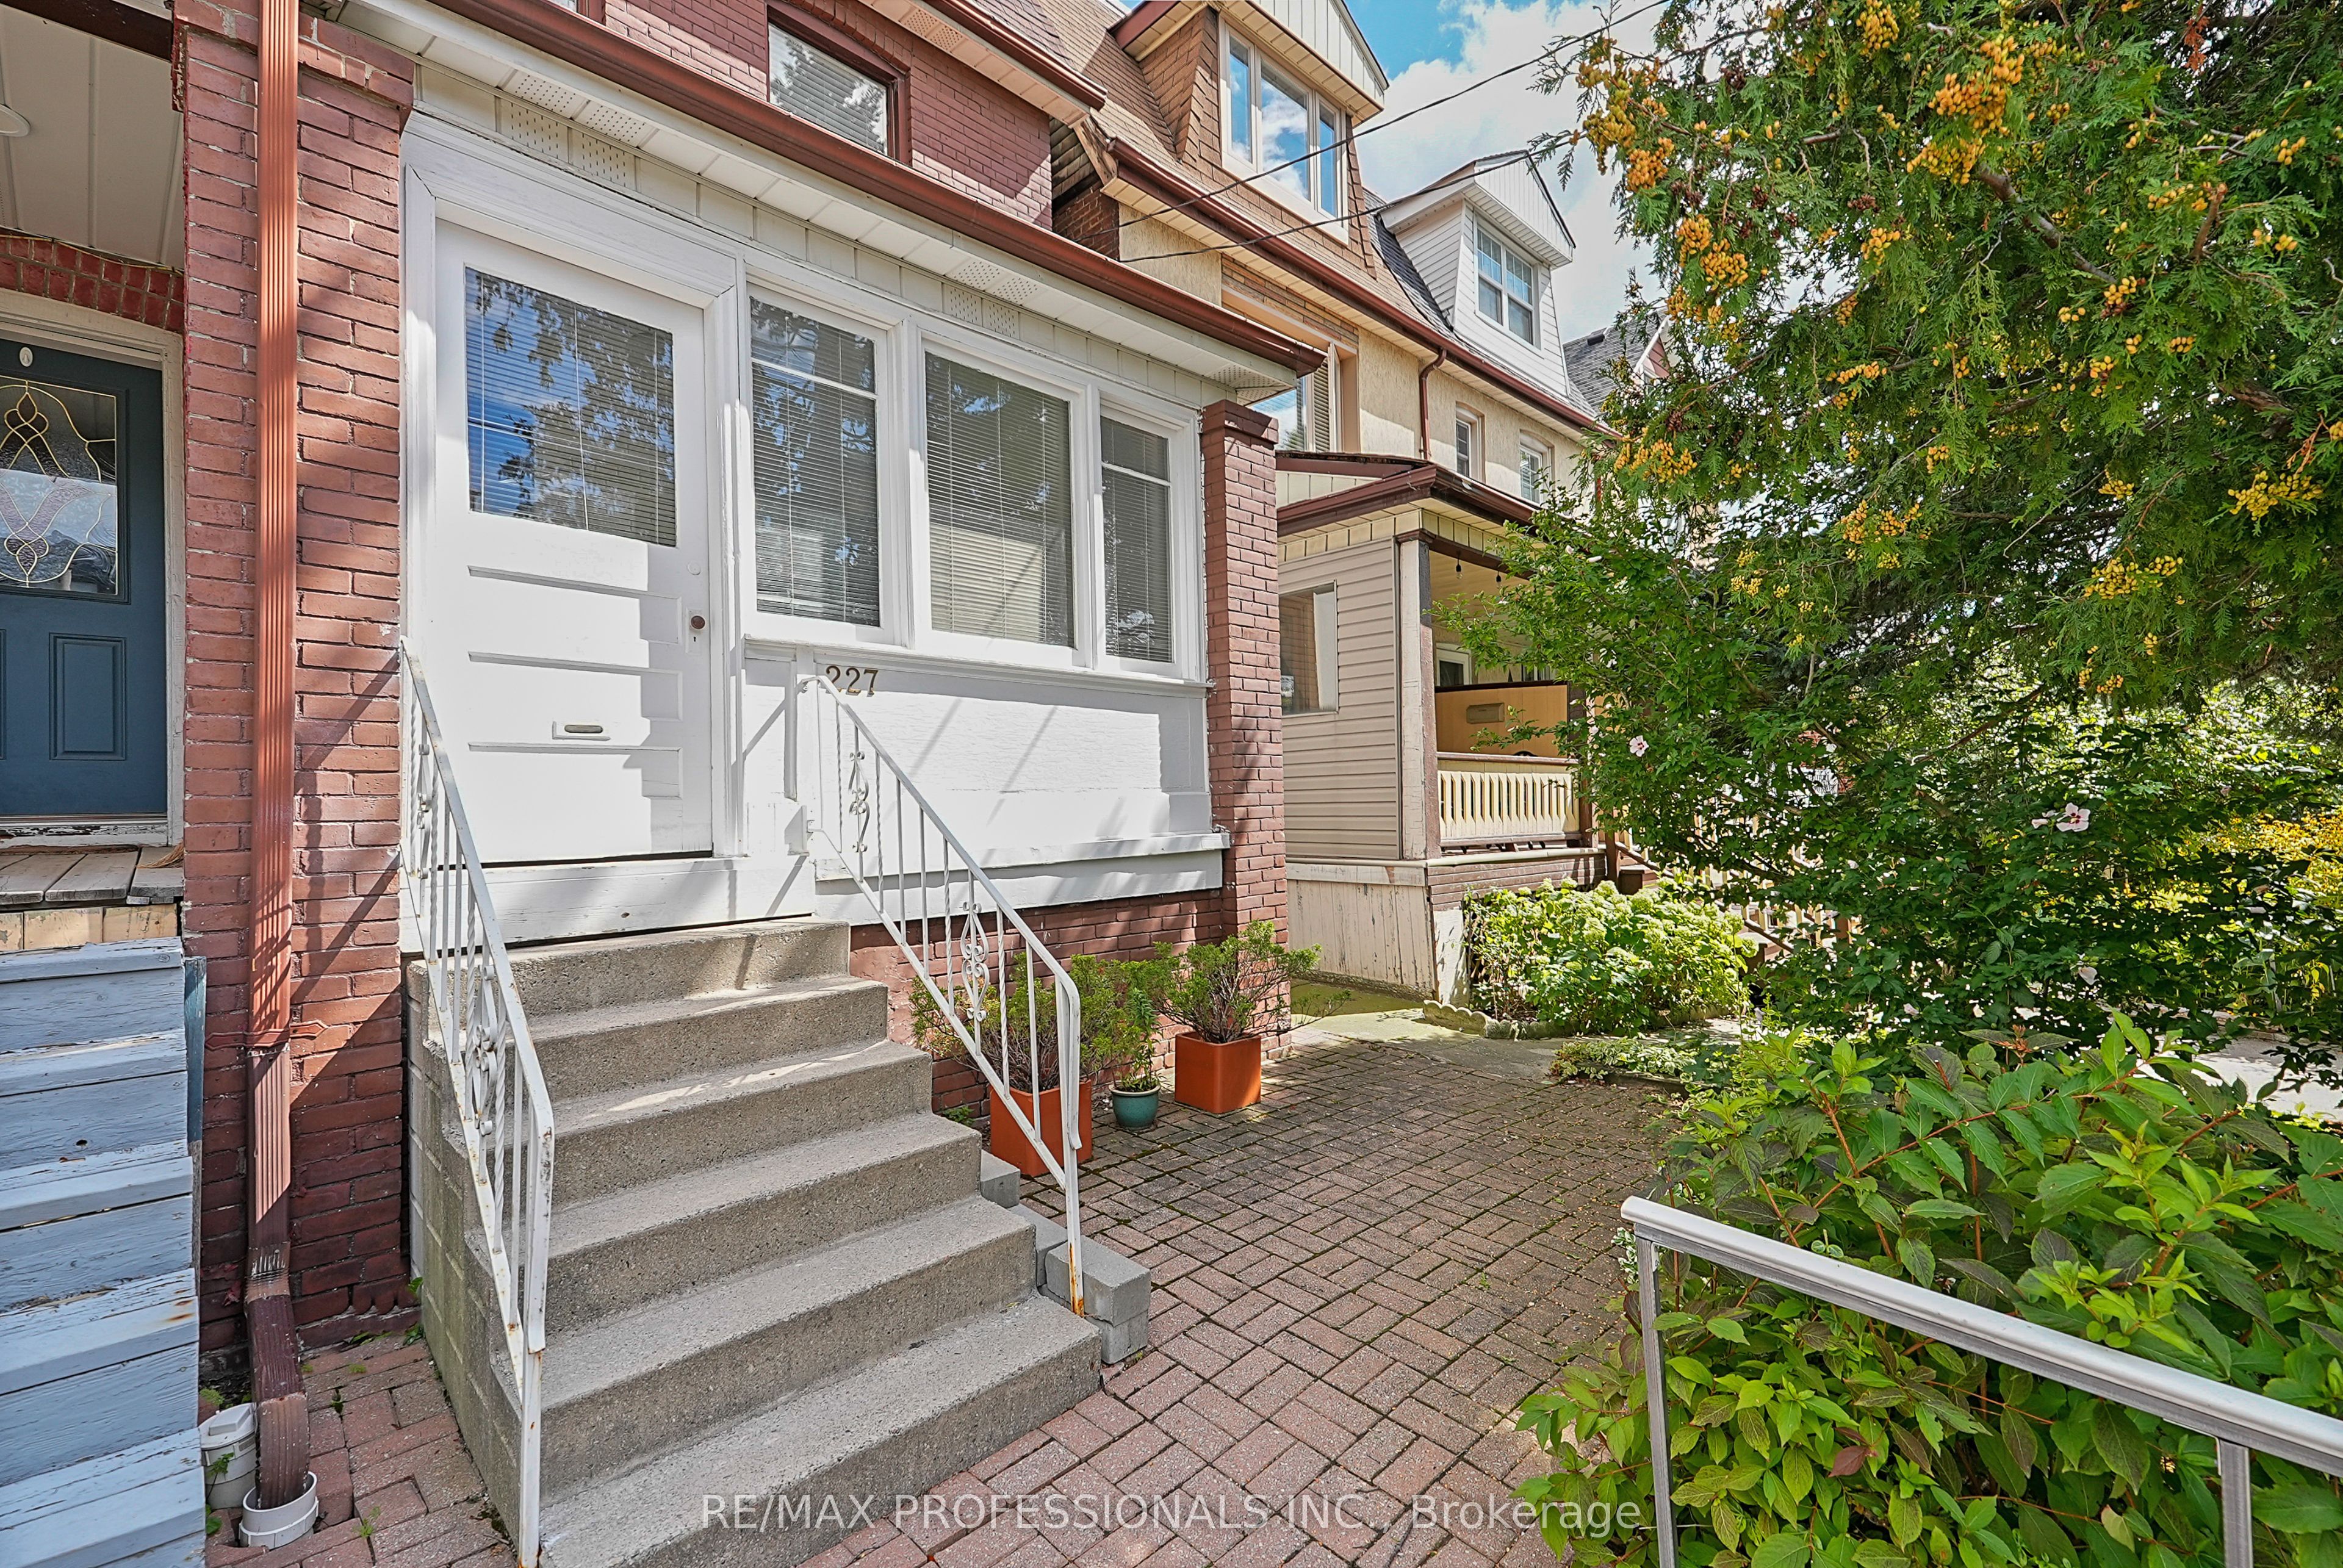
227 Montrose AvenueToronto, ON M6G 3G6
Mortgage Calculator
Monthly Payment (Est.)
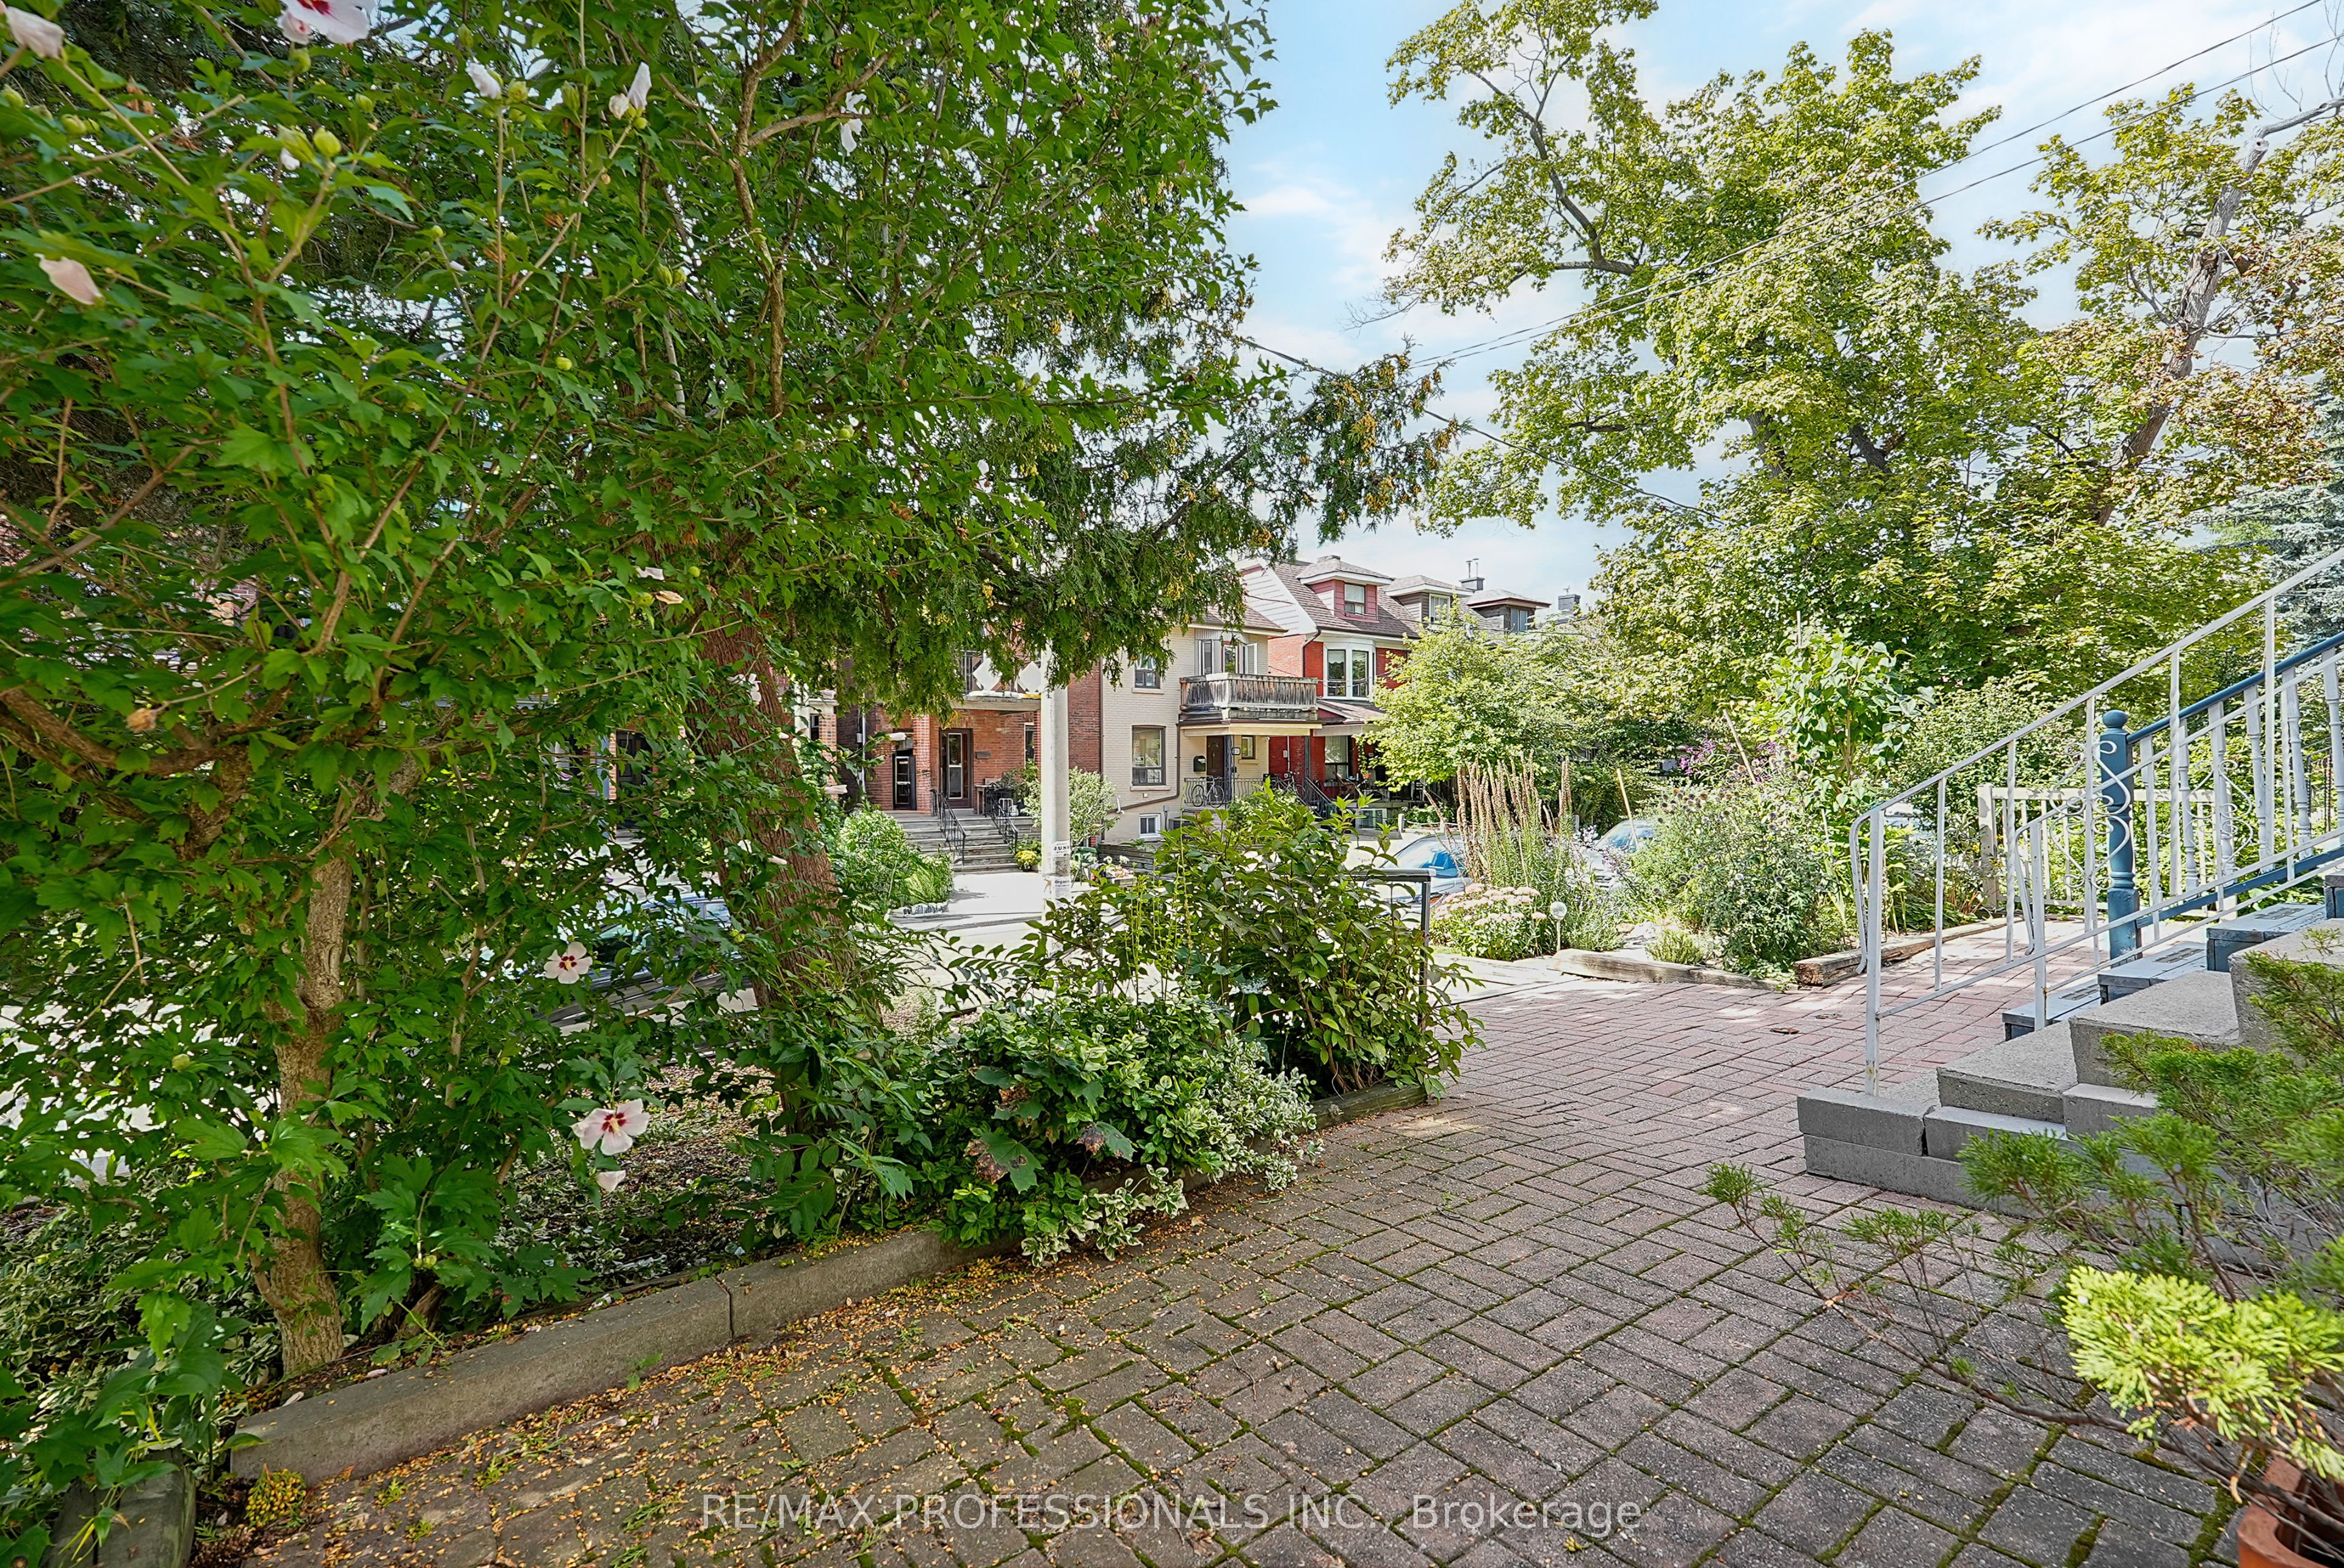
Enter an interest rate to see your estimated monthly payment.Welcome to 227 Montrose Avenue, ideally situated in the Iconic Little Italy, one of central Toronto's most vibrant and walkable neighbourhoods. This versatile home offers an exceptional combination of charactor, space, lifestyle and future potential. The home features a rear extension that expands the living space, a fully underpinned basement, and three kitchens, providing the potential to configure the property into up to three separate living suites. Adding even more versatility is the double-car laneway garage, offering valuable parking in the heart of the city and potential future garden suite opportunities. A newer roof, (approx) 7 years new, provides additional peace of mind. The location is equally impressive. With an approximate Walk Score of 97/100, Transit Score of 89/100 and Bike Score of 100/100, everyday convenience is right outside your door. Enjoy easy access to Christie Pits Park, College Street, Little Italy, Kensington Market, Bloor Street, restaurants, cafes, shopping, schools and TTC transit. The neighbourhood offers the best of cental Toronto living - quiet residential streets combined with an incredible selection of dining, recreation, entertainment and urban amenities. Whether you're looking for a spacious family home, a multi-generational property, an income-producing opportunitiy or a home with future development potential, 227 Montrose offers tremendous flexibility. Live, invest and enjoy everything central Toronto has to offer, all from one exceptional location.
| 5 hours ago | Listing updated with changes from the MLS® | |
| 5 hours ago | Listing first seen on site |

Listing information is provided by Participants of the Toronto Real Estate Board. IDX information is provided exclusively for personal, non-commercial use, and may not be used for any purpose other than to identify prospective properties consumers may be interested in purchasing. Information is deemed reliable but not guaranteed. Copyright 2026, Toronto Real Estate Board
Last checked 2026-10-14 06:43 PM UTC
