
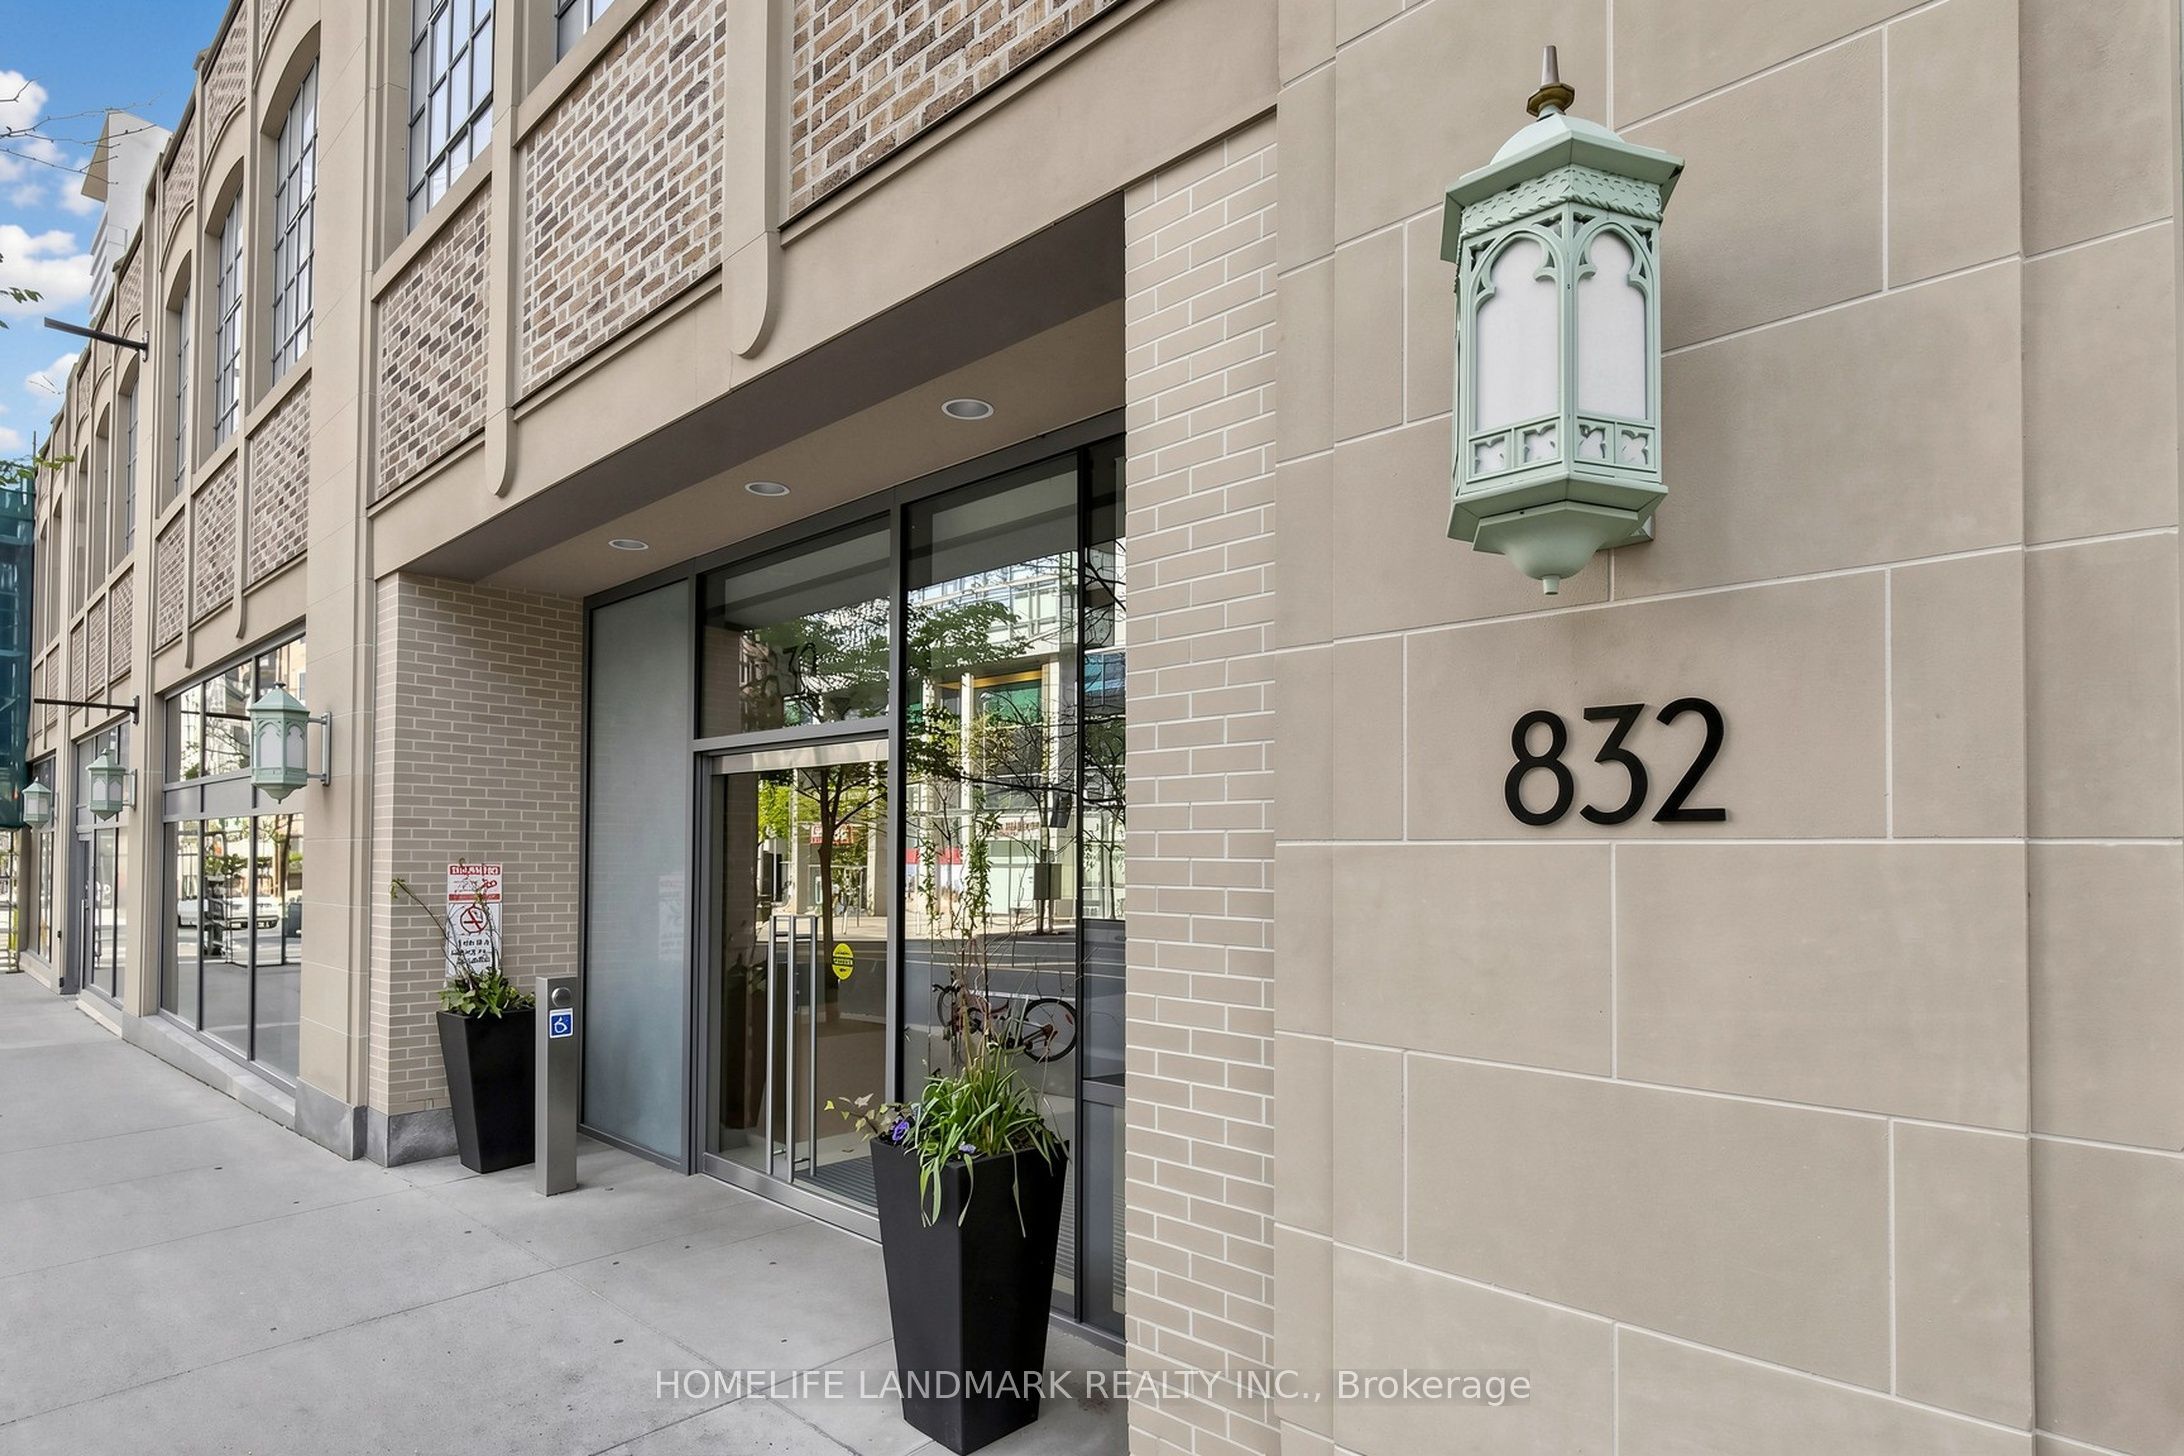
Burano832 Bay Street 204Toronto, ON M5S 1Z6
Mortgage Calculator
Monthly Payment (Est.)
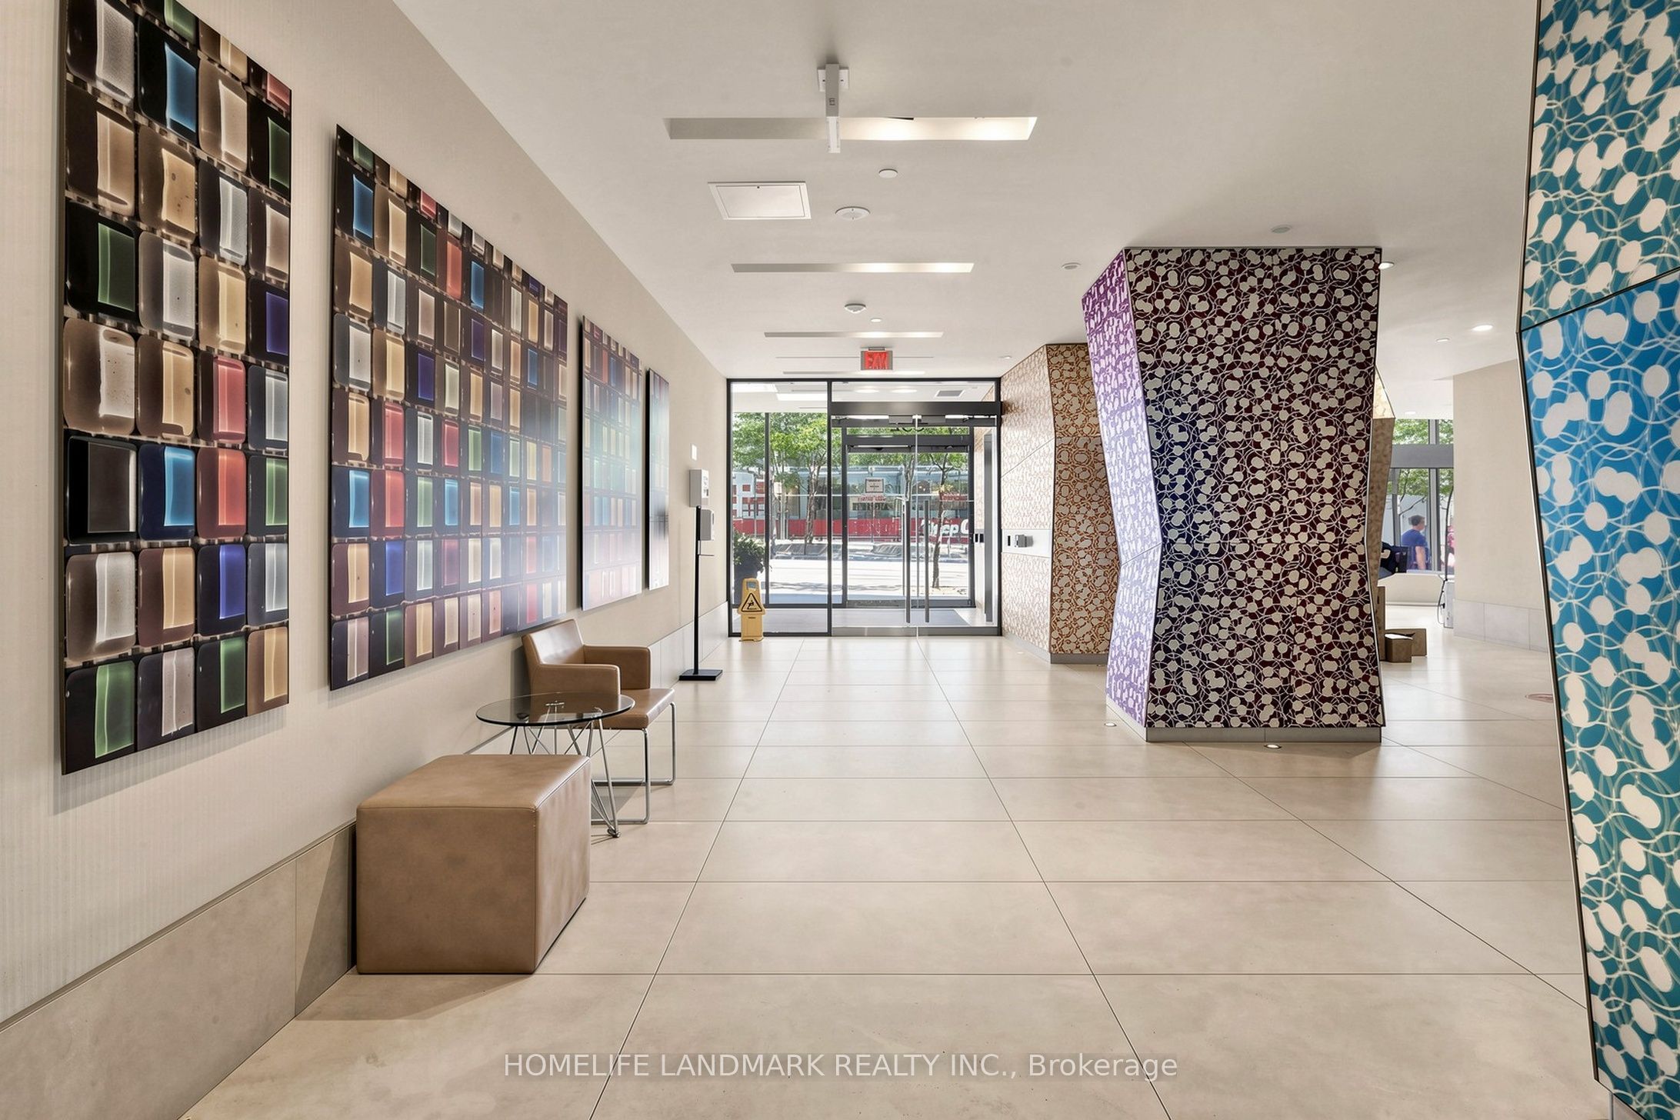
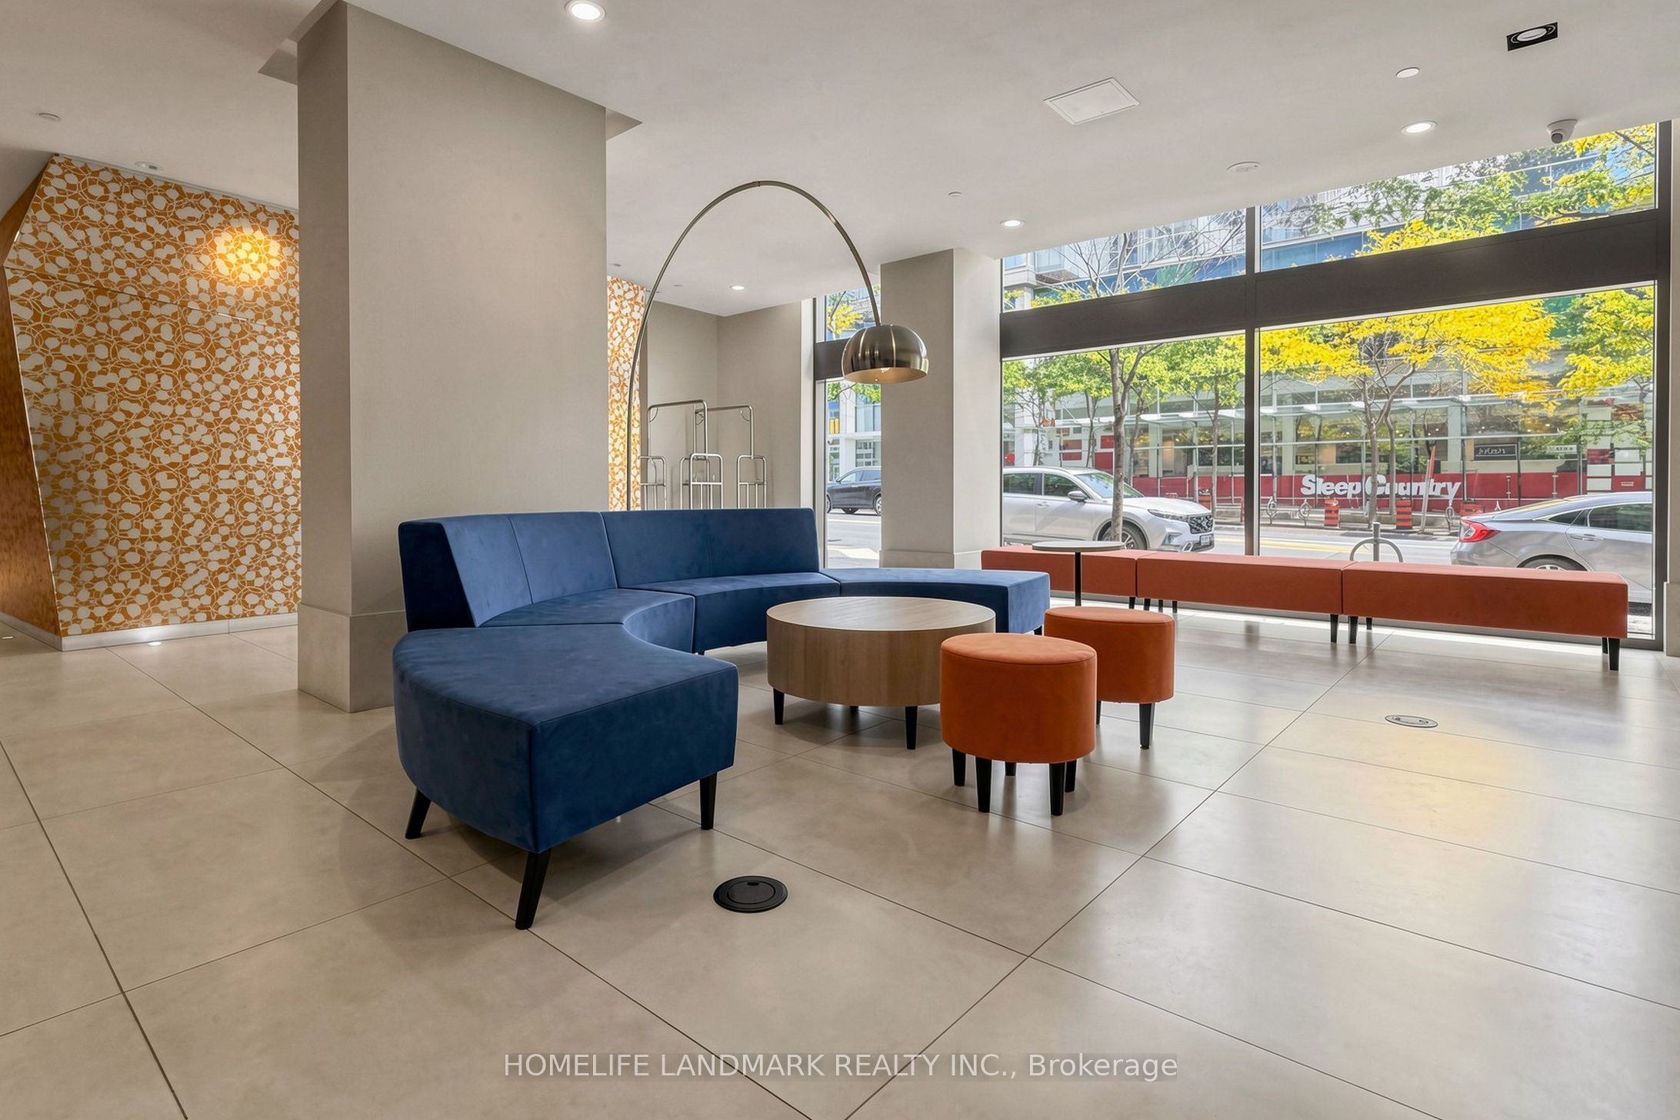
Enter an interest rate to see your estimated monthly payment.Welcome to Burano on Bay! Spacious 2+1 bedroom, 2 bathroom suite offering approx. 948 sq. ft. of well-planned living space in the heart of the Bay Street Corridor. The flexible den provides the perfect third space - ideal as a home office, nursery, or guest room. Freshly painted with brand-new flooring and new fridge. Enjoy an open-concept living and dining area with bright east exposure for beautiful morning light, a functional kitchen, and two full bathrooms including a primary ensuite.Located at Bay & College, steps to College Station, Queen's Park, the University of Toronto, Hospital Row, and the Financial District, with the Eaton Centre, endless dining, shopping, and entertainment just minutes away. Building amenities include 24-hour concierge, outdoor pool, fitness centre, and party room.A rare combination of space, layout, and location - perfect for professionals, families, and investors alike. Easy to show, quick close available!
| 4 hours ago | Listing updated with changes from the MLS® | |
| 13 hours ago | Listing first seen on site |

Listing information is provided by Participants of the Toronto Real Estate Board. IDX information is provided exclusively for personal, non-commercial use, and may not be used for any purpose other than to identify prospective properties consumers may be interested in purchasing. Information is deemed reliable but not guaranteed. Copyright 2026, Toronto Real Estate Board
Last checked 2026-10-14 06:28 PM UTC
