
1 Cole Street 504Toronto, ON M5A 4M2
Mortgage Calculator
Monthly Payment (Est.)
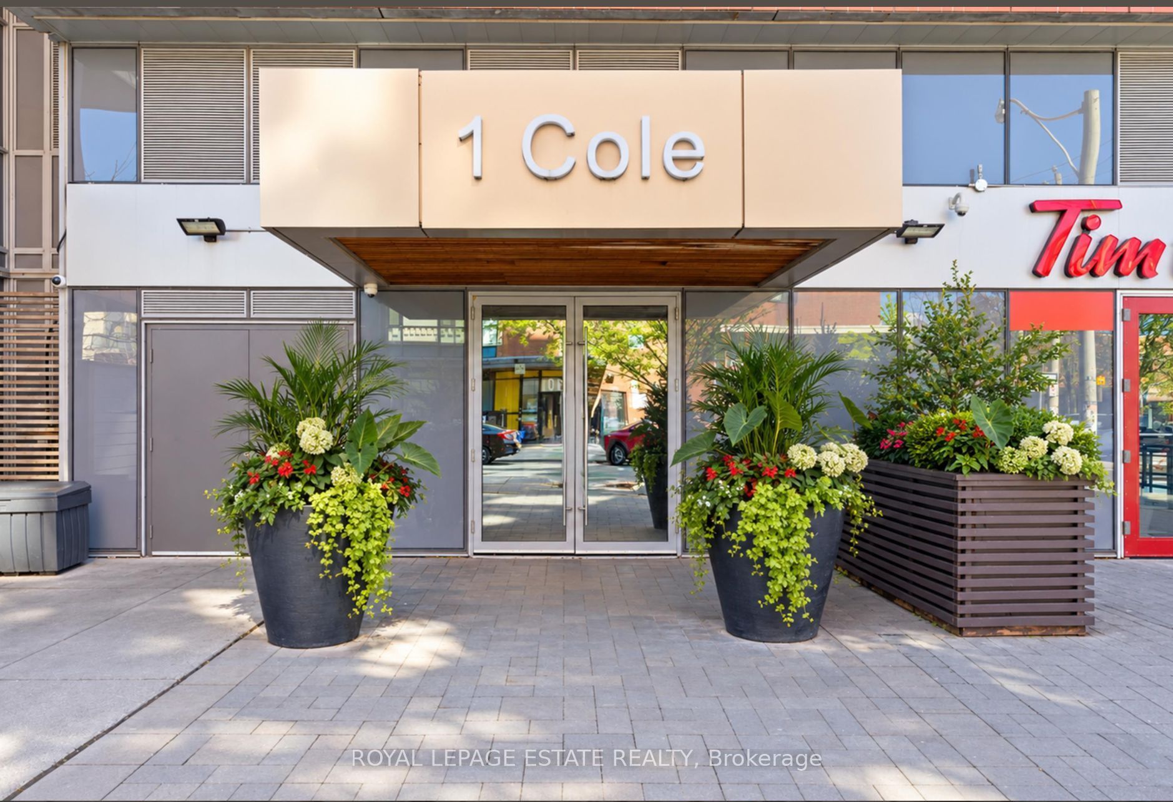
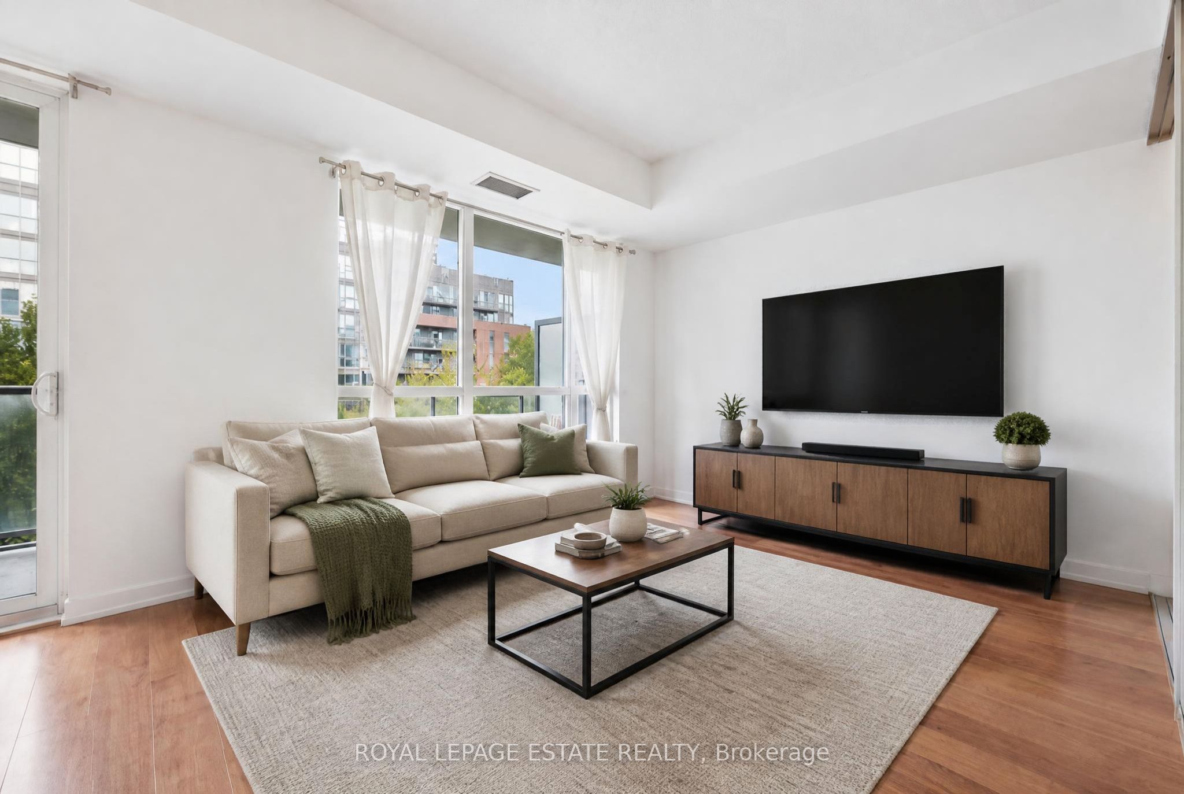
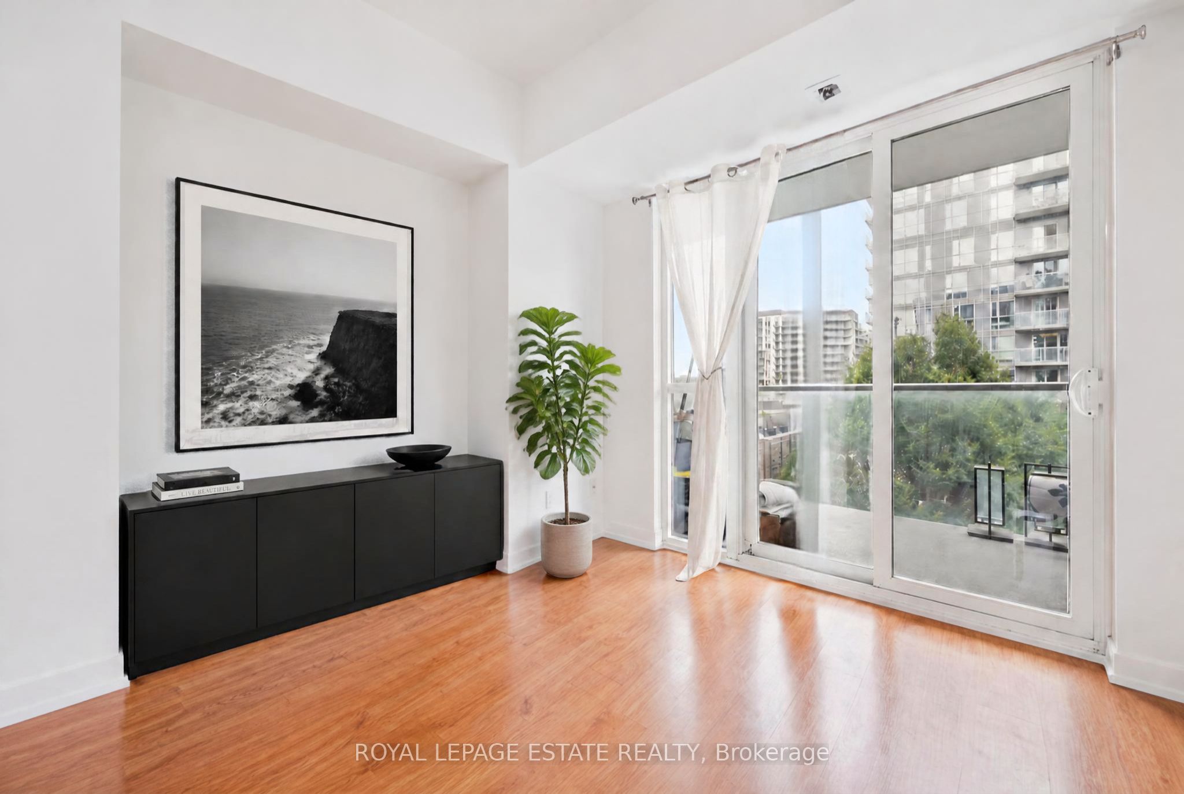
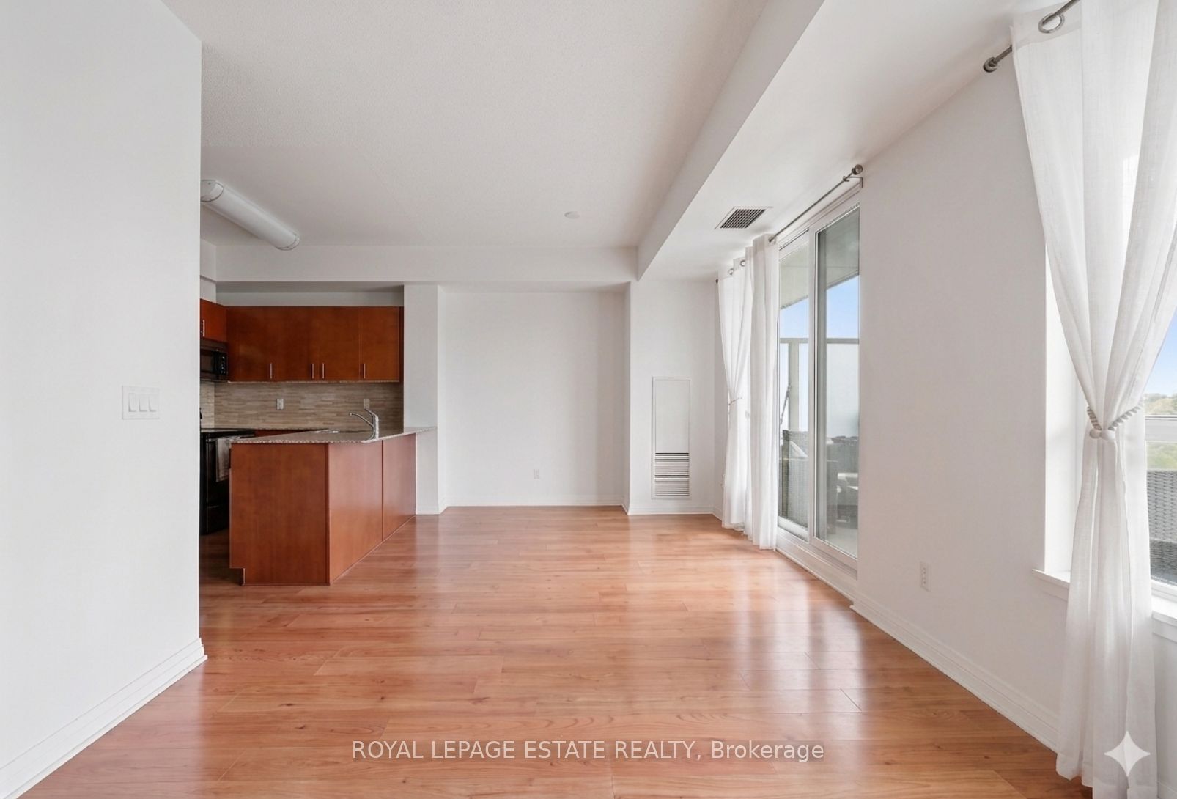
Enter an interest rate to see your estimated monthly payment.Welcome to Unit 504 at 1 Cole Street-a rare SkyPark Sanctuary where high-design eco-luxury meets your own private urban oasis. Developed by the renowned Daniels Corporation, this bright, LEED Gold certified 1-bedroom suite offers 609 sq. ft. of highly efficient, open-concept living space. The layout features floor-to-ceiling windows that flood the home with natural light, showcasing a modern kitchen equipped with premium granite countertops, stainless steel appliances, a breakfast bar, and ample cabinetry. The generous bedroom offers plenty of closet space and bright natural light. The absolute crown jewel of this suite is the massive, rare 138 sq. ft. private balcony. Serving as a seamless outdoor extension of your living room, it offers a peaceful, tree-lined view looking directly over One Cole's award-winning, 20,000 sq. ft. elevated private SkyPark. Residents enjoy an unmatched selection of amenities, including a 24-hour concierge, a fully equipped fitness centre, a party room, a resident lounge, communal BBQs, guest suites, visitor parking, and exclusive access to reserve your own community garden plot. Added convenience comes with a dedicated parking space, a storage locker, a secure indoor bike rack, and direct access to ground-floor retail like FreshCo, RBC, and Tim Hortons. Ideally situated just steps from the 505 Dundas Streetcar, restaurants, parks, the Distillery District, St. Lawrence Market, and the downtown core, this thoughtfully designed home checks every single box for effortless city living.
| yesterday | Listing updated with changes from the MLS® | |
| yesterday | Listing first seen on site |

Listing information is provided by Participants of the Toronto Real Estate Board. IDX information is provided exclusively for personal, non-commercial use, and may not be used for any purpose other than to identify prospective properties consumers may be interested in purchasing. Information is deemed reliable but not guaranteed. Copyright 2026, Toronto Real Estate Board
Last checked 2026-10-14 07:24 PM UTC
