Save
Ask
Tour
Hide
Share
$2,899,000
1 Day On Site

155 Merchants' Wharf N/A 216
Toronto, ON M5A 0Y4

For Sale|Condominium|Active
3
Beds
3
Total Baths
2000-2249
SqFt
—
/SqFt
County:
Toronto
155 Merchants' Wharf N/A 216155 Merchants' Wharf N/A 216155 Merchants' Wharf N/A 216155 Merchants' Wharf N/A 216
Save
Ask
Tour
Hide
Share

Mortgage Calculator

Monthly Payment (Est.)

Enter an interest rate to see your estimated monthly payment.
Calculator powered by Showcase IDX, a Constellation1 Company. Copyright ©2026 Information is deemed reliable but not guaranteed.

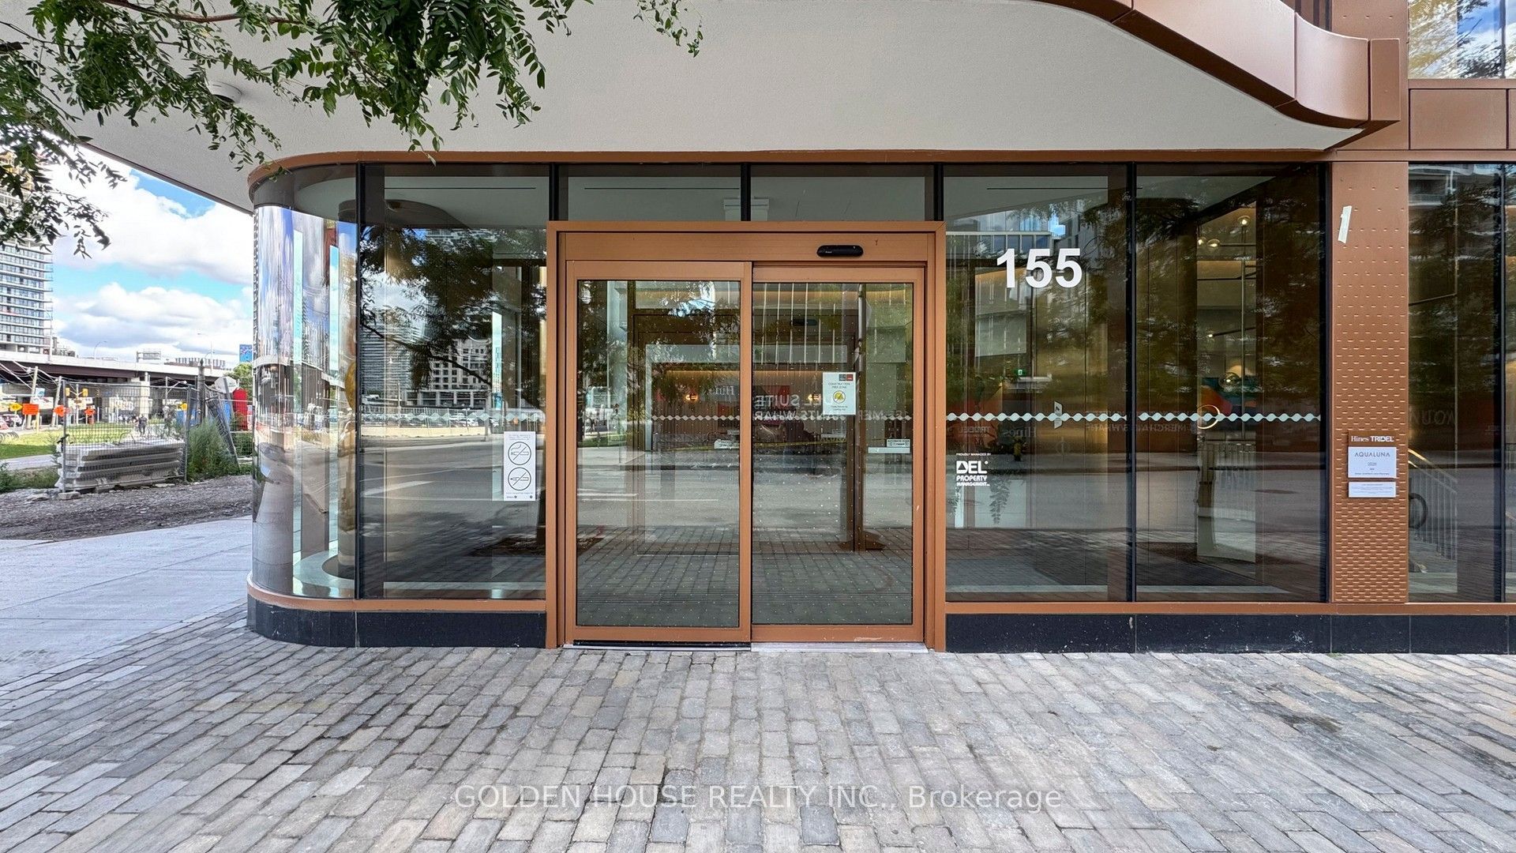
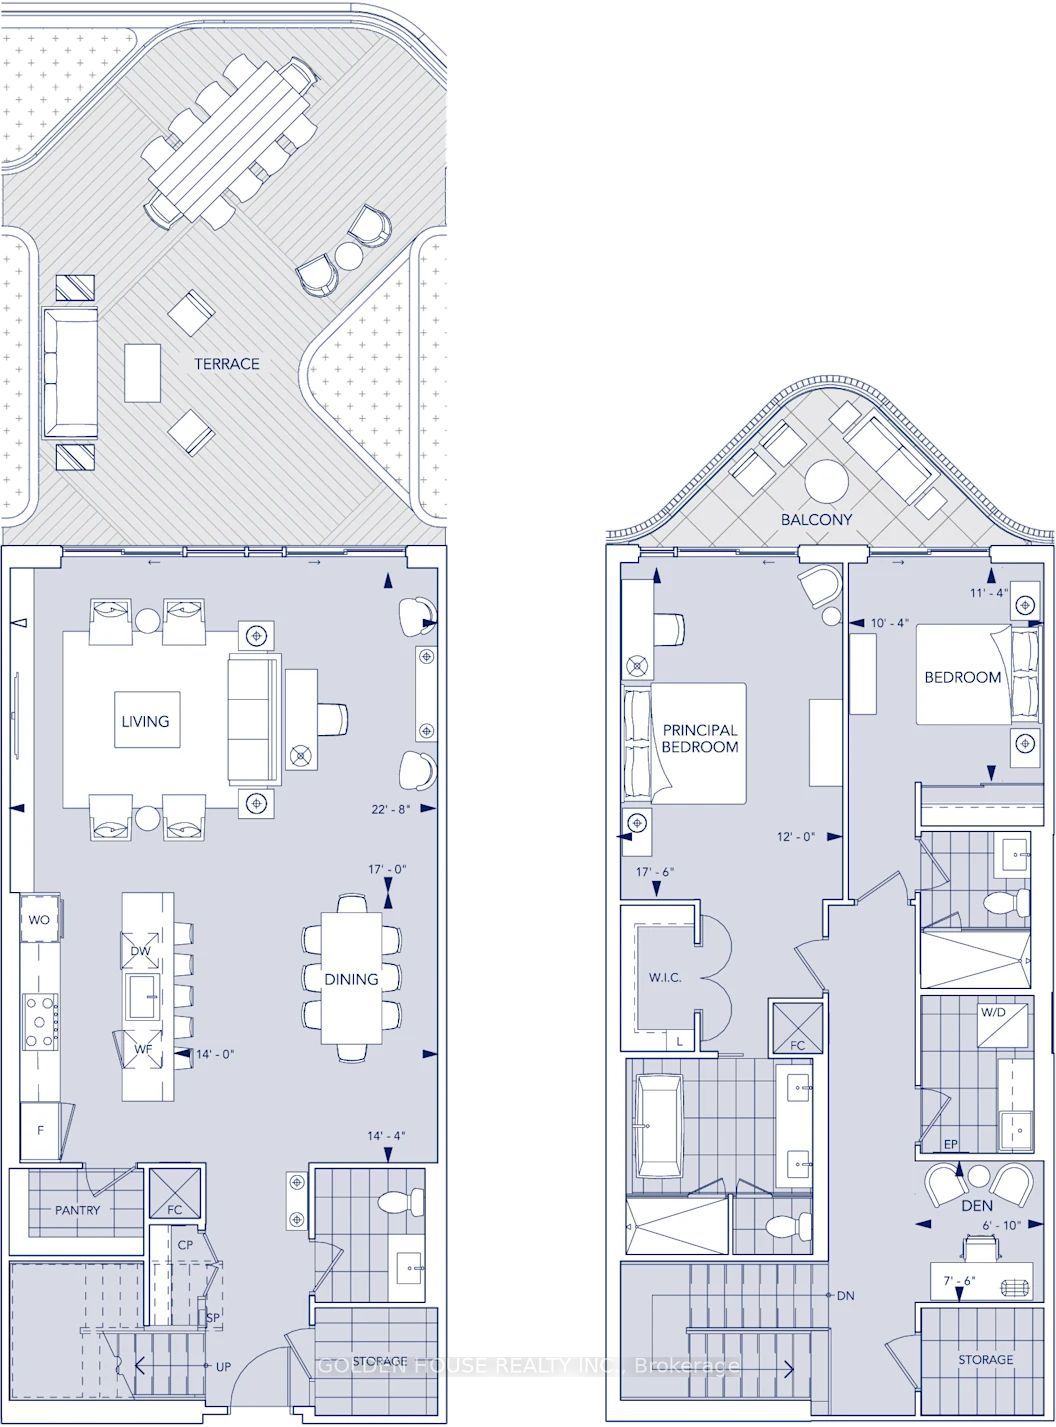
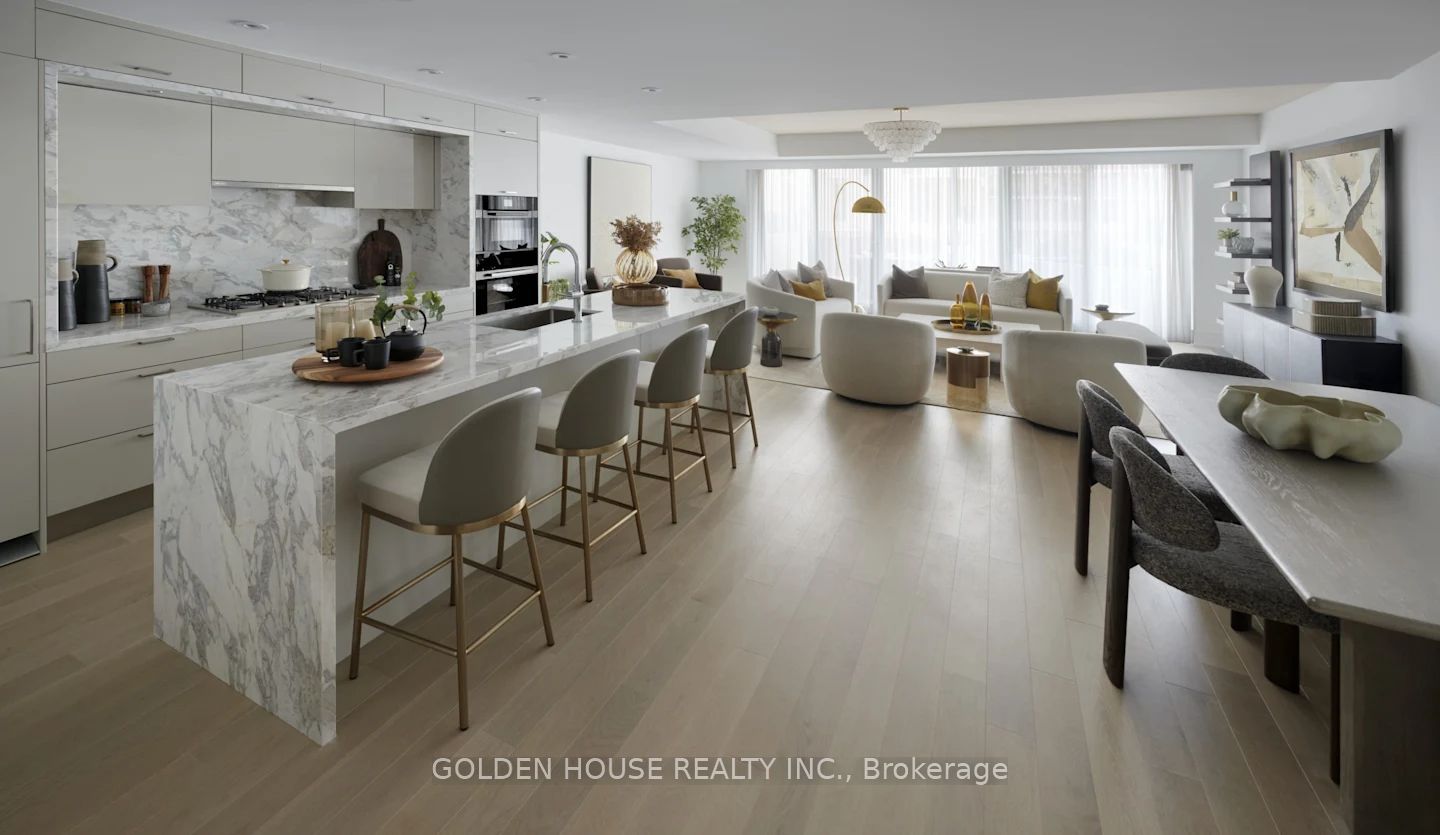
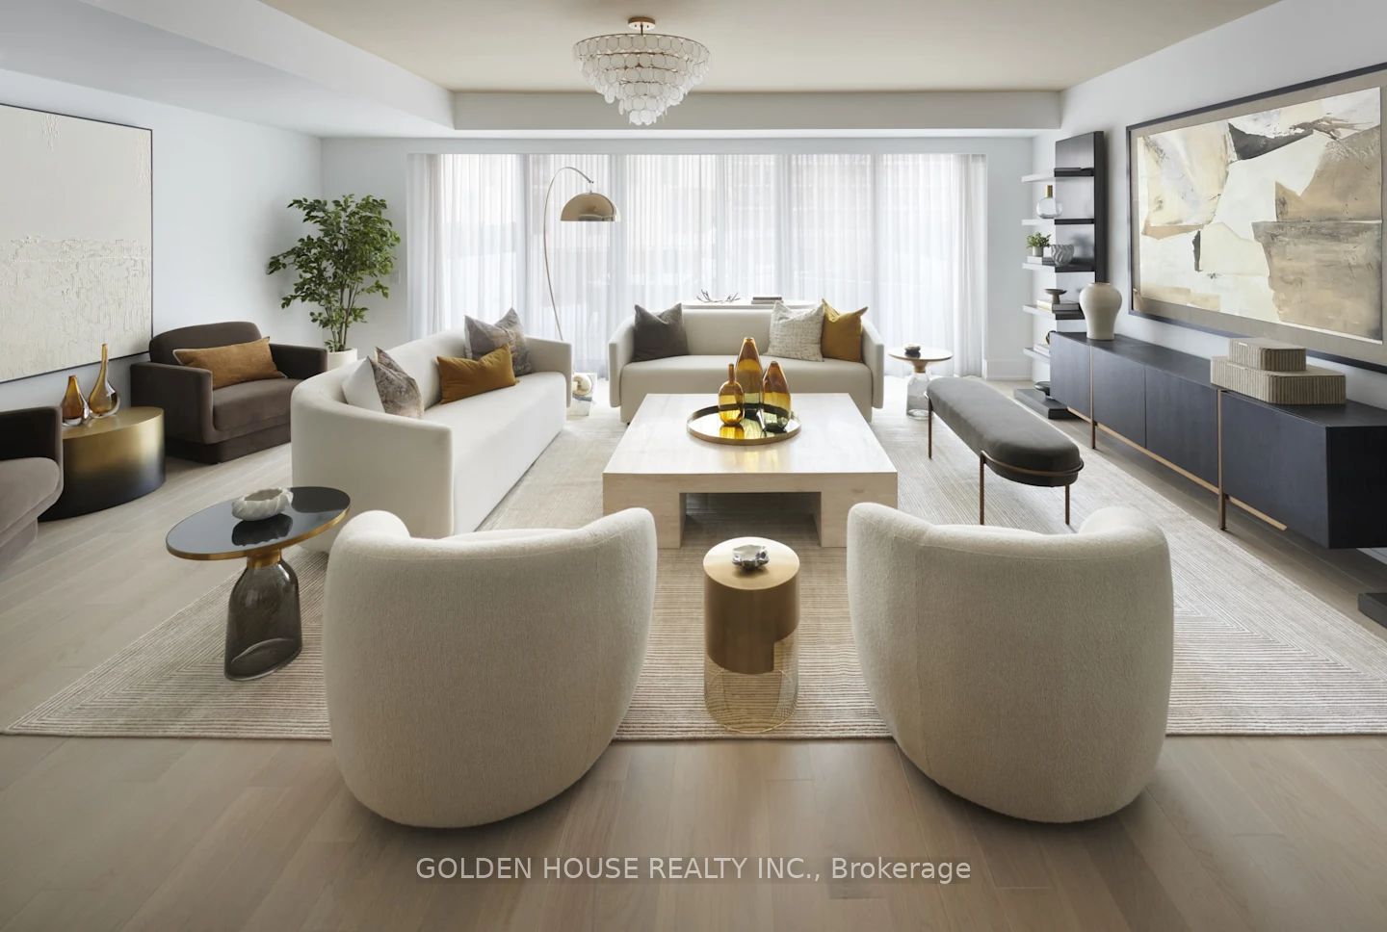
Welcome to Aqualuna at Bayside-Hines Tridel's globally celebrated, award-winning waterfront landmark. Unit 216 offers a rare two-storey house-scale layout spanning 2,195 sq. ft. of luxury, tailored for sophisticated indoor-outdoor living. The main level reveals an expansive open-concept living, dining, and chef's kitchen area paired with a walk-in pantry, powder room, and dedicated storage. Floor-to-ceiling glass leads out to a massive, private ground-floor terrace designed for large-scale outdoor dining, lounging, and soaking in glorious west-facing sunsets. Upper level features a versatile den/study space, dedicated laundry room, and two spacious bedrooms-including a primary suite with a walk-in closet and 5-piece spa ensuite. Both bedrooms enjoy direct walk-outs to a second-floor balcony overlooking the waterfront landscape. Complete with premium finishes and access to world-class amenities, this home sits steps from the Distillery District, St. Lawrence Market, sugar beach, and scenic water trails.

Save
Ask
Tour
Hide
Share
Listing Snapshot
Price 
$2,899,000
Days On Site 
1 Day
Bedrooms 
3
Inside Area (SqFt) 
2000-2249 sqft
Total Baths 
3
Full Baths 
N/A
Partial Baths 
N/A
Lot Size 
N/A
Year Built 
N/A
MLS® Number 
C14027880
Status 
Active
Property Tax 
$12,396
Maintenance Fees 
$1,586
Sq Ft Source 
N/A
Friends & Family
Recent Activity
yesterdayListing updated with changes from the MLS®
yesterdayListing first seen on site
General Features
Cross Street 
PARLIAMENT & LAKESHORE BLVD E
Direction Faces 
West
Disclosures 
Unknown
Garage 
Yes
Number Of Stories 
2
Parking Spaces 
1
Pets 
Yes
Property Sub Type 
Condominium
Style 
2-Storey
Interior Features
Basement 
None
Cooling 
Central Air
Heating 
Natural Gas
Interior 
Other
Bedroom 2 
Dimensions - 3.45 x 3.15Level - UpperFeatures - Built-in Features
Den 
Dimensions - 2.28 x 2.08Level - Upper
Dining Room 
Dimensions - 4.36 x 4.26Level - Main
Kitchen 
Dimensions - 4.36 x 2.03Level - MainFeatures - Pantry
Living Room 
Dimensions - 6.9 x 5.18Level - Main
Master Bedroom 
Dimensions - 5.33 x 3.65Level - UpperFeatures - Walk-In Closet(s)
Save
Ask
Tour
Hide
Share
Exterior Features
Construction Details 
OtherStone
Frontage 
0.0
Lot Features 
Waterfront
View 
WaterLake
Waterfront Features 
Lake
Waterview 
WaterLake
Community Features
Association Amenities 
Concierge
Maintenance Fee 
$1586.0
Listing courtesy of GOLDEN HOUSE REALTY INC.

Listing information is provided by Participants of the Toronto Real Estate Board. IDX information is provided exclusively for personal, non-commercial use, and may not be used for any purpose other than to identify prospective properties consumers may be interested in purchasing. Information is deemed reliable but not guaranteed. Copyright 2026, Toronto Real Estate Board
Last checked 2026-10-14 07:19 PM UTC

Neighborhood & Commute
Source: Walkscore
Save
Ask
Tour
Hide
Share