Save
Ask
Tour
Hide
Share
$1,295,000
1 Day On Site

517 Crawford Street
Toronto, ON M6G 3J9

For Sale|Single Family Residence|Active
3
Beds
2
Total Baths
700-1100
SqFt
—
/SqFt
County:
Toronto
517 Crawford Street517 Crawford Street517 Crawford Street517 Crawford Street
Save
Ask
Tour
Hide
Share

Mortgage Calculator

Monthly Payment (Est.)

Enter an interest rate to see your estimated monthly payment.
Calculator powered by Showcase IDX, a Constellation1 Company. Copyright ©2026 Information is deemed reliable but not guaranteed.

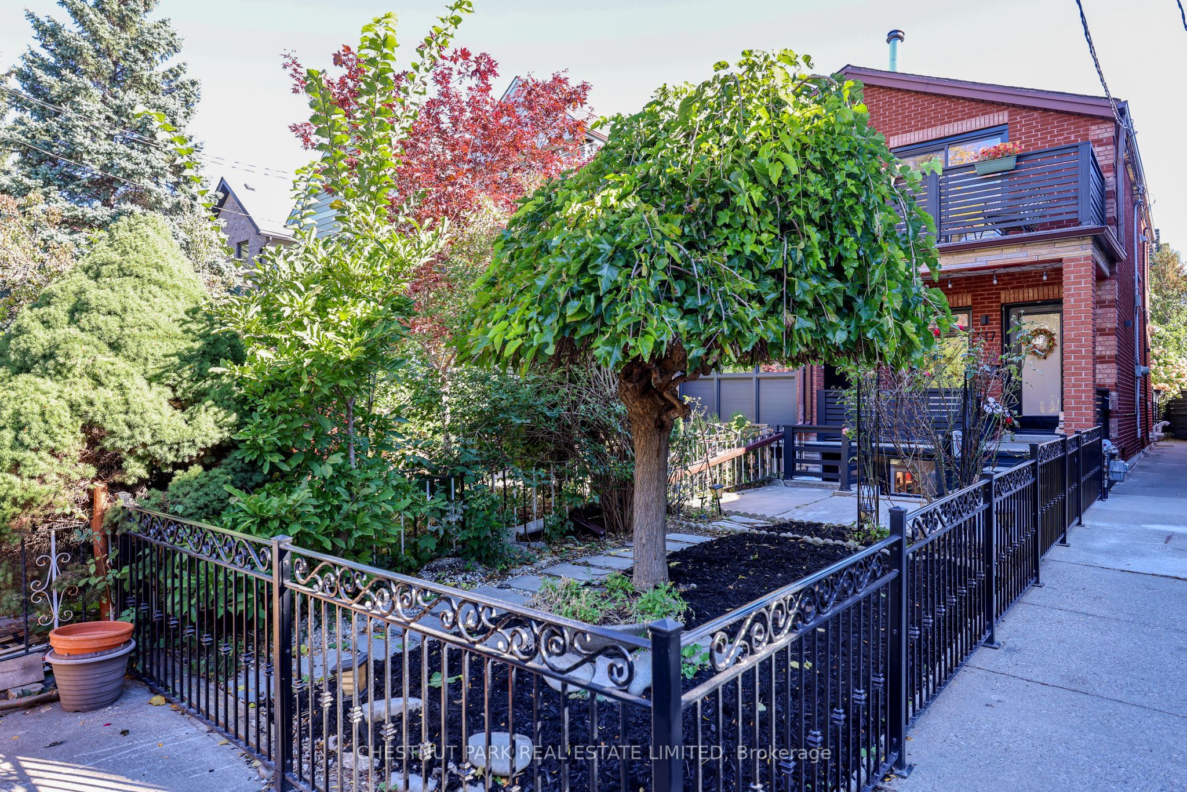
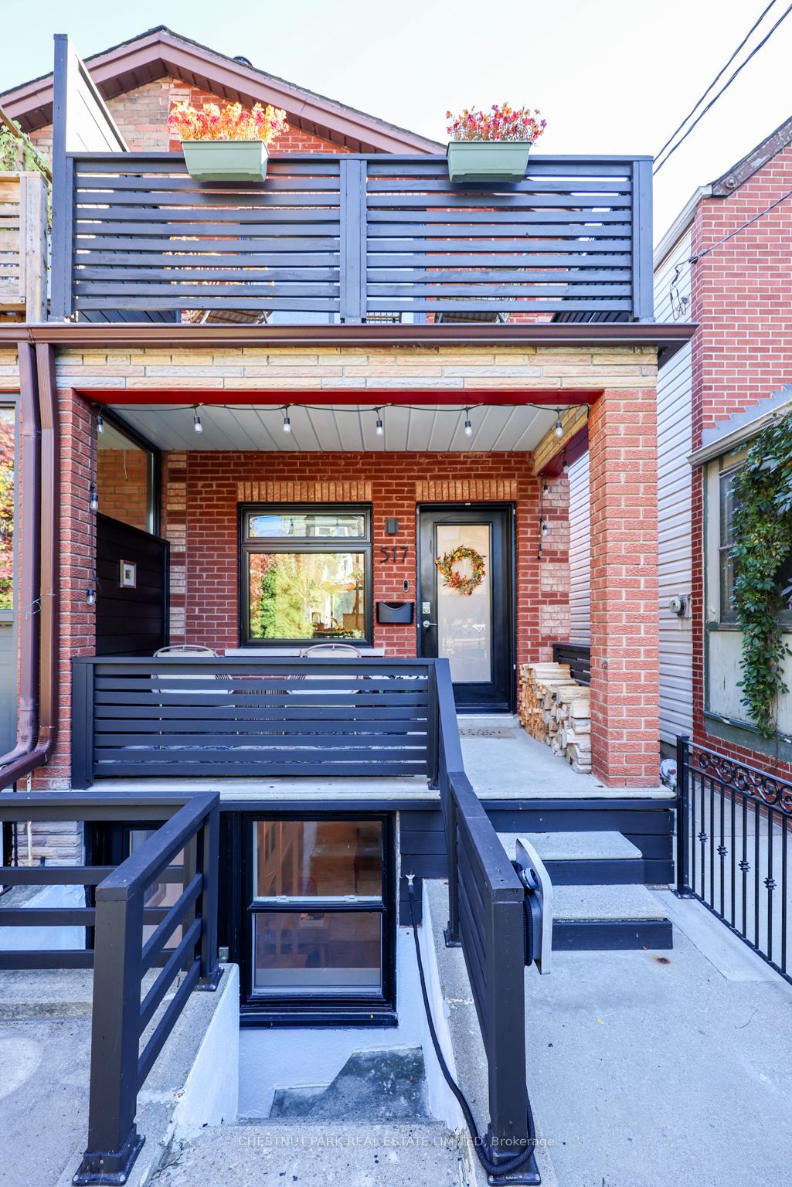
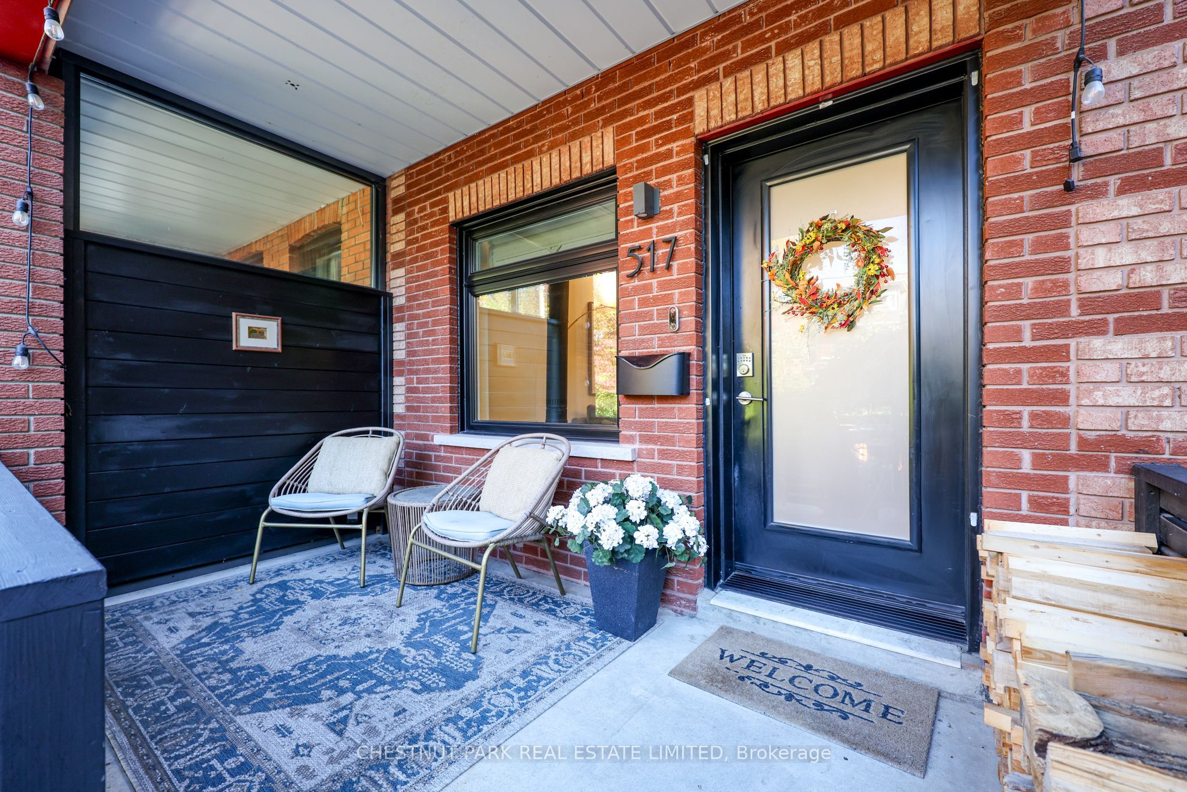
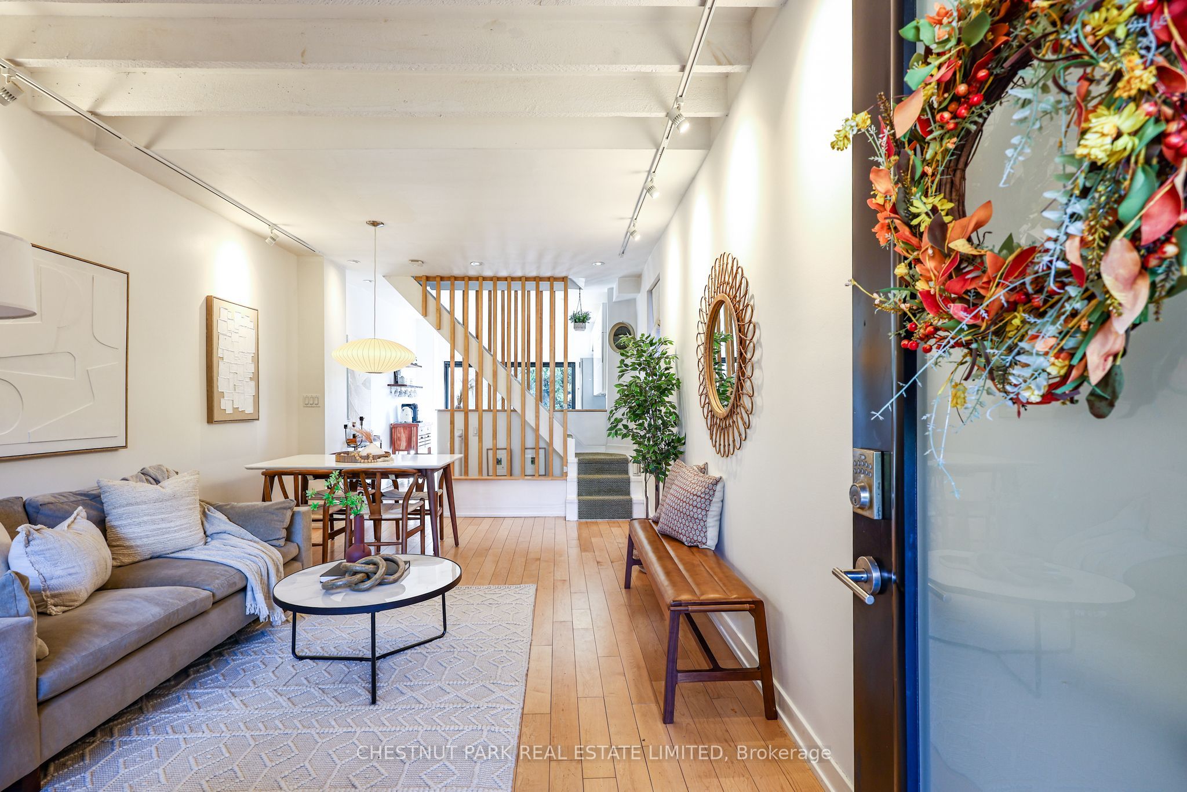
Little Italy Cool on Coveted Crawford Street! This seriously stylish, architecturally reimagined home pairs Scandi-inspired minimalism with an unbeatable downtown vibe. Renovated back to the studs with permits, it delivers oak floors, high ceilings, natural light and a chef's kitchen with quartzite countertops and a gas stove. Gather around the fabulous wood-burning fireplace, then head upstairs to your west-facing lounge deck for golden-hour hangs. The deep soaker tub and wall-mounted towel warmer bring a little everyday luxury. Out back, enjoy a private hangout with teak decking, gas BBQ hookup and CN Tower views. Two bedrooms and one bathroom above grade, plus an underpinned, finished lower level with 8.3' ceilings, a full bath and separate walk-out entrance. Thoughtful upgrades and extensive insulation add comfort behind the cool. Set on a leafy, storybook street just steps to the indie cafés, buzzing patios, restaurants and shops of Harbord and College, with parks and TTC nearby. Urban living, neighbourhood soul. This is Crawford Street at its best! OPEN HOUSE SATURDAY & SUNDAY | 2-4 PM

Save
Ask
Tour
Hide
Share
Listing Snapshot
Price 
$1,295,000
Days On Site 
1 Day
Bedrooms 
3
Inside Area (SqFt) 
700-1100 sqft
Total Baths 
2
Full Baths 
N/A
Partial Baths 
N/A
Lot Size 
16.0x91.0 Acres
Year Built 
N/A
MLS® Number 
C14027512
Status 
Active
Property Tax 
$6,084.78
Maintenance Fees 
N/A
Sq Ft Source 
N/A
Friends & Family
Recent Activity
23 hours agoListing updated with changes from the MLS®
yesterdayListing first seen on site
General Features
Cross Street 
North Of College
Direction Faces 
West
Number Of Stories 
2
Parking 
None
Property Sub Type 
Single Family Residence
Style 
2-Storey
Interior Features
Appliances 
Water Heater
Basement 
Walk-Out Access
Cooling 
Central Air
Fireplace 
Yes
Heating 
Wood StoveNatural GasForced Air
Bathroom 
Dimensions - 2.79 x 3.18Level - Lower
Bedroom 2 
Dimensions - 3.05 x 3.45Level - Second
Dining Room 
Dimensions - 6.1 x 3.45Level - Main
Family Room 
Dimensions - 6.22 x 3.18Level - LowerFeatures - Built-in Features
Kitchen 
Dimensions - 3.05 x 3.45Level - Main
Living Room 
Dimensions - 7.70 x 3.00Level - MainArea - 23Area Source - OtherArea Units - Square MetersDescription - Family Room
Master Bedroom 
Dimensions - 4.5 x 3.45Level - SecondFeatures - Built-in Features
Save
Ask
Tour
Hide
Share
Exterior Features
Construction Details 
Brick
Fencing 
Fenced
Other Structures 
Shed(s)
Pool Features 
None
Roof 
Asphalt
Listing courtesy of CHESTNUT PARK REAL ESTATE LIMITED

Listing information is provided by Participants of the Toronto Real Estate Board. IDX information is provided exclusively for personal, non-commercial use, and may not be used for any purpose other than to identify prospective properties consumers may be interested in purchasing. Information is deemed reliable but not guaranteed. Copyright 2026, Toronto Real Estate Board
Last checked 2026-10-14 07:24 PM UTC

Neighborhood & Commute
Source: Walkscore
Save
Ask
Tour
Hide
Share