
195 Shaw StreetToronto, ON M6J 2W7
Mortgage Calculator
Monthly Payment (Est.)
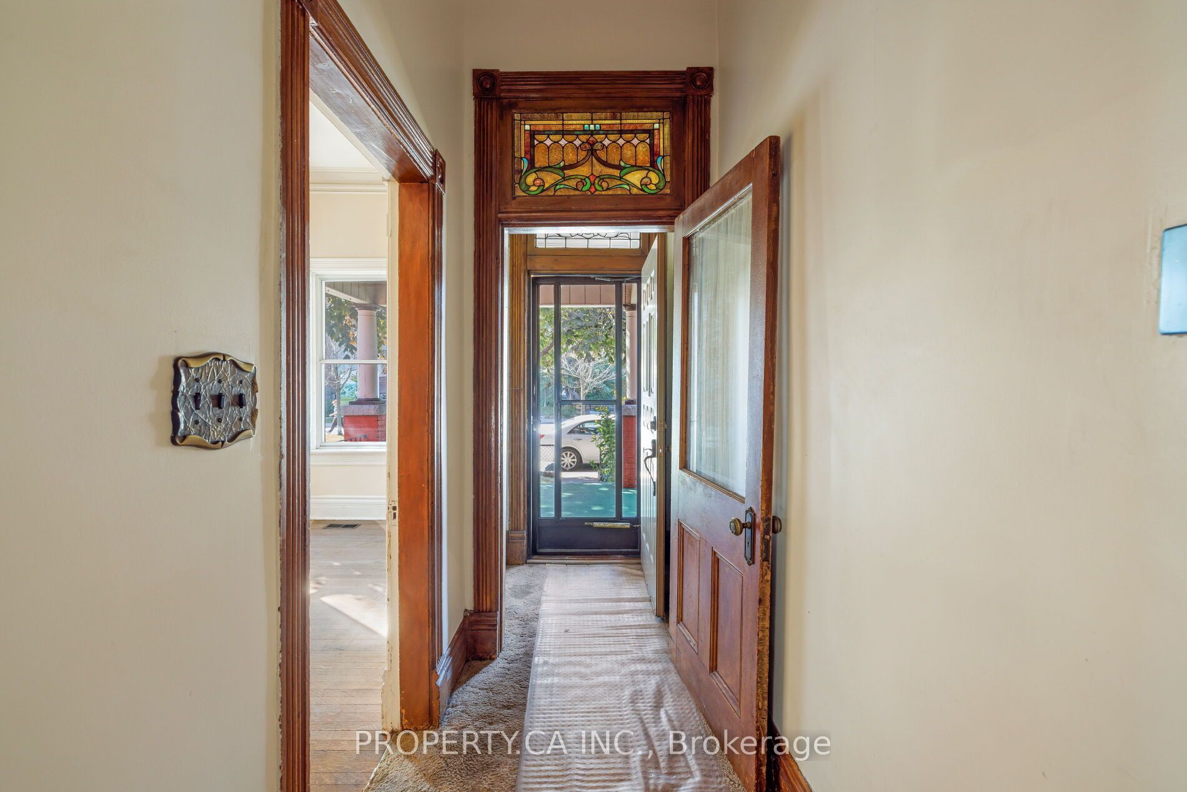
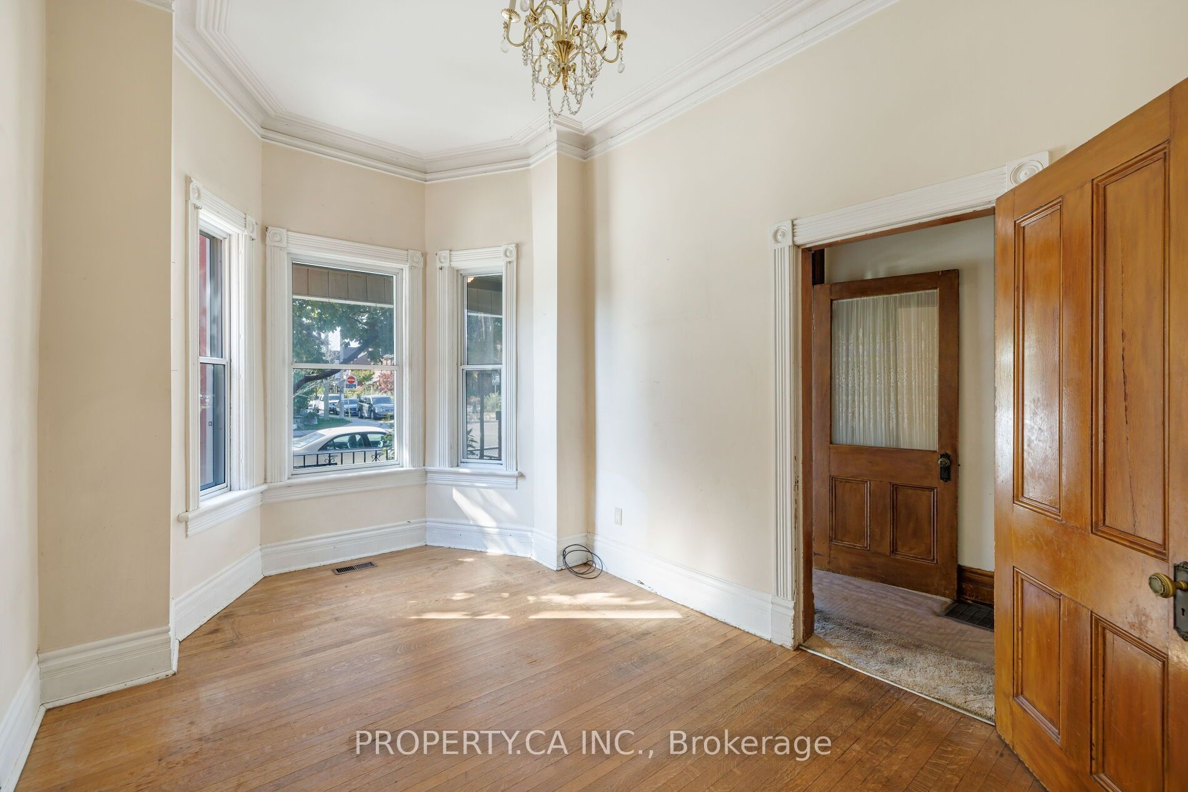
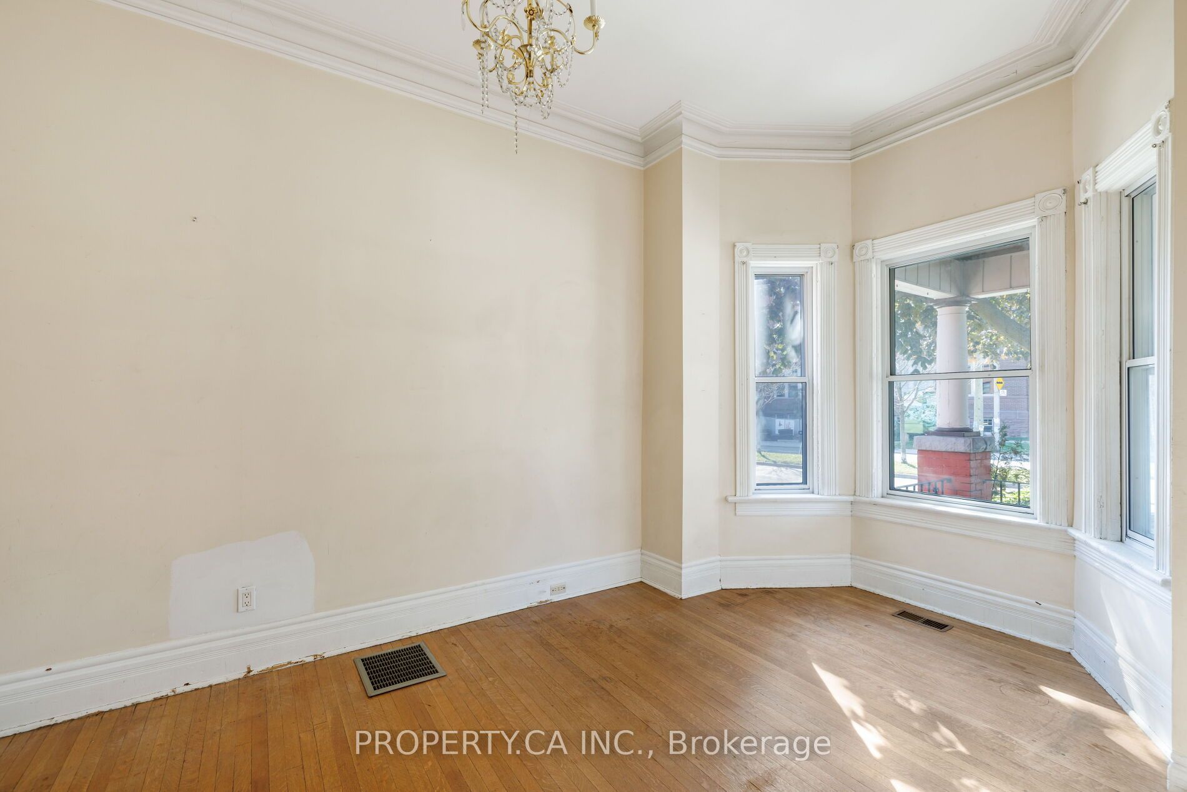
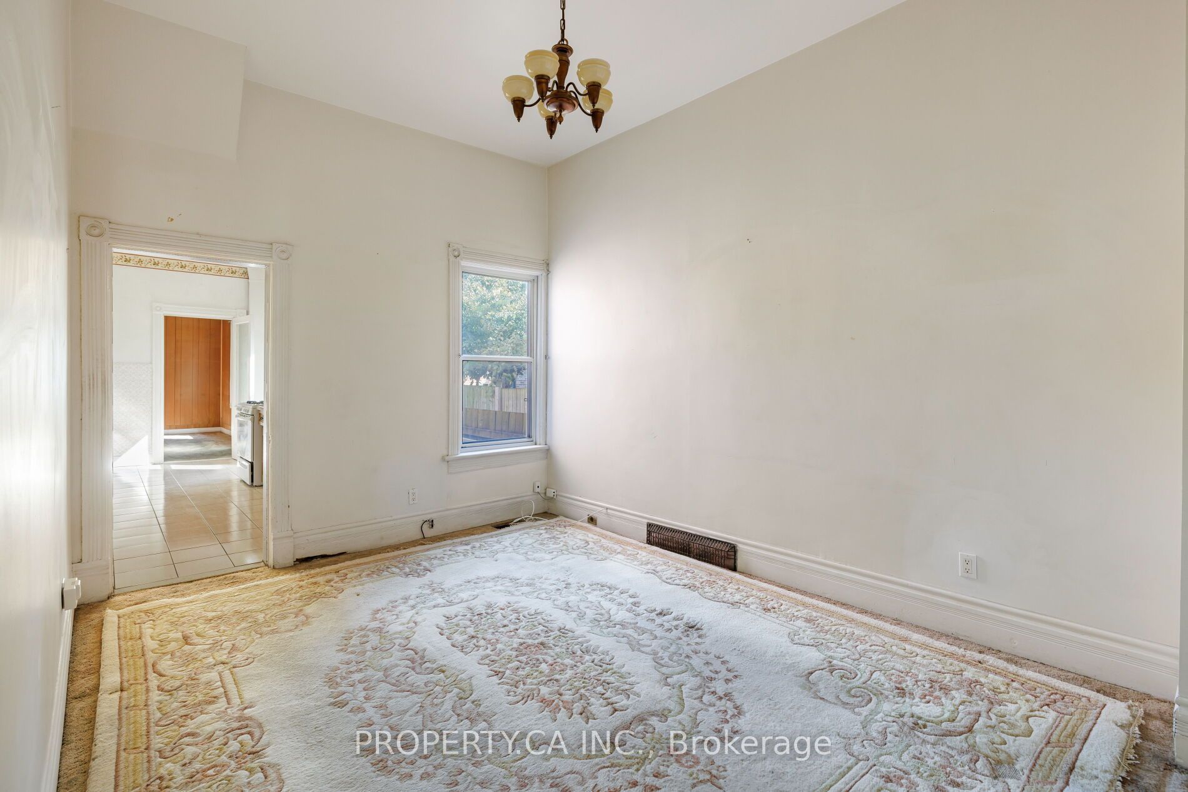
Enter an interest rate to see your estimated monthly payment.An Incredible Opportunity For Renovators, Contractors And Buyers With Vision In The Heart Of Trinity Bellwoods! Welcome To 195 Shaw Street, A Detached Classic Victorian Home Offering Endless Possibilities. Featuring A Traditional Layout With High Ceilings, Separate Living And Dining Rooms, A Spacious Kitchen And A Main-Floor Family Room, This Property Offers A Fantastic Starting Point For Those Looking To Renovate, Reconfigure Or Create Their Dream Home. The Second Floor Features Three Bedrooms, Including A Massive Primary Bedroom With A Charming Bright Bay Window, And A Full Four-Piece Bathroom. The Unfinished Basement Provides Additional Storage And Utility Space. Whether You're Looking To Restore The Home's Classic Character Or Envision A Complete Transformation, This Is An Exciting Opportunity To Bring Your Ideas To Life In One Of Toronto's Most Desirable Neighbourhoods. Just Steps From Trinity Bellwoods Park, Enjoy An Unbeatable Lifestyle Surrounded By Some Of The City's Best Restaurants, Cafes, Boutiques And One Of A Kind Shops Along Queen Street West, Ossington Avenue And Dundas Street West. Families Will Appreciate The Nearby Schools, Parks And Community Amenities, With The Added Bonus Of Several TTC Routes Just A Few Steps Away. 93 Transit Score and 99 Walk Score! Bring Your Imagination, Your Contractor And Your Plans To Unlock The Potential Of This Property. A Rare Opportunity To Create Something Special In A Neighbourhood Where Character, Community And Location Are Second To None!
| yesterday | Listing updated with changes from the MLS® | |
| yesterday | Listing first seen on site |

Listing information is provided by Participants of the Toronto Real Estate Board. IDX information is provided exclusively for personal, non-commercial use, and may not be used for any purpose other than to identify prospective properties consumers may be interested in purchasing. Information is deemed reliable but not guaranteed. Copyright 2026, Toronto Real Estate Board
Last checked 2026-10-14 08:05 PM UTC
