
9 Sherbourne Street NToronto, ON M4W 2S9
Mortgage Calculator
Monthly Payment (Est.)
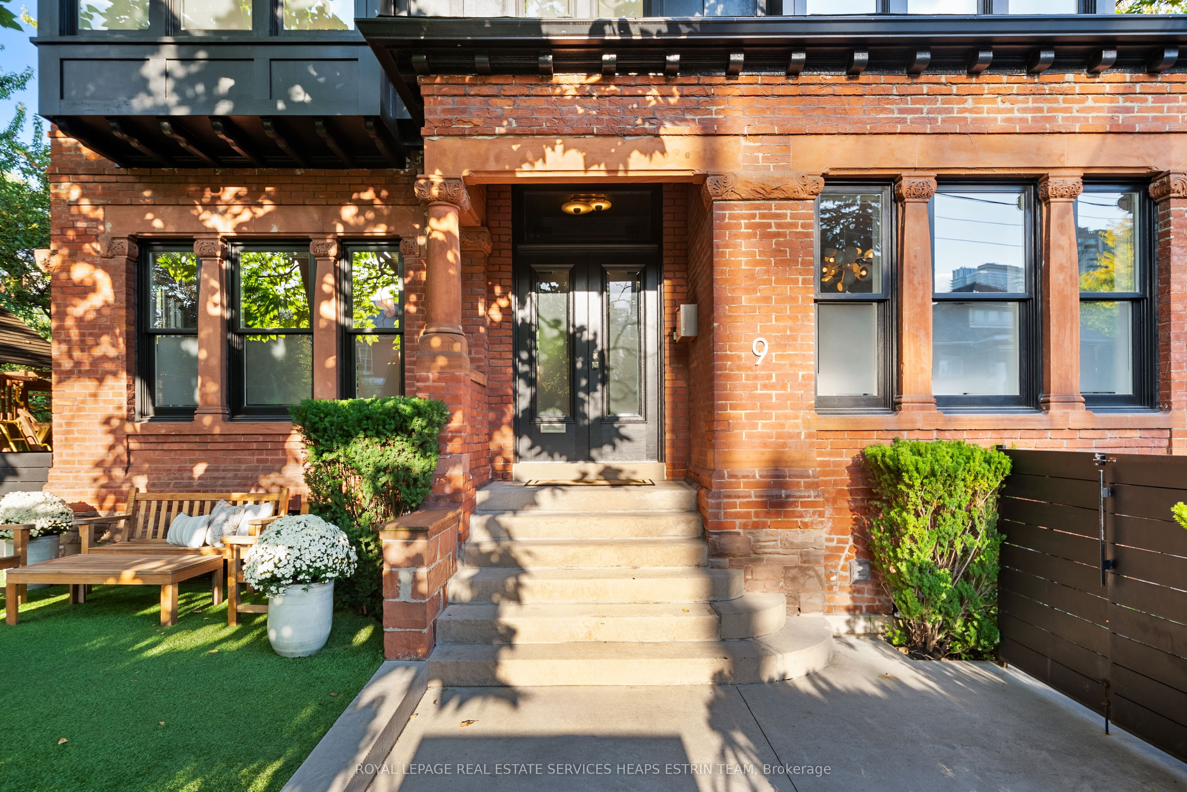
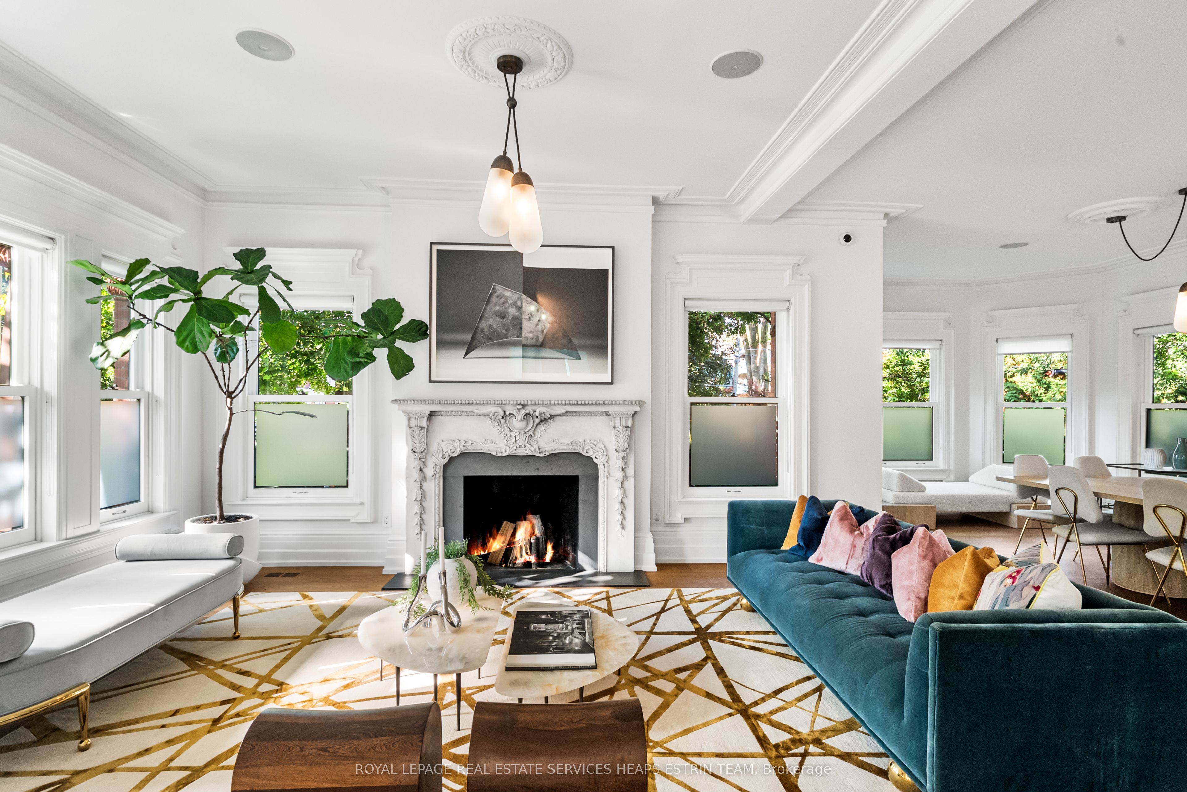
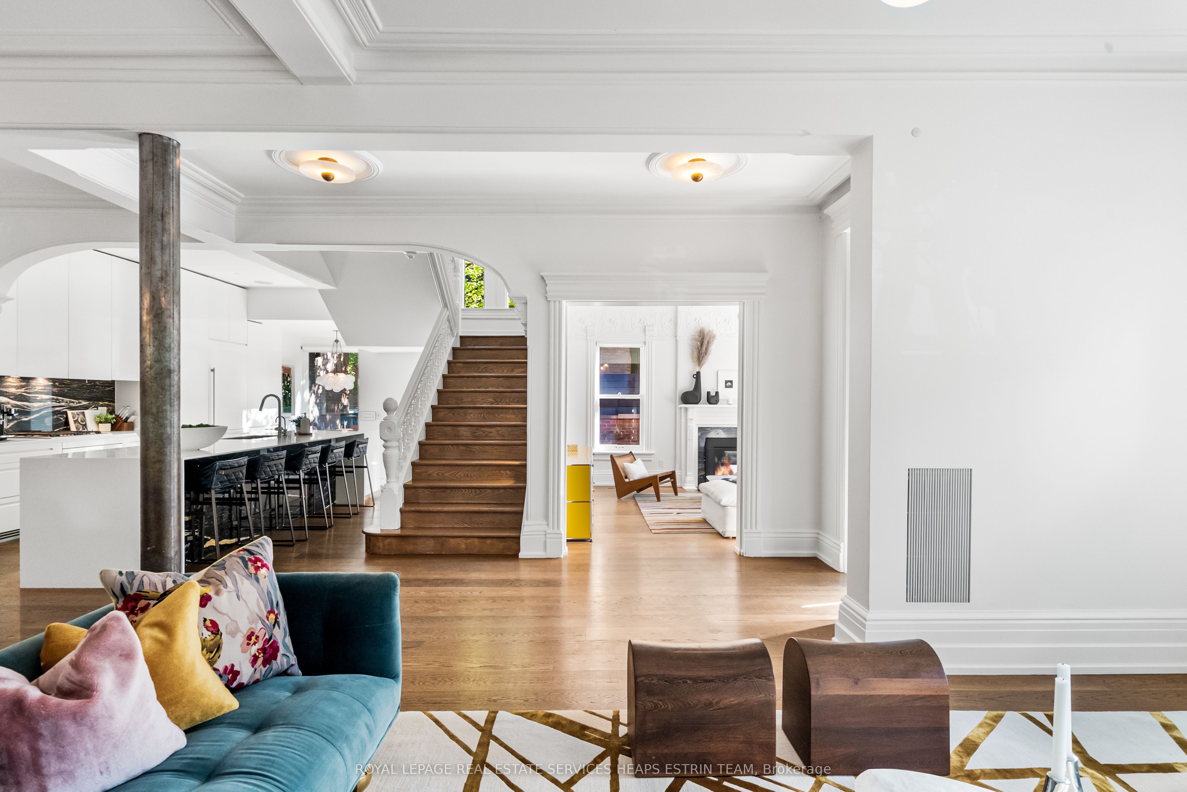
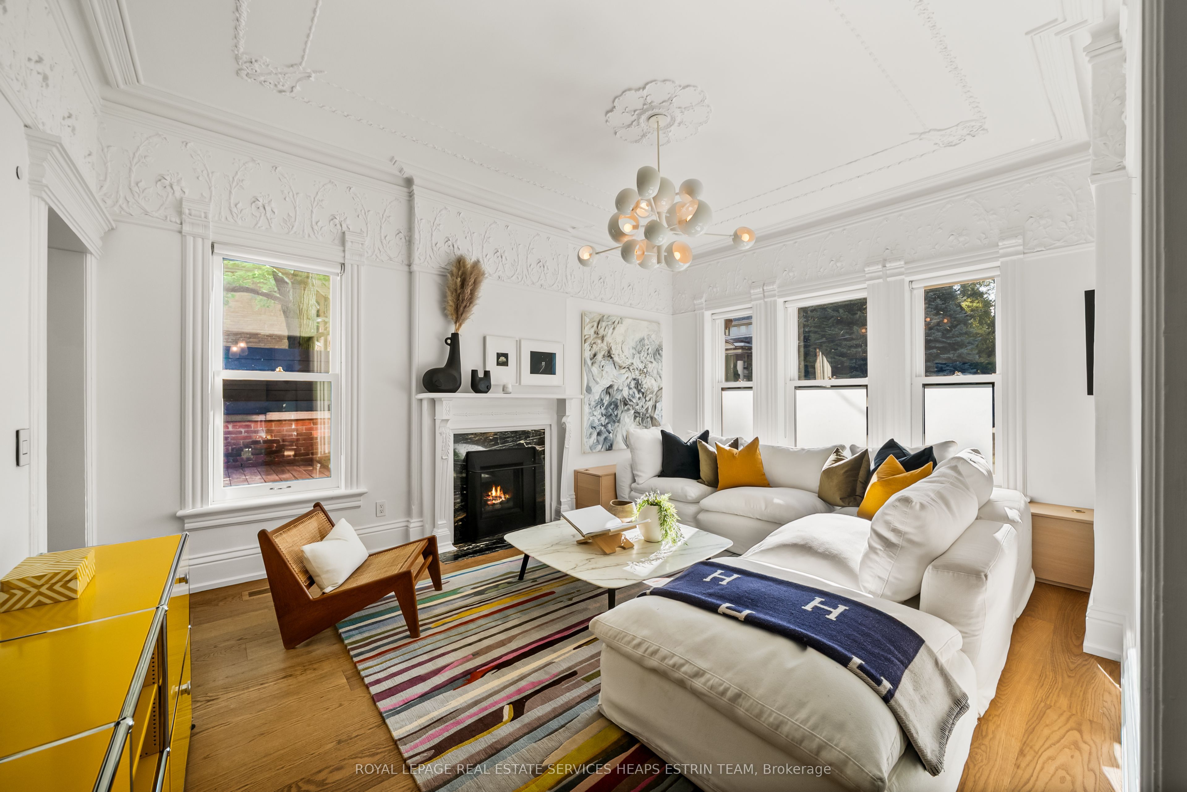
Enter an interest rate to see your estimated monthly payment.Rare and remarkably expansive behind its stately Victorian facade, this three-storey South Rosedale residence is a true masterpiece. Parisian elegance meets Manhattan sophistication, offering over 5,300 sq ft of exceptional finished living space across four levels on a 50 x 103 ft lot. Originally built in 1899 and thoughtfully reimagined by William Dewson Architects, the home has been completely renovated and is move-in ready, while preserving its restored plaster mouldings, medallions and soaring 10 ft ceilings. The main level offers grand principal rooms that blend effortlessly, with a chef's kitchen featuring Wolf and Sub-Zero appliances and a waterfall island, all set against lush greenery with no neighbours in view. There are 5+1 bedrooms and 5 bathrooms, including a primary retreat with a spa-inspired ensuite and a massive custom dressing room. The third floor is a private sanctuary of its own, with two bedrooms featuring bespoke built-ins and a Jack and Jill bath. A sun-drenched loft-style family room opens to a balcony, and a versatile playroom or study completes the level, illuminated throughout by skylights and oversized windows.The lower level is made for entertaining, with a multimedia room, hidden bar and temp. controlled wine wall, and two oversized mudrooms connect directly to the integrated garage. A fully fenced, private property with two beautifully landscaped yards, each thoughtfully designed with low-maintenance turf, curated gardens, and ambient lighting, along with a rare double-width private drive offering three-car parking. One block to Branksome Hall and in close proximity to Toronto top private schools, a 15-minute walk to Yorkville, and to the upscale boutiques and acclaimed dining along Yonge Street. The true essence of Rosedale living.
| 7 hours ago | Listing updated with changes from the MLS® | |
| yesterday | Listing first seen on site |

Listing information is provided by Participants of the Toronto Real Estate Board. IDX information is provided exclusively for personal, non-commercial use, and may not be used for any purpose other than to identify prospective properties consumers may be interested in purchasing. Information is deemed reliable but not guaranteed. Copyright 2026, Toronto Real Estate Board
Last checked 2026-10-14 08:54 PM UTC
