
St Lawrence on the Park65 Scadding Avenue 722Toronto, ON M5A 4L1
Mortgage Calculator
Monthly Payment (Est.)
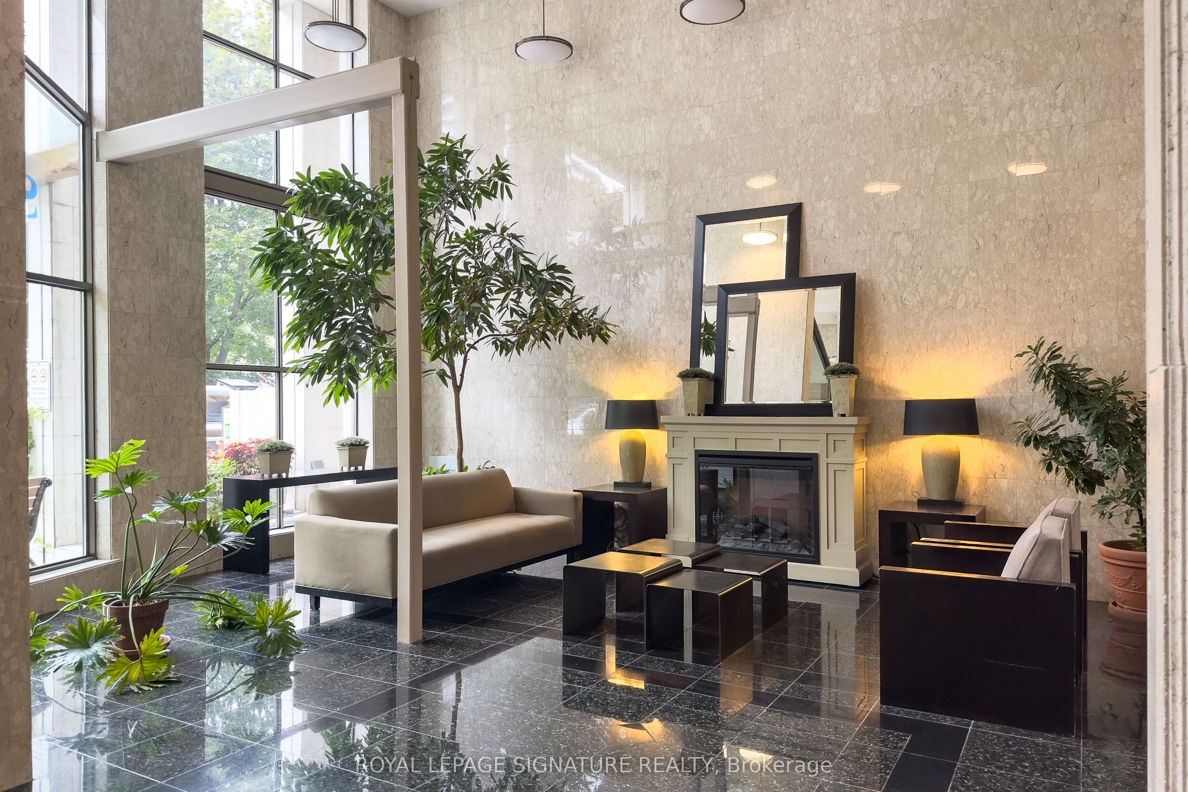
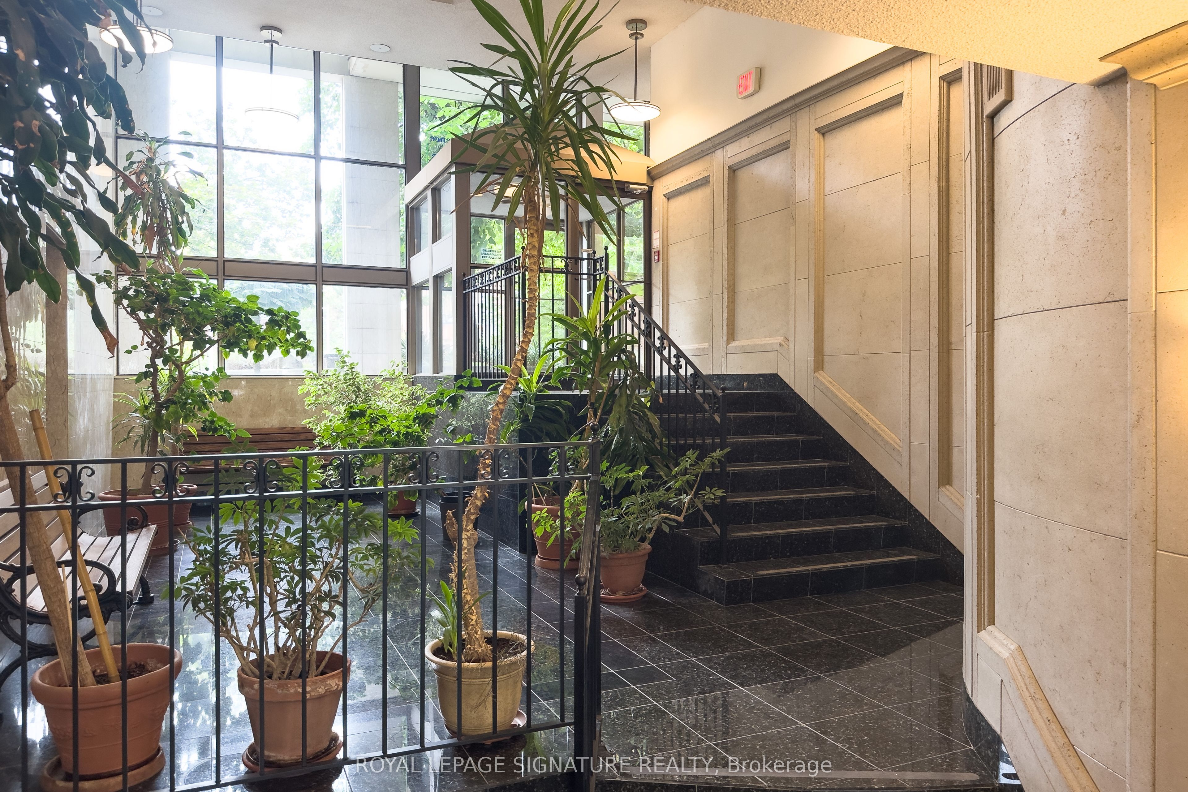
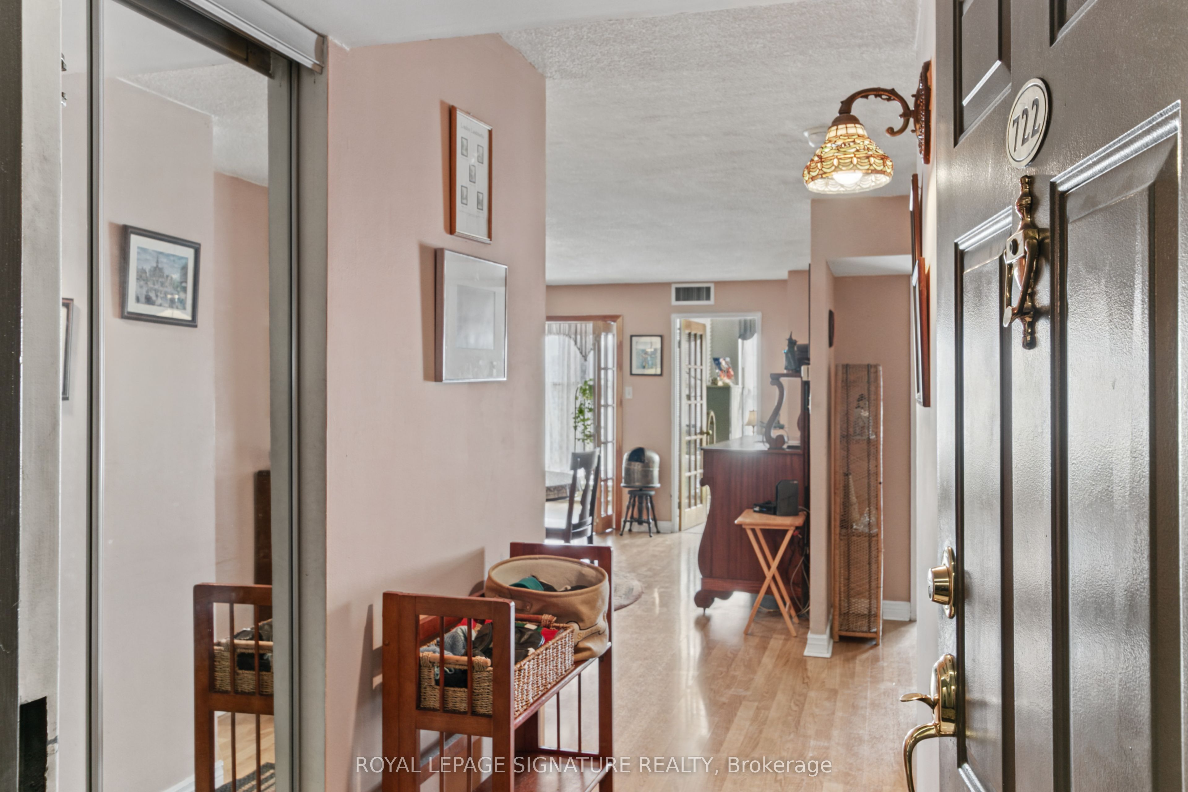
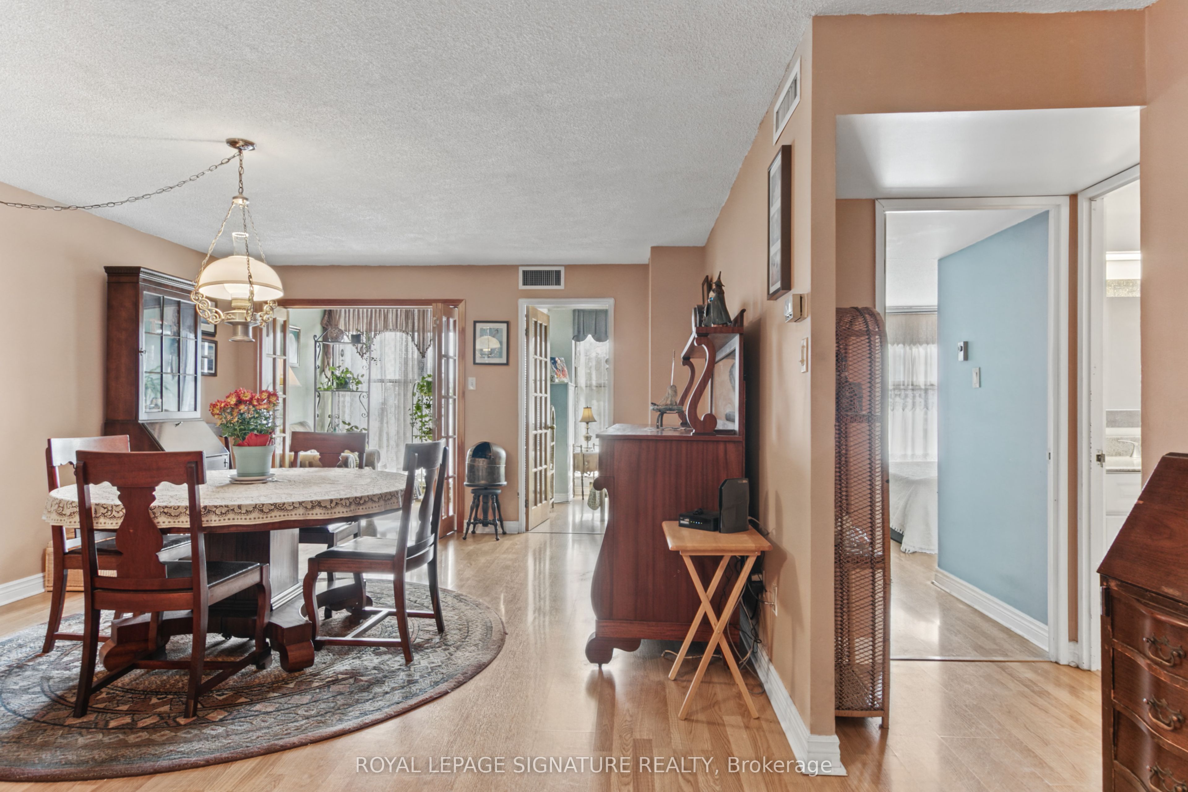
Enter an interest rate to see your estimated monthly payment.This one isn't your typical "Shoebox Condo" in the sky!!! Over 1000 sq ft of living space with endless potential to add your own personal touches. St Lawrence on the Park is a 10 storey boutique style building perfectly situated between the world renowned St Lawrence Market and the historical Distillery District. Surrounded with tons of green space, lots of in unit storage, an exclusive use locker and 1 owned parking. This unit is perfect for singles, couples and growing families. If you want the feel of a house, but don't want the responsibility of grass cutting and snow shovelling this one could be for YOU! Surrounded with every amenity you could possibly need, TTC minutes away, and easy highway access. ***Rough-in and drain still exist in shower stall of main bathroom. Call agent for clarity.
| yesterday | Listing updated with changes from the MLS® | |
| yesterday | Listing first seen on site |

Listing information is provided by Participants of the Toronto Real Estate Board. IDX information is provided exclusively for personal, non-commercial use, and may not be used for any purpose other than to identify prospective properties consumers may be interested in purchasing. Information is deemed reliable but not guaranteed. Copyright 2026, Toronto Real Estate Board
Last checked 2026-10-14 06:28 PM UTC
