
126 Simcoe Street 3306Toronto, ON M5H 4E6
Mortgage Calculator
Monthly Payment (Est.)
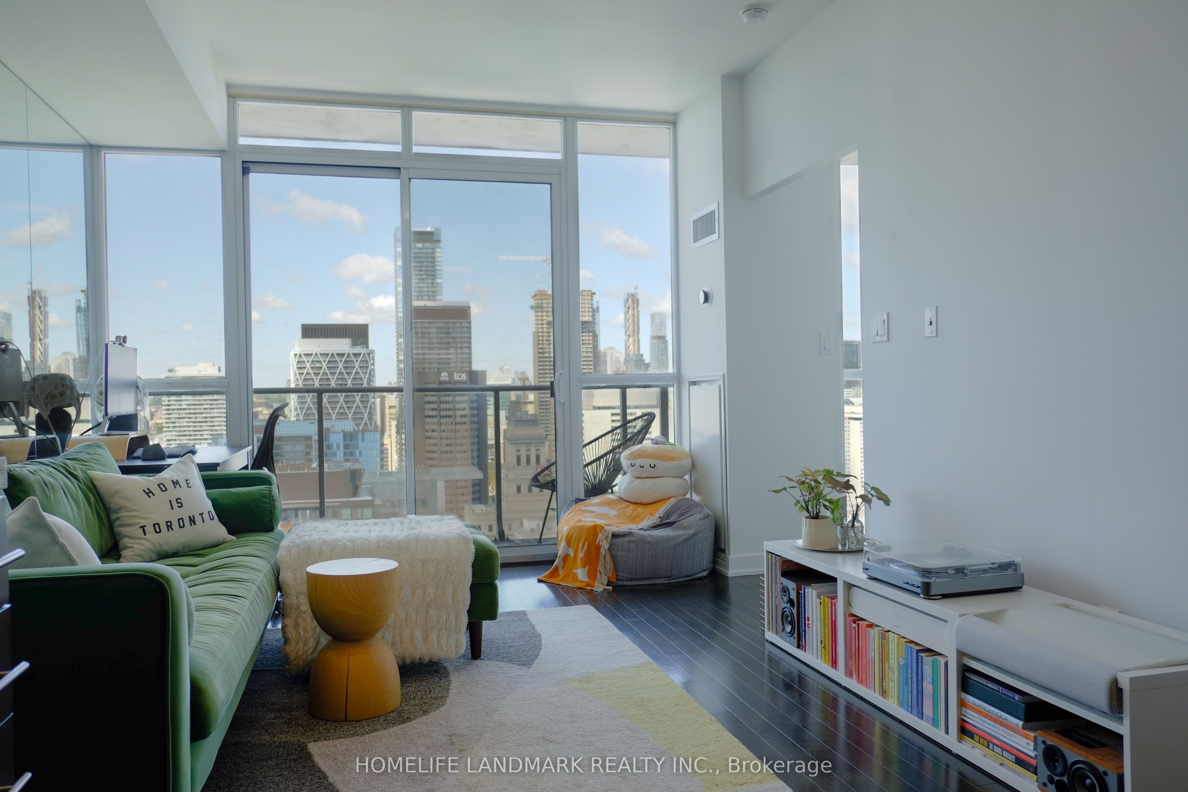
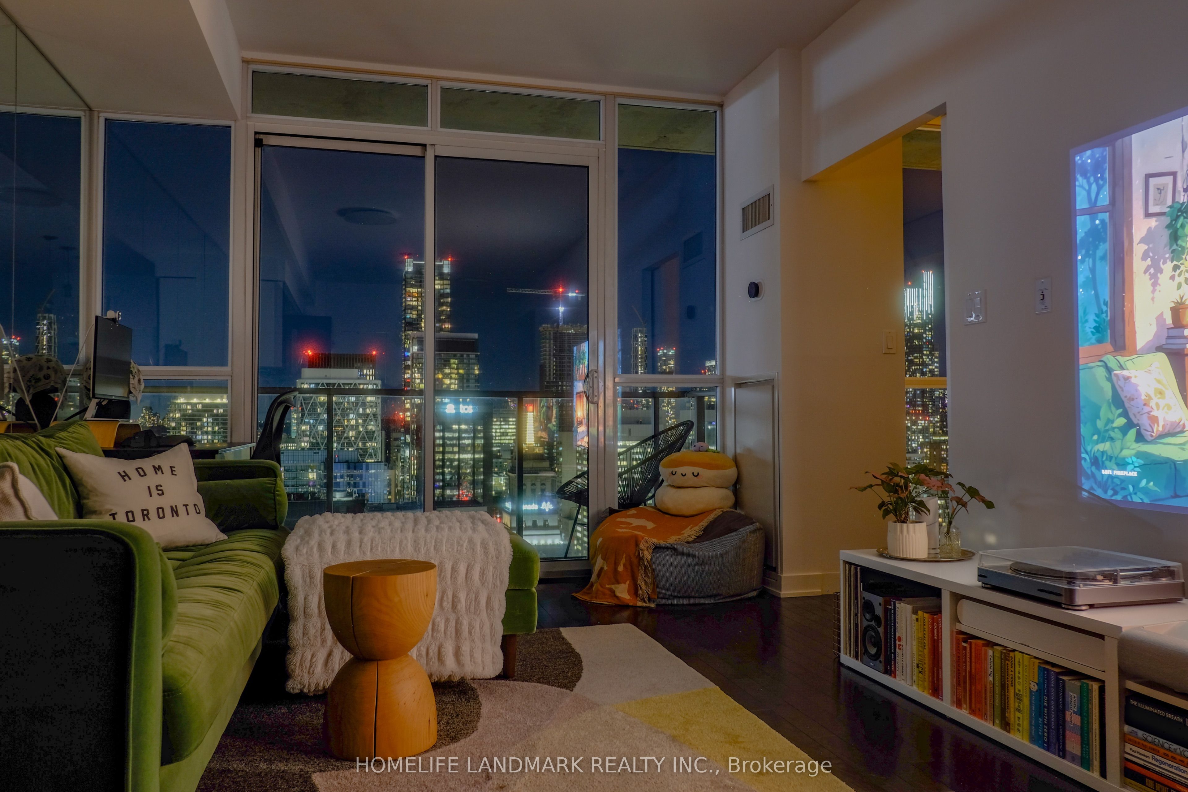
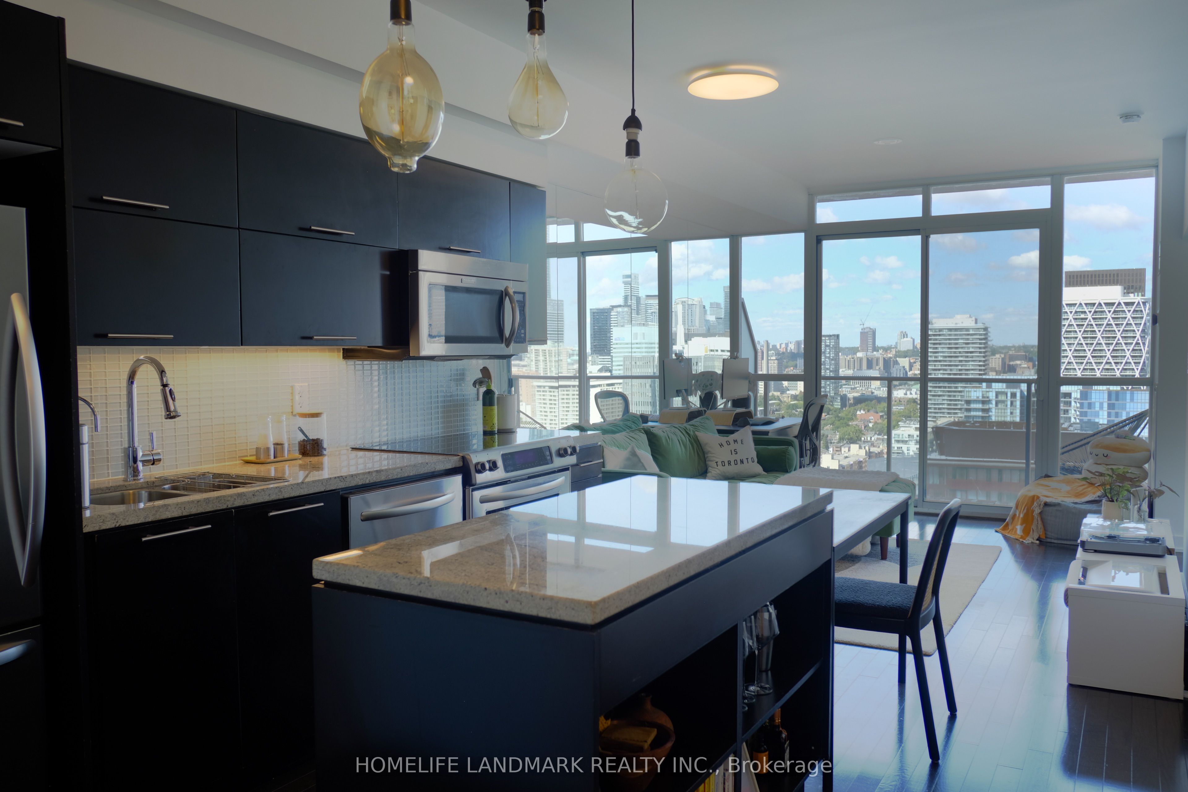
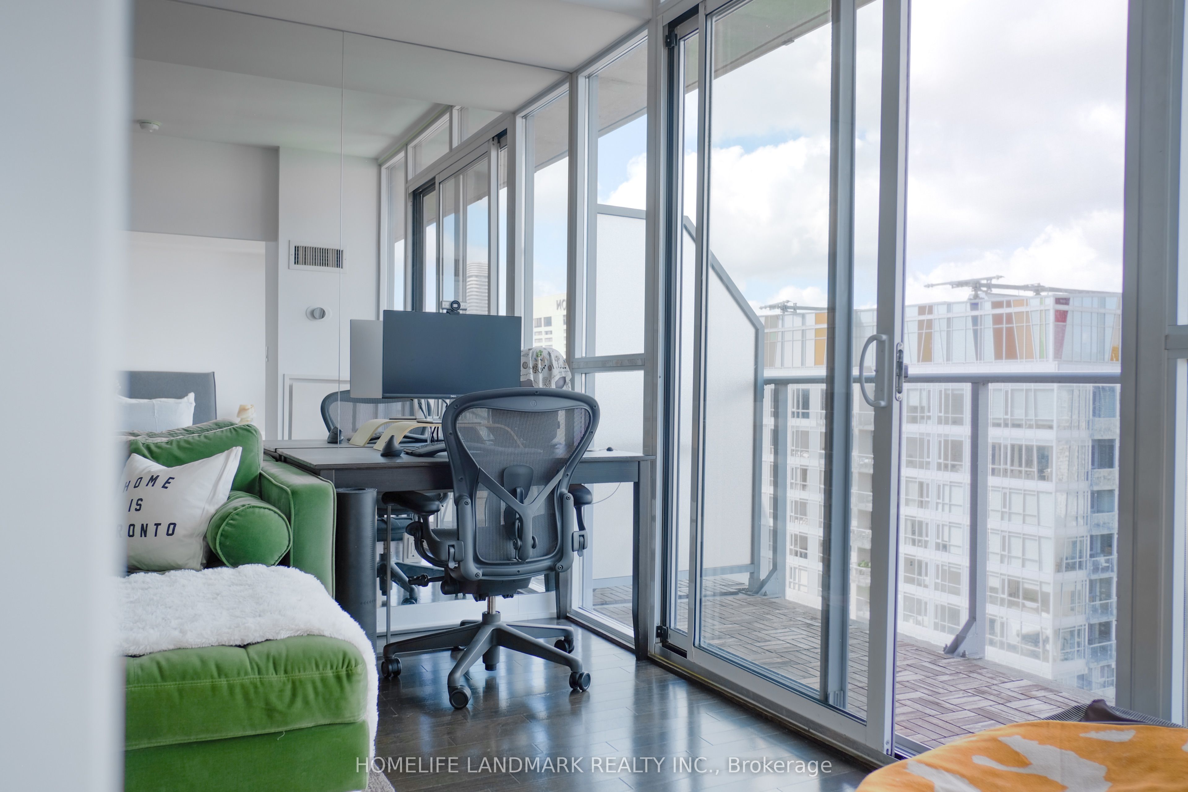
Enter an interest rate to see your estimated monthly payment.A "Boutique Condo" With Beautiful Unobstructed City Views. Floor To Ceiling Windows. Gorgeous Kitchen With Centre Island, Granite Counters & Stainless Steel Appliances, And Ample Storage. The Den Is Large Enough To Use As 2nd Bdrm, Formal Dining Area Or Office. Spacious Walk-through Closet With His And Her Sides. Bathroom With Extra Large Counter Space. Amazing Amenities & Steps To Osgoode and St Andrew Subway Station, Path, Ttc, Restaurants, Theatres & Grocery. Located Across From Shangri-La Hotel, Walk To City Hall, Financial District, Hospitals, UofT, Union Station. Owner-occupied And Meticulously Maintained. Great Start Home Or For Investor. This Generously Sized Unit Offers A Functional Layout Rarely Found in Nearby One-bedroom Condos, Parking & Locker Included. A Must-see!
| yesterday | Listing updated with changes from the MLS® | |
| 4 days ago | Listing first seen on site |

Listing information is provided by Participants of the Toronto Real Estate Board. IDX information is provided exclusively for personal, non-commercial use, and may not be used for any purpose other than to identify prospective properties consumers may be interested in purchasing. Information is deemed reliable but not guaranteed. Copyright 2026, Toronto Real Estate Board
Last checked 2026-10-15 08:46 PM UTC
