
17 Dundonald Street 305Toronto, ON M4Y 0E4
Mortgage Calculator
Monthly Payment (Est.)
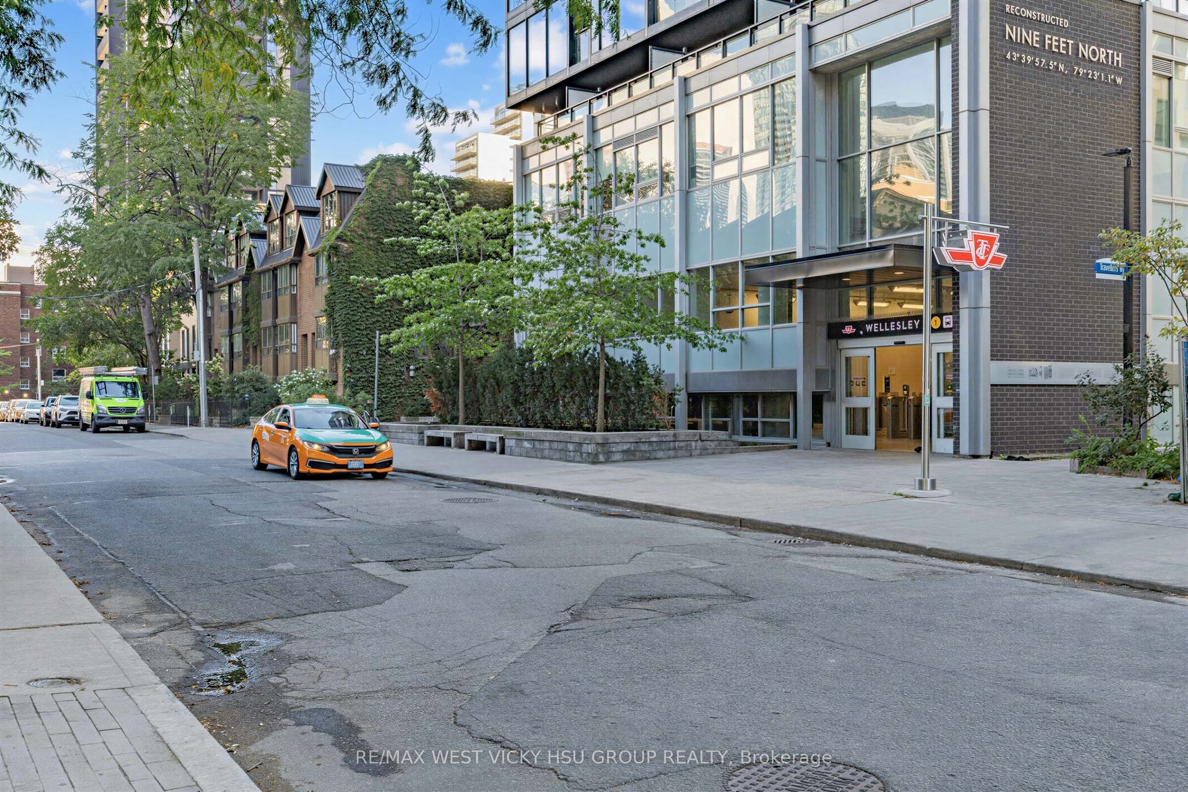
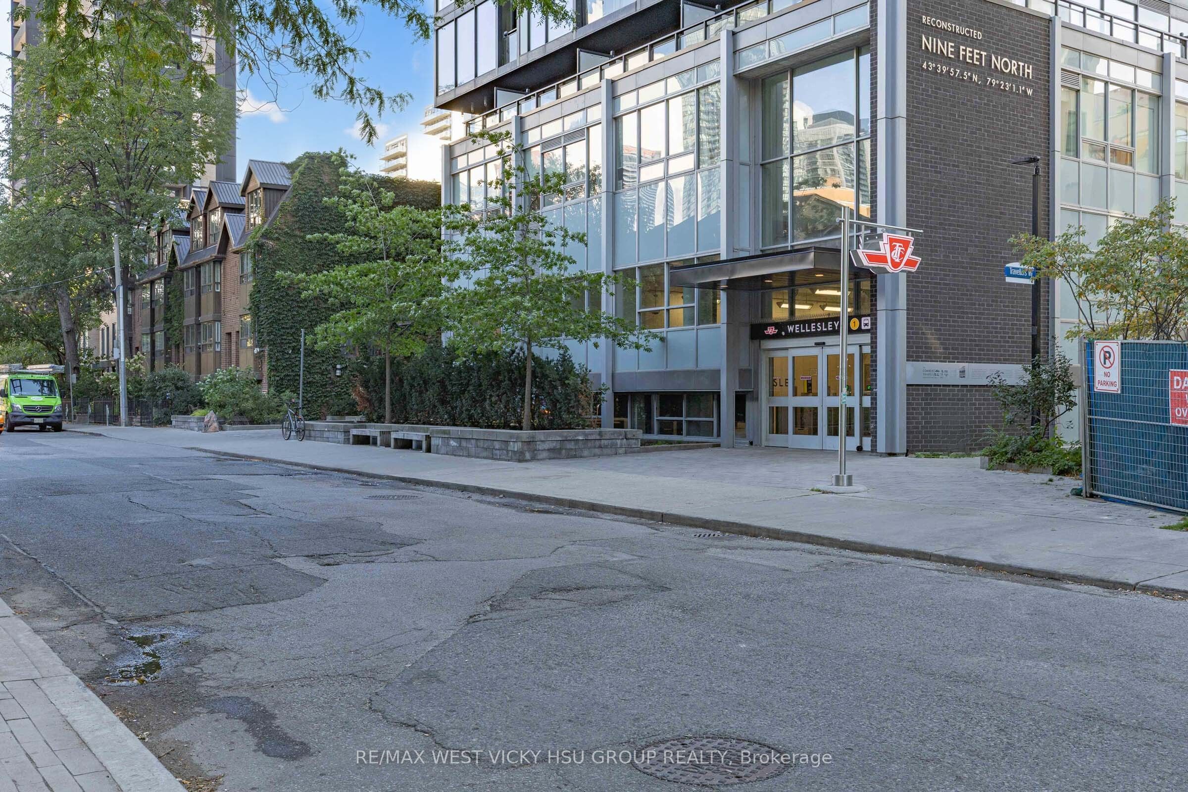
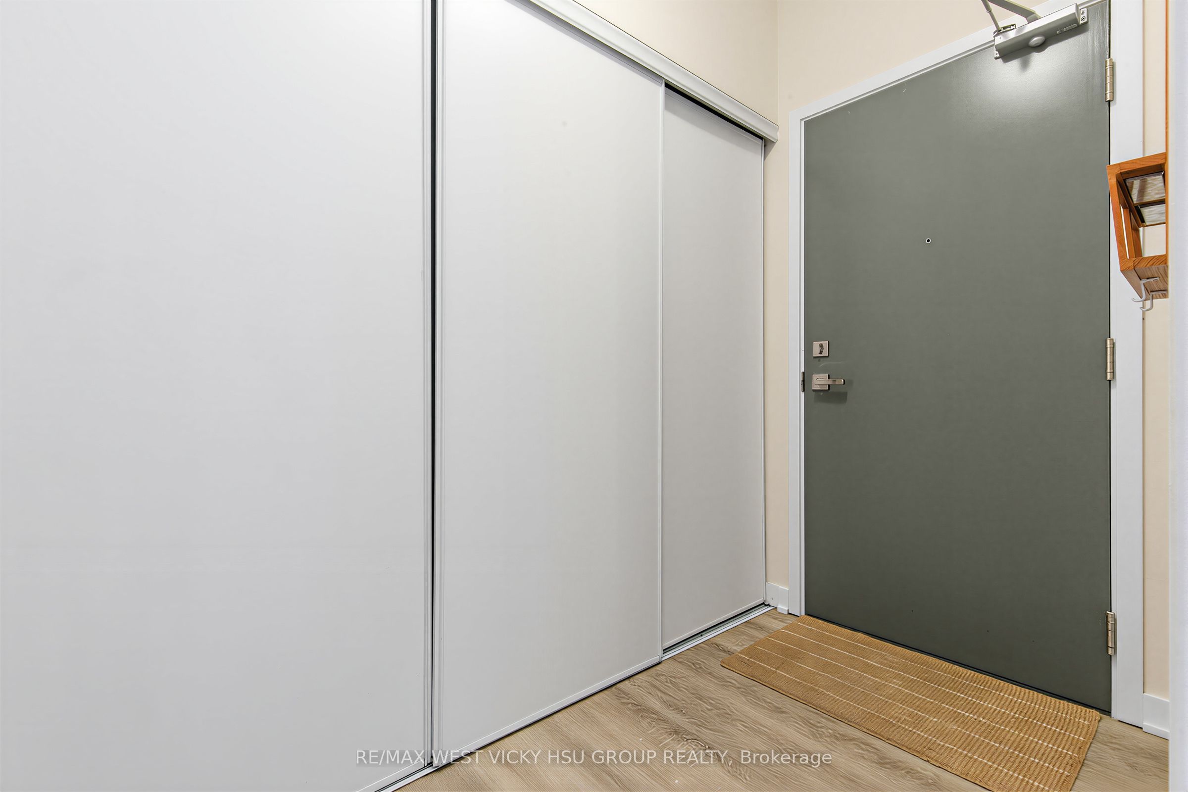
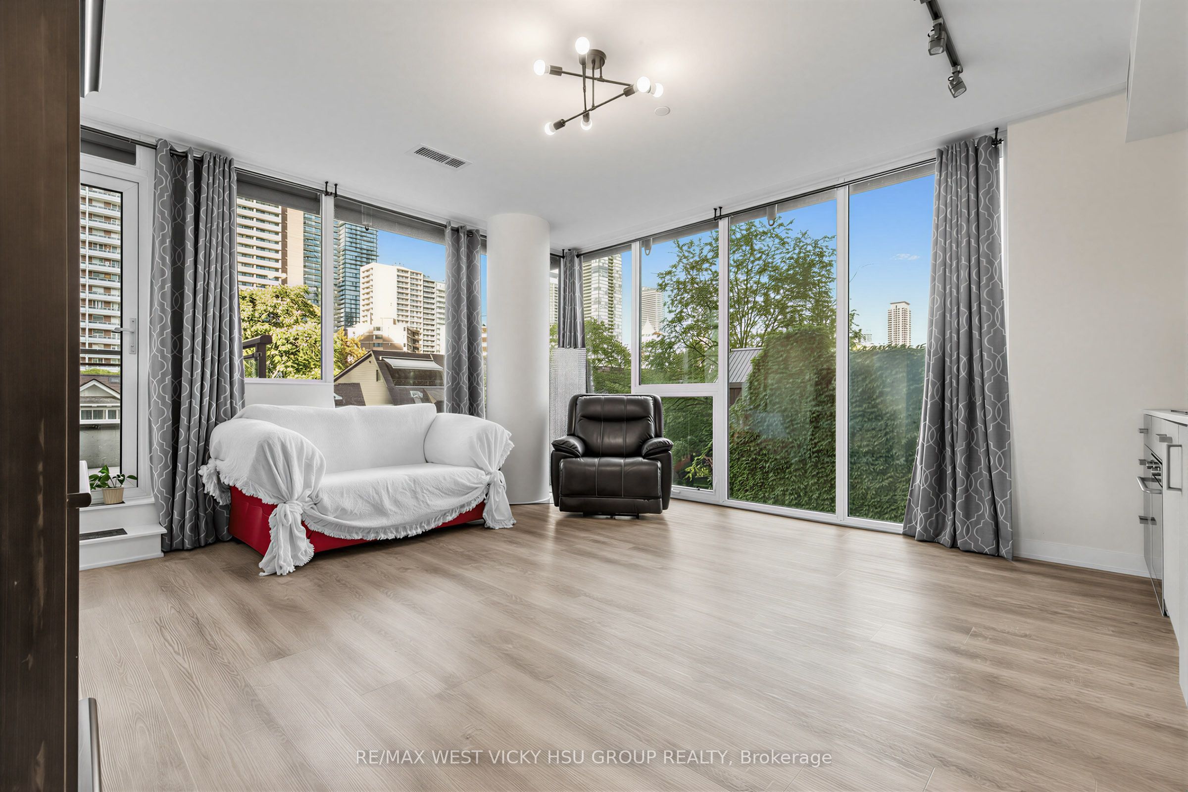
Enter an interest rate to see your estimated monthly payment.Location! Location ! Location!A Must See beautiful proud owner ocuupied upgrade Condo Unit With Direct Access To Wellesley Subway,beautiful 761 sf( see attached floor plan/ property website/ pictures/ video ),1Bed +Den( Den Seperate spacious room with floor to ceiling windows , can be used as a 2nd bedroom ); NE corner unit, entire unit wrapped by 9'Ceiling Floor To Ceiling Windows, from Living room walk out to Terrace to enjoy lots Of Sun light and views. 1parking and 1 upgraded private Locker storage room included in the purchase price.( 67sf own private room right behind the parking spot belongs to this unit, entire building only have 2 of this special private storage room ) Proud owner occupied this unit for 7 years , this is an upgrade and well kept beautiful unit- to see to believe- Don't miss it !!! Mins To Dundas Sq, U of T(7 Mins Walk), Ryerson University/ TMU (9 Mins Walk)& Private Schools*Yonge/Bloor For Shopping, Restaurants. Downtown Living @ its the best!!! *****Note: Rogers high speed internet is included in the condo monthly paid maintenance fee.
| 4 days ago | Listing updated with changes from the MLS® | |
| 4 days ago | Listing first seen on site |

Listing information is provided by Participants of the Toronto Real Estate Board. IDX information is provided exclusively for personal, non-commercial use, and may not be used for any purpose other than to identify prospective properties consumers may be interested in purchasing. Information is deemed reliable but not guaranteed. Copyright 2026, Toronto Real Estate Board
Last checked 2026-10-14 07:19 PM UTC
