Save
Ask
Tour
Hide
Share
$739,000
4 Days On Site

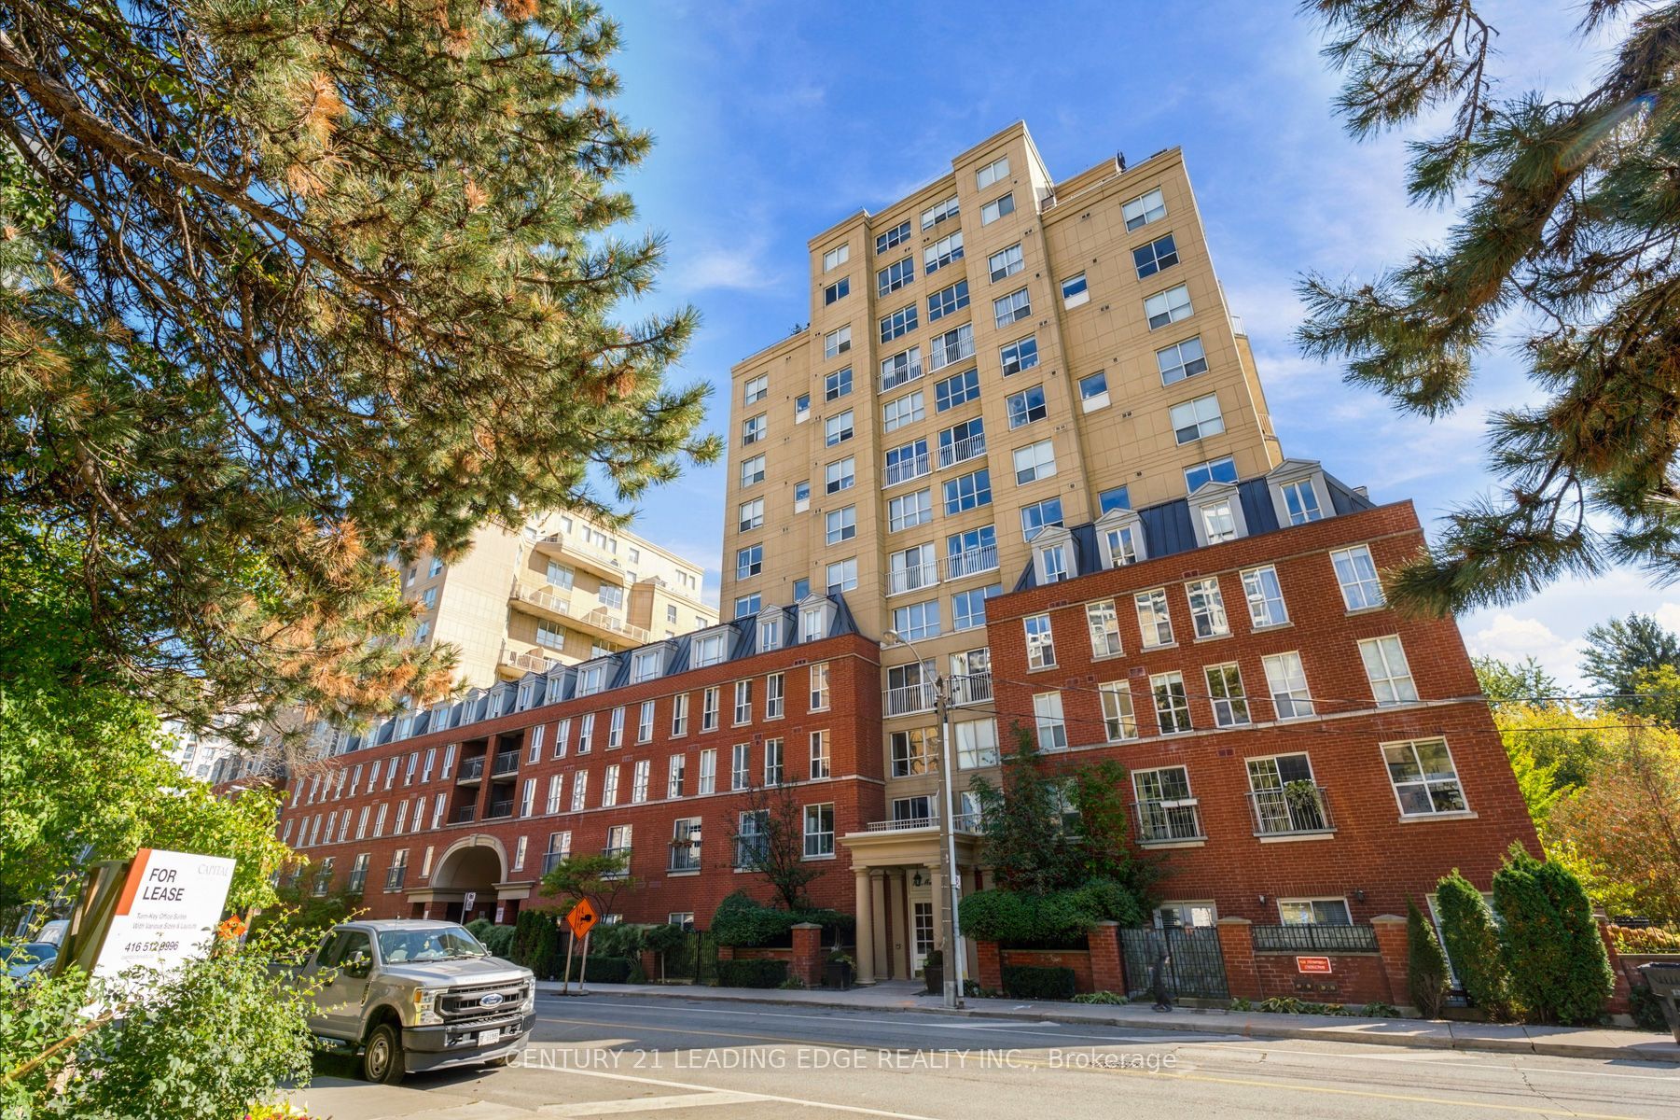
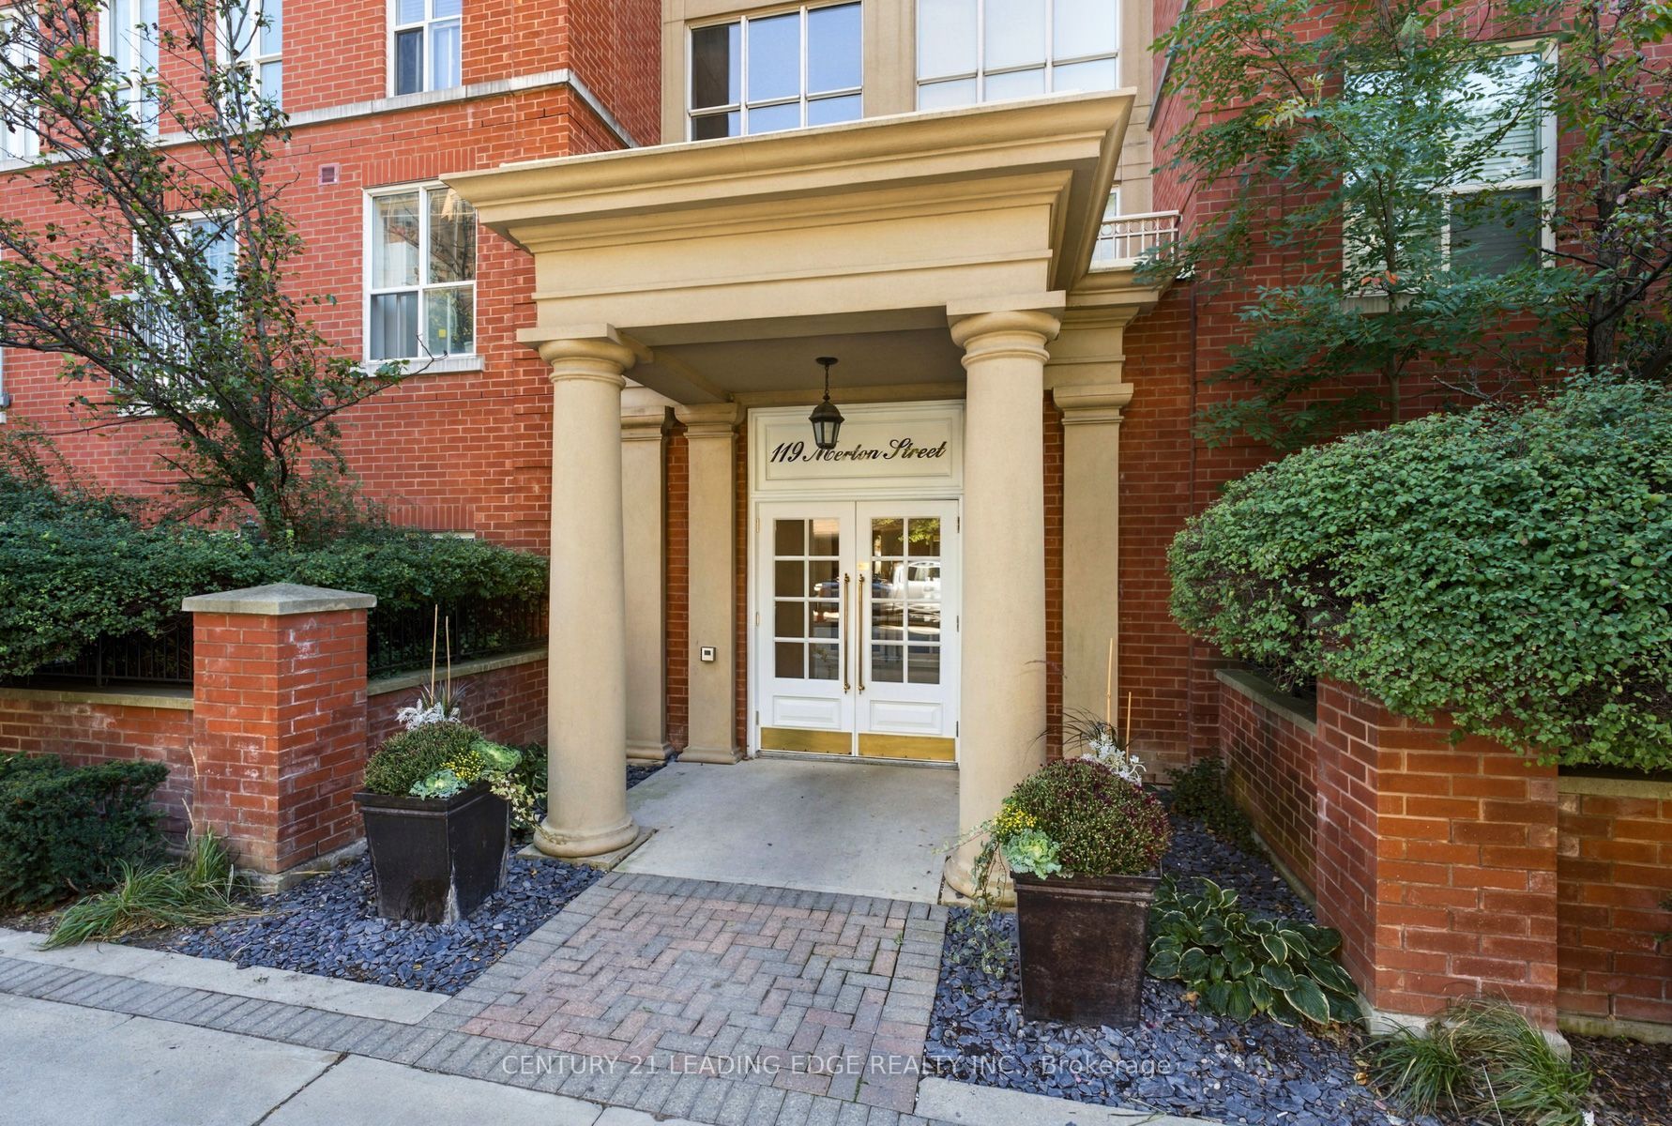
119 Merton Street 612
Toronto, ON M4S 1A7

For Sale|Condominium|Active
2
Beds
2
Total Baths
800-899
SqFt
—
/SqFt
County:
Toronto
119 Merton Street 612119 Merton Street 612119 Merton Street 612119 Merton Street 612
Save
Ask
Tour
Hide
Share

Mortgage Calculator

Monthly Payment (Est.)

Enter an interest rate to see your estimated monthly payment.
Calculator powered by Showcase IDX, a Constellation1 Company. Copyright ©2026 Information is deemed reliable but not guaranteed.

Rarely Available: One of the Building's Largest 1+1 Bedrooms! This stunning two-level loft offers an impressive sense of space with soaring ceilings, an open space to below, and a massive private terrace-one of the larger outdoor spaces in the building. Light-filled and west-facing, enjoy beautiful evening sunsets overlooking a peaceful park setting.The spacious interior features a custom California walk-in closet, an upgraded bathroom with glass enclosure, generous storage, and two side-by-side lockers. The oversized terrace includes a convenient drain, making it ideal for entertaining, relaxing, and creating your own private outdoor retreat.Perfectly situated within walking distance to the subway, shopping, restaurants, and nearby walking trails. A rare loft that delivers space, character, and an exceptional indoor-outdoor lifestyle. It's a good life!

Save
Ask
Tour
Hide
Share
Listing Snapshot
Price 
$739,000
Days On Site 
4 Days
Bedrooms 
2
Inside Area (SqFt) 
800-899 sqft
Total Baths 
2
Full Baths 
N/A
Partial Baths 
N/A
Lot Size 
N/A
Year Built 
N/A
MLS® Number 
C13883874
Status 
Active
Property Tax 
$3,277.47
Maintenance Fees 
$744.24
Sq Ft Source 
N/A
Friends & Family
Recent Activity
yesterdayListing updated with changes from the MLS®
5 days agoListing first seen on site
General Features
Cross Street 
Yonge/Davisville
Direction Faces 
West
Number Of Stories 
4
Parking 
None
Pets 
Yes
Property Sub Type 
Condominium
Style 
Loft
Interior Features
Basement 
None
Cooling 
Central Air
Heating 
Natural GasForced Air
Interior 
Other
Den 
Dimensions - 1.85 x 2.00Level - SecondArea - 3Area Source - OtherArea Units - Square MetersFeatures - Open FloorplanDescription - Den
Dining Room 
Dimensions - 5.45 x 3.65Level - MainArea - 19Area Source - OtherArea Units - Square MetersDescription - Dining Room
Kitchen 
Dimensions - 3.50 x 3.10Level - MainArea - 10Area Source - OtherArea Units - Square MetersFeatures - Breakfast Bar, Built-in FeaturesDescription - Kitchen
Laundry 
Dimensions - 1.85 x 1.00Level - SecondArea - 1Area Source - OtherArea Units - Square MetersFeatures - Built-in FeaturesDescription - Laundry
Living Room 
Dimensions - 5.45 x 3.65Level - MainArea - 19Area Source - OtherArea Units - Square MetersDescription - Living Room
Master Bedroom 
Dimensions - 3.45 x 3.05Level - SecondArea - 10Area Source - OtherArea Units - Square MetersFeatures - Walk-In Closet(s)Description - Primary Bedroom
Save
Ask
Tour
Hide
Share
Exterior Features
Construction Details 
Brick
Community Features
Association Amenities 
Game Room
Maintenance Fee 
$744.24
Listing courtesy of CENTURY 21 LEADING EDGE REALTY INC.

Listing information is provided by Participants of the Toronto Real Estate Board. IDX information is provided exclusively for personal, non-commercial use, and may not be used for any purpose other than to identify prospective properties consumers may be interested in purchasing. Information is deemed reliable but not guaranteed. Copyright 2026, Toronto Real Estate Board
Last checked 2026-10-14 06:38 PM UTC

Neighborhood & Commute
Source: Walkscore
Save
Ask
Tour
Hide
Share