Save
Ask
Tour
Hide
Share
$775,000
4 Days On Site

The Waterclub Condominiums
208 Queens Quay W 1911
Toronto, ON M5J 2Y5

For Sale|Condominium|Active
3
Beds
2
Total Baths
800-899
SqFt
—
/SqFt
County:
Toronto
208 Queens Quay W 1911208 Queens Quay W 1911208 Queens Quay W 1911208 Queens Quay W 1911
Save
Ask
Tour
Hide
Share

Mortgage Calculator

Monthly Payment (Est.)

Enter an interest rate to see your estimated monthly payment.
Calculator powered by Showcase IDX, a Constellation1 Company. Copyright ©2026 Information is deemed reliable but not guaranteed.

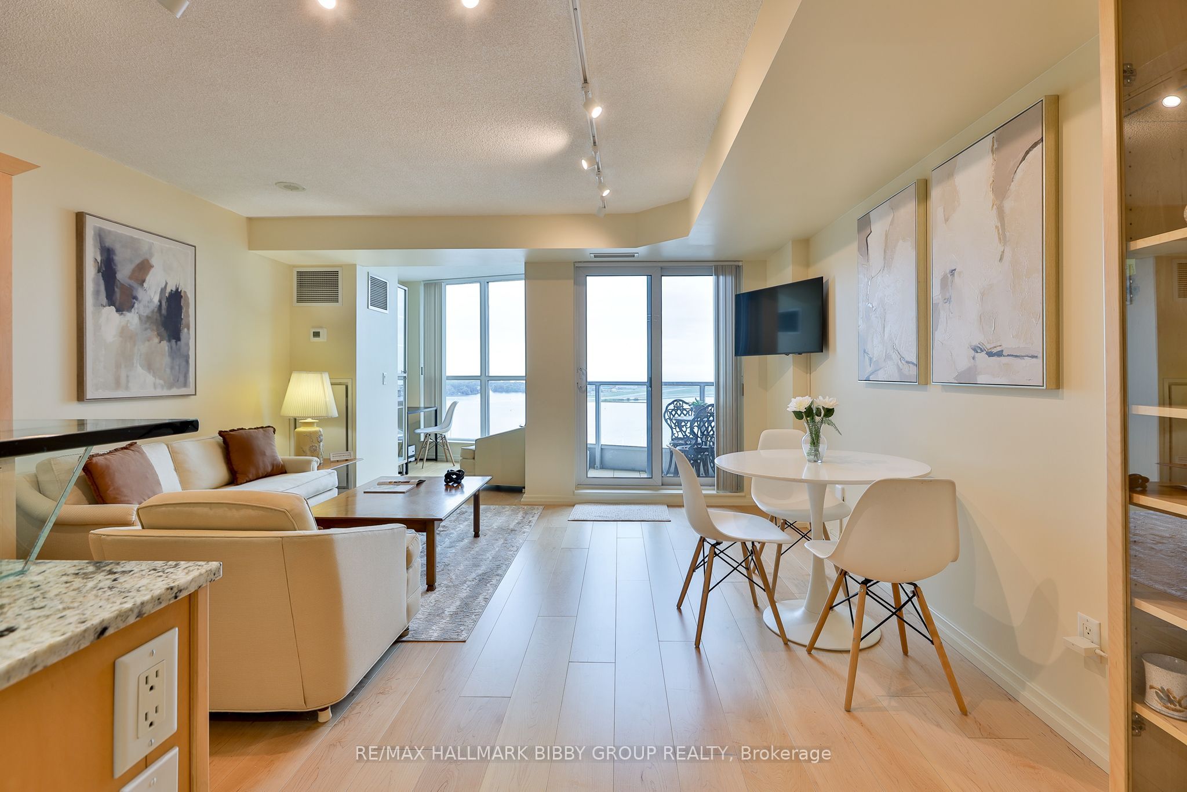
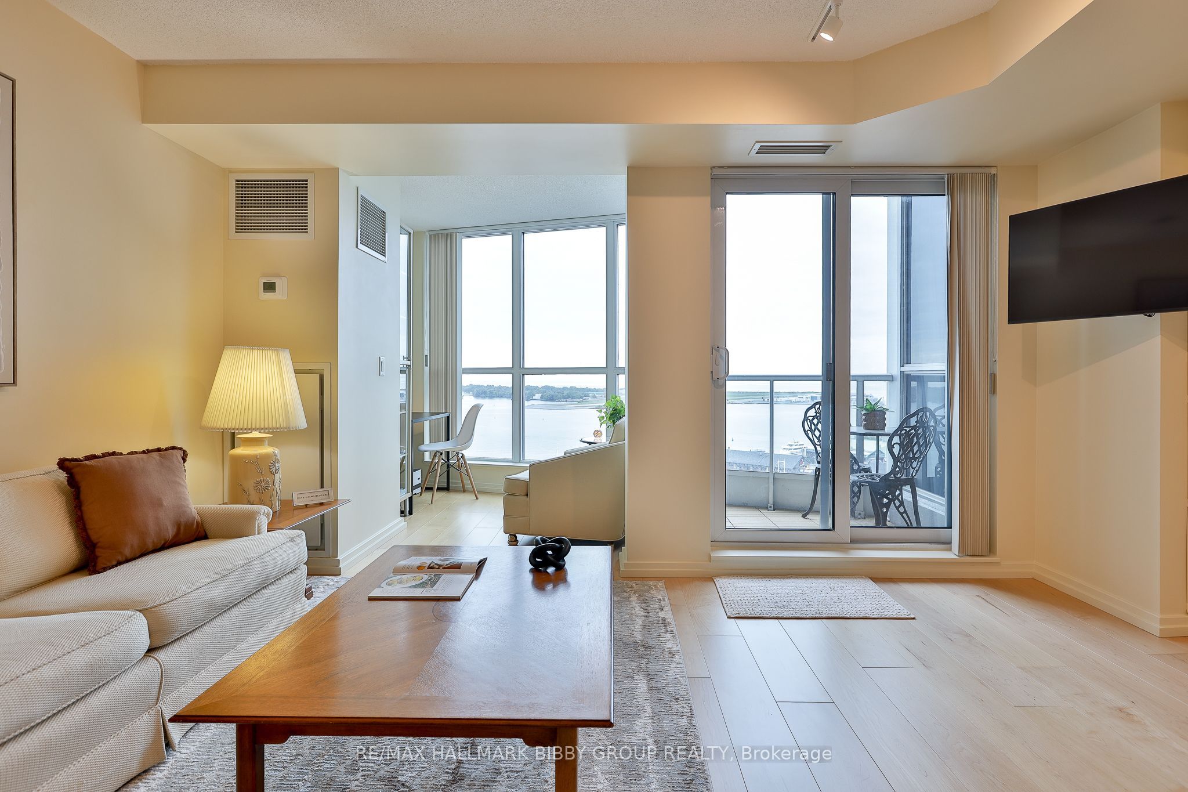
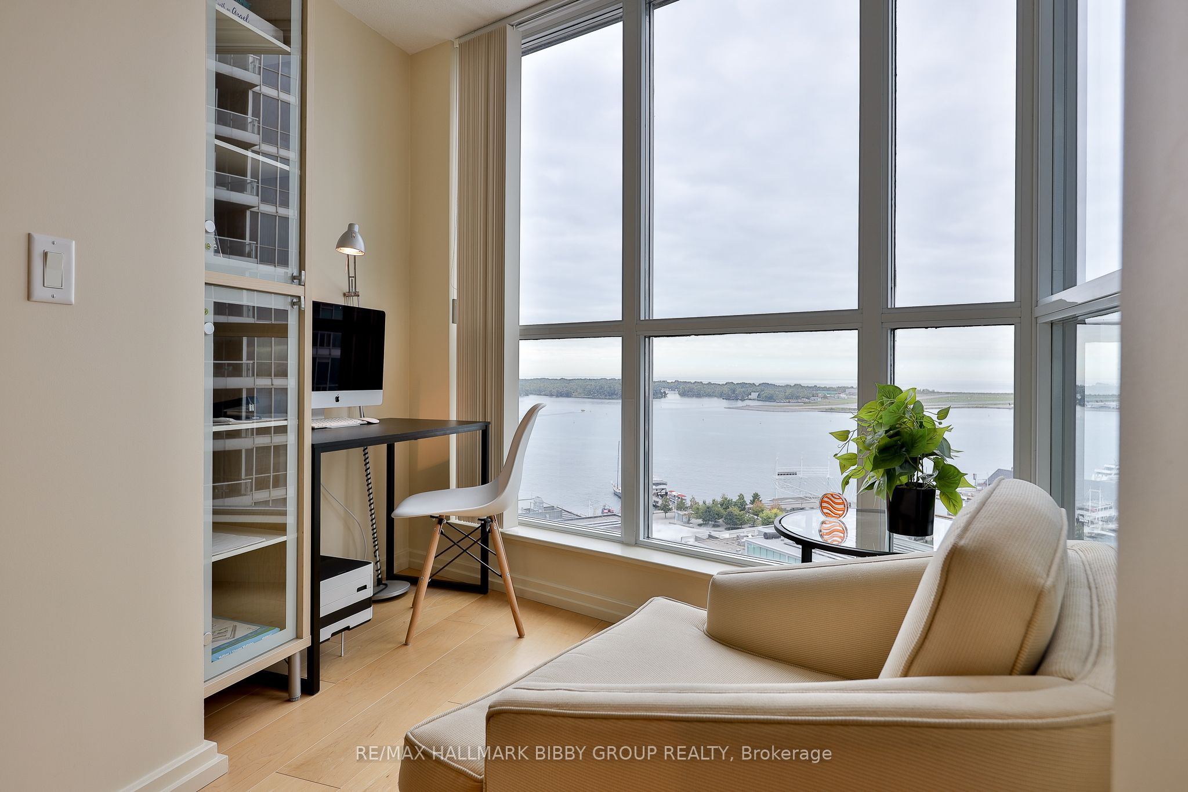
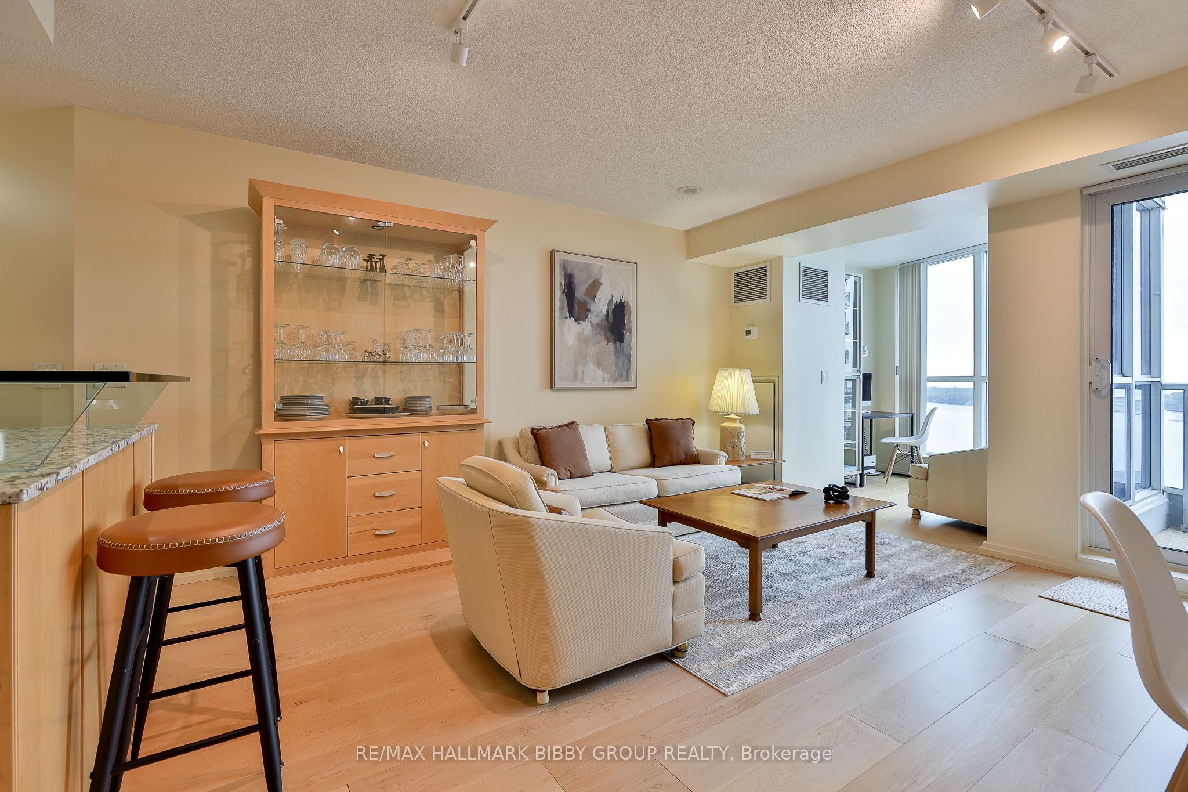
Meticulously clean and well designed! Offering a unique quality of life, this iconic, 822 square foot one bedroom + den + solarium residence is in the highly sought after Waterclub. This will be your own private waterfront oasis! Complemented by breathtaking lake and island views from a private balcony, this residence is perfectly situated in the building as each room exudes serenity. The sun-drenched solarium, living and dining rooms accommodate a gracious lifestyle as the interior seamlessly integrates into the surrounding harbourfront. The large contemporary kitchen features new stainless steel appliances, solid granite countertops and a convenient center island with breakfast bar. The primary bedroom retreat showcases custom millwork, an organized walk-in closet and a four-piece ensuite bathroom with handheld and rain shower heads. The spacious den/media room could easily accommodate guests, a nursery or provide a large home office. The home also includes In-suite Laundry, a second spa-like three piece bathroom with a spacious, oversized shower including handheld &/rain shower heads. Amenities include 24-Hour Concierge, available Guest suites, Indoor/Outdoor Pool, State of the Art Exercise Center and Garden Terrace with BBQ's. World class location! Steps to Harbourfront Center, HTO Beach & Park, Love Park, Sugar Beach, Toronto Music Garden, Martin Goodman Trail at your doorstep, Coronation Park, Billy Bishop Airport, National Yacht Club, Ferry Terminal, Financial District, Rogers Center, Ripley's Aquarium, CN Tower & Union Station. Easy Access To Gardiner Expressway.

Save
Ask
Tour
Hide
Share
Listing Snapshot
Price 
$775,000
Days On Site 
4 Days
Bedrooms 
3
Inside Area (SqFt) 
800-899 sqft
Total Baths 
2
Full Baths 
N/A
Partial Baths 
N/A
Lot Size 
N/A
Year Built 
N/A
MLS® Number 
C13883334
Status 
Active
Property Tax 
$4,140
Maintenance Fees 
$900.13
Sq Ft Source 
N/A
Friends & Family
Recent Activity
2 days agoListing updated with changes from the MLS®
5 days agoListing first seen on site
General Features
Attached Garage 
Yes
Cross Street 
Queens Quay West & York Street
Direction Faces 
Southwest
Garage 
Yes
Number Of Stories 
19
Parking 
UndergroundAttached
Parking Spaces 
1
Pets 
Yes
Property Sub Type 
Condominium
Style 
Apartment
Interior Features
Basement 
None
Cooling 
Central Air
Heating 
Natural GasForced Air
Interior 
ElevatorStorage
Den 
Dimensions - 2.83 x 2.59Level - MainArea - 7Area Source - OtherArea Units - Square MetersDescription - Den
Dining Room 
Dimensions - 4.48 x 4.41Level - MainArea - 19Area Source - OtherArea Units - Square MetersFeatures - Open FloorplanDescription - Dining Room
Foyer 
Dimensions - 1.82 x 1.22Area - 2Area Source - OtherArea Units - Square MetersDescription - Foyer
Kitchen 
Dimensions - 1.98 x 3.23Level - MainArea - 6Area Source - OtherArea Units - Square MetersDescription - Kitchen
Living Room 
Dimensions - 4.48 x 4.41Level - MainArea - 19Area Source - OtherArea Units - Square MetersDescription - Living Room
Master Bedroom 
Dimensions - 3.04 x 2.65Level - MainArea - 8Area Source - OtherArea Units - Square MetersFeatures - Walk-In Closet(s)Description - Primary Bedroom
Solarium 
Dimensions - 2.34 x 2.37Level - MainArea - 5Area Source - OtherArea Units - Square MetersDescription - Solarium
Save
Ask
Tour
Hide
Share
Exterior Features
Construction Details 
Concrete
Exterior 
Balcony
View 
BayCityLakeMarinaSkylineWaterDowntown
Waterview 
BayCityLakeMarinaSkylineWaterDowntown
Community Features
Association Amenities 
ConciergeIndoor Pool
Maintenance Fee 
$900.13
Listing courtesy of RE/MAX HALLMARK BIBBY GROUP REALTY

Listing information is provided by Participants of the Toronto Real Estate Board. IDX information is provided exclusively for personal, non-commercial use, and may not be used for any purpose other than to identify prospective properties consumers may be interested in purchasing. Information is deemed reliable but not guaranteed. Copyright 2026, Toronto Real Estate Board
Last checked 2026-10-14 07:19 PM UTC

Neighborhood & Commute
Source: Walkscore
Save
Ask
Tour
Hide
Share