
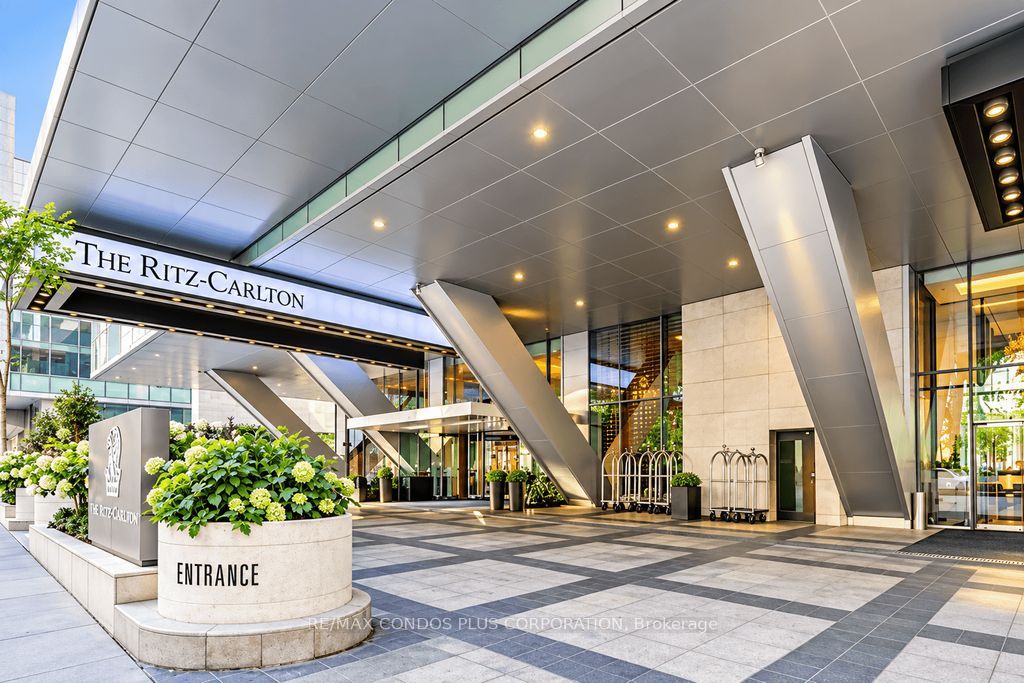
Ritz Carlton183 Wellington Street W 2705Toronto, ON M5V 0A1
Mortgage Calculator
Monthly Payment (Est.)
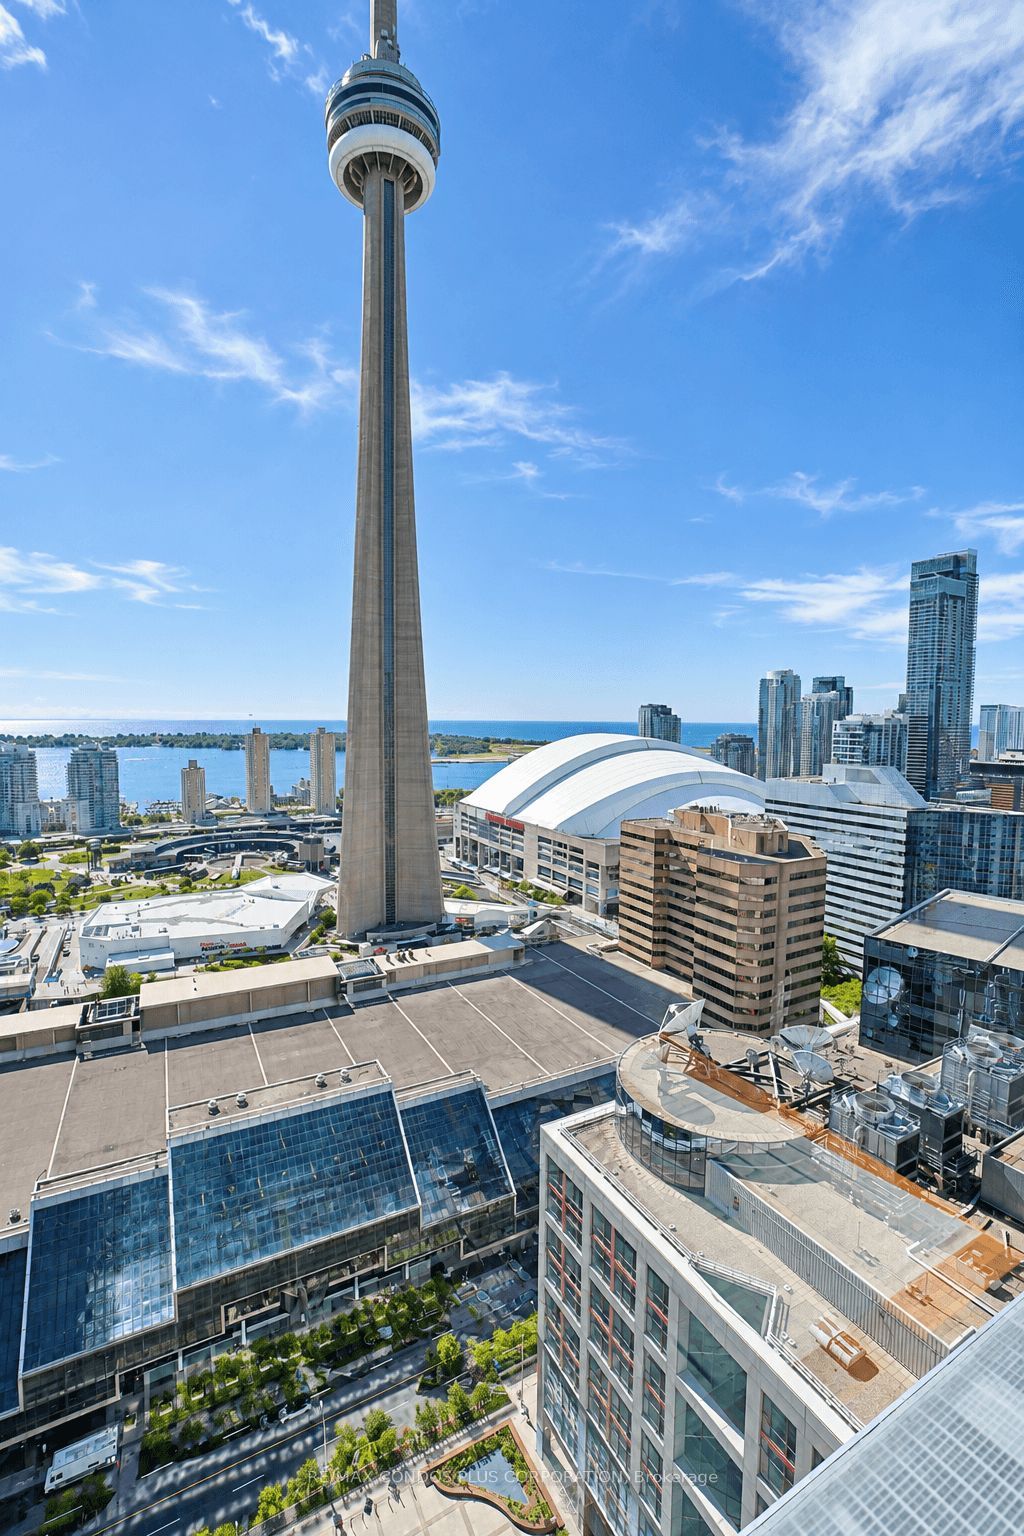
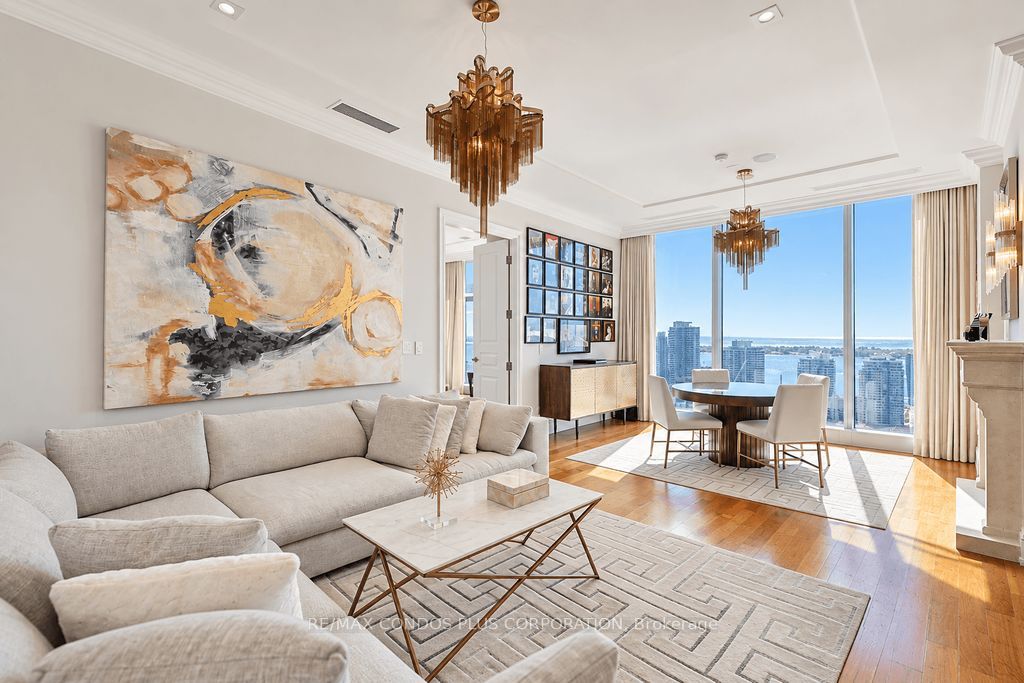
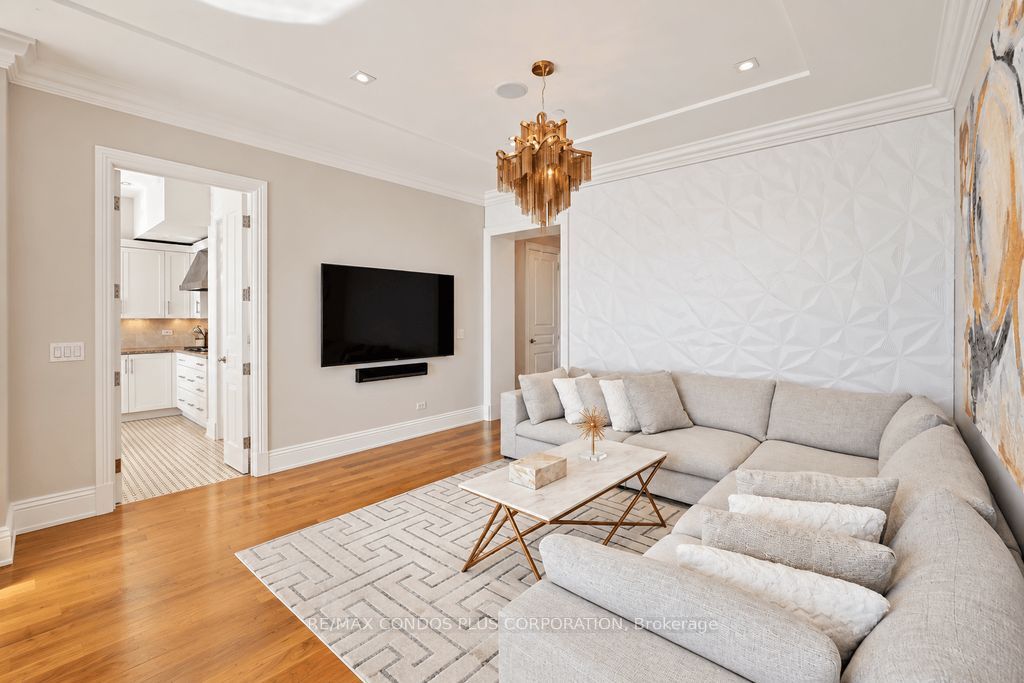
Enter an interest rate to see your estimated monthly payment.The Ritz-Carlton Residences - Experience Luxurious and Elegant Living in the Residences of Ritz-Carlton. Rarely Offered Bright South Facing 1 Bedroom 2 Bathrooms Unit Boasts 1255 Sq Ft of Living Space With Expansive Views Facing the CN Tower, 10Ft Ceilings and Floor To Ceiling/Wall To Wall Windows. Exquisite Luxury Finishes Throughout Including Hardwood Flooring, Gourmet Kitchen with Wolf and Sub-Zero Appliances, Gas Fire Place, Separate Walk in Laundry Room, Primary Bedroom That Includes a 5PC ensuite with Soaker Tub and a Walk-in Closet with Customer Closet Organizer. As a Resident, You Will Enjoy Exclusive Access to Two Floors of Private World-Class Amenities, Including a A Sky Lobby, Fitness Centre, Meeting Rooms, Private Theatre, Coffee Bar, Stunning Outdoor Terrace with BBQ, Private Residential Lobby, Guest Suites, Valet Parking, 24/7 Concierge. Additionally, Residents Has Access to Exceptional Services and Amenities of The Ritz-Carlton Hotel, Including A Second Fitness Centre, Access to Spa Facilities, Indoor Saltwater Pool and Hot Tub. Nestled in Toronto's vibrant Entertainment/Financial/Theatre District With Direct Access to the PATH System. Reside in One Of Toronto's Most Coveted Addresses, Where World-Class Restaurants, Cultural Landmarks, Sporting Events, Concerts And Premier Shopping Destinations Are Just Steps Away.
| 3 days ago | Listing updated with changes from the MLS® | |
| 5 days ago | Listing first seen on site |

Listing information is provided by Participants of the Toronto Real Estate Board. IDX information is provided exclusively for personal, non-commercial use, and may not be used for any purpose other than to identify prospective properties consumers may be interested in purchasing. Information is deemed reliable but not guaranteed. Copyright 2026, Toronto Real Estate Board
Last checked 2026-10-14 08:10 PM UTC
