Save
Ask
Tour
Hide
Share
$1,238,000
6 Days On Site

64 Wales Avenue
Toronto, ON M5T 1J4

For Sale|Single Family Residence|Active
4
Beds
2
Total Baths
1100-1500
SqFt
—
/SqFt
County:
Toronto
64 Wales Avenue64 Wales Avenue64 Wales Avenue64 Wales Avenue
Save
Ask
Tour
Hide
Share

Mortgage Calculator

Monthly Payment (Est.)

Enter an interest rate to see your estimated monthly payment.
Calculator powered by Showcase IDX, a Constellation1 Company. Copyright ©2026 Information is deemed reliable but not guaranteed.

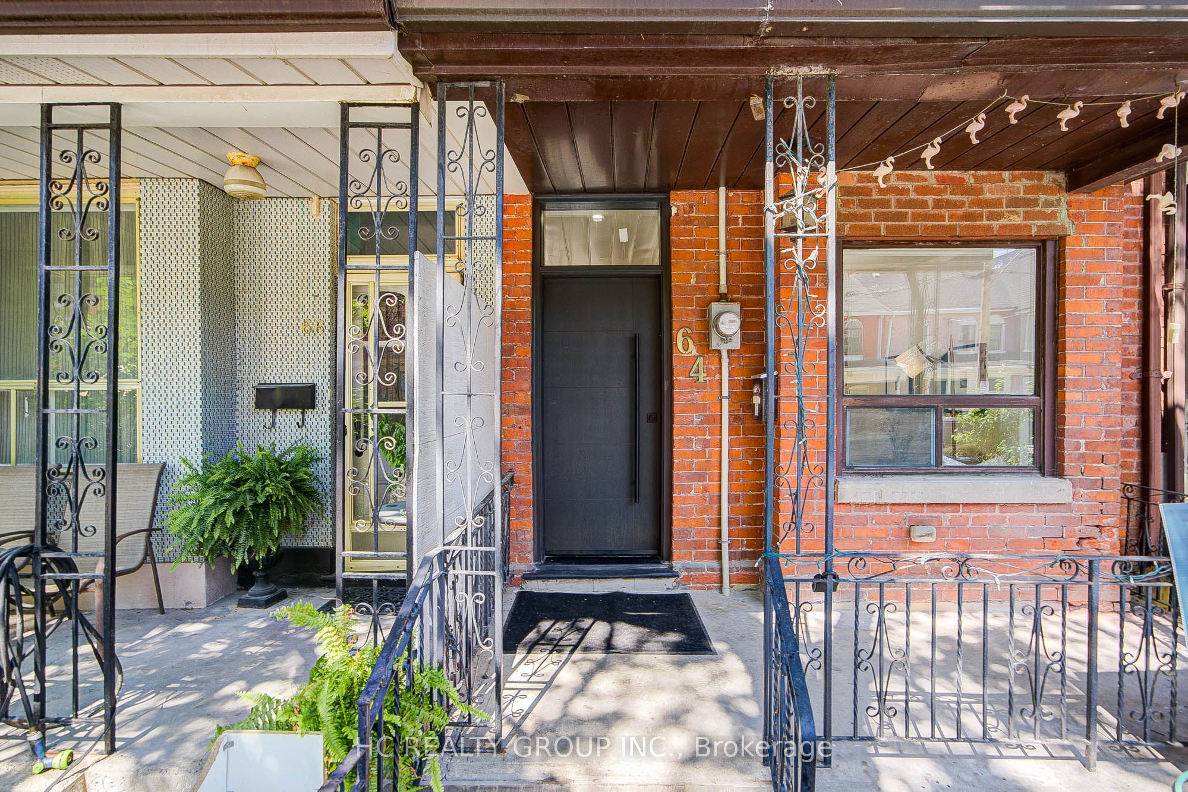
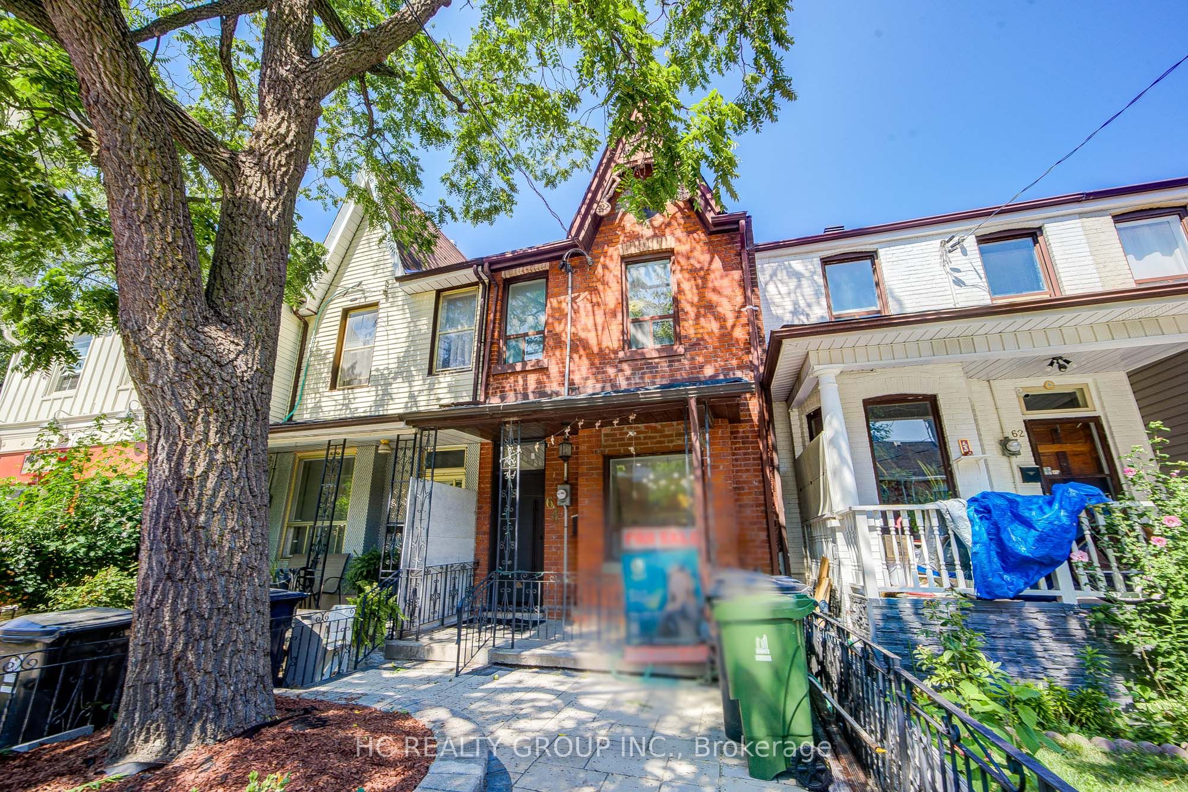
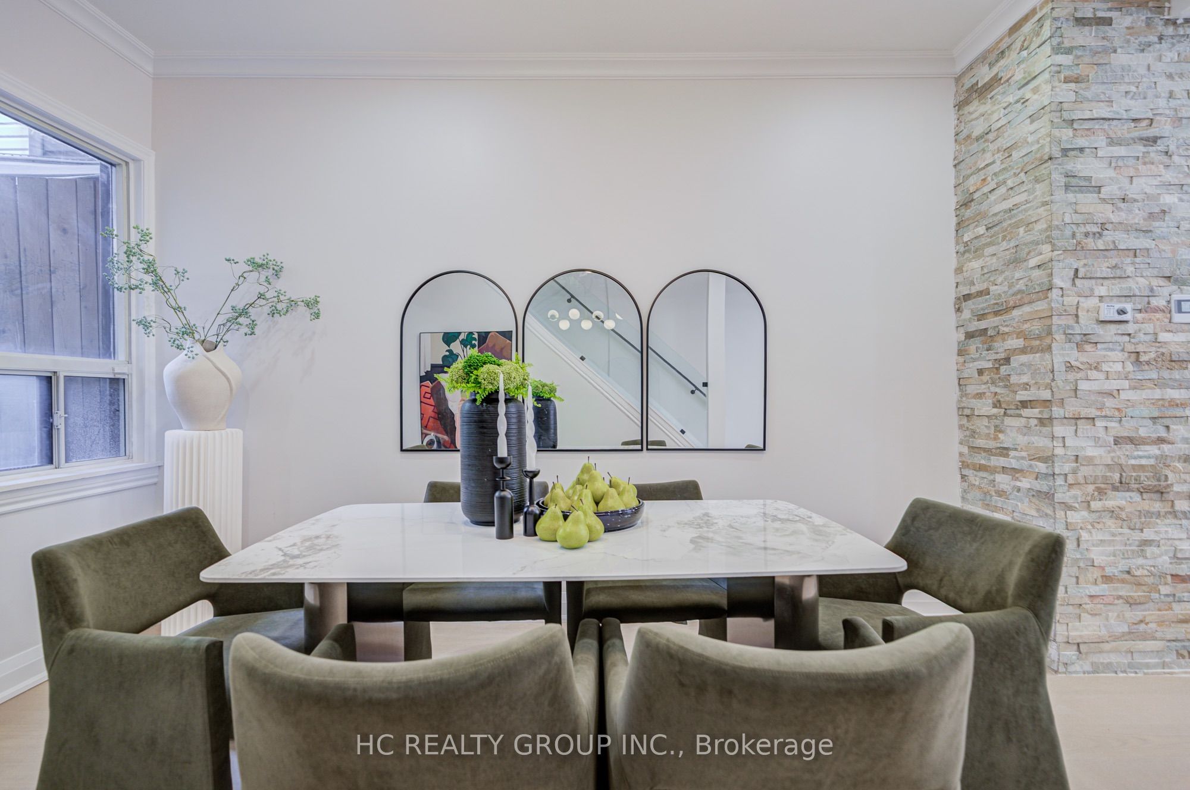
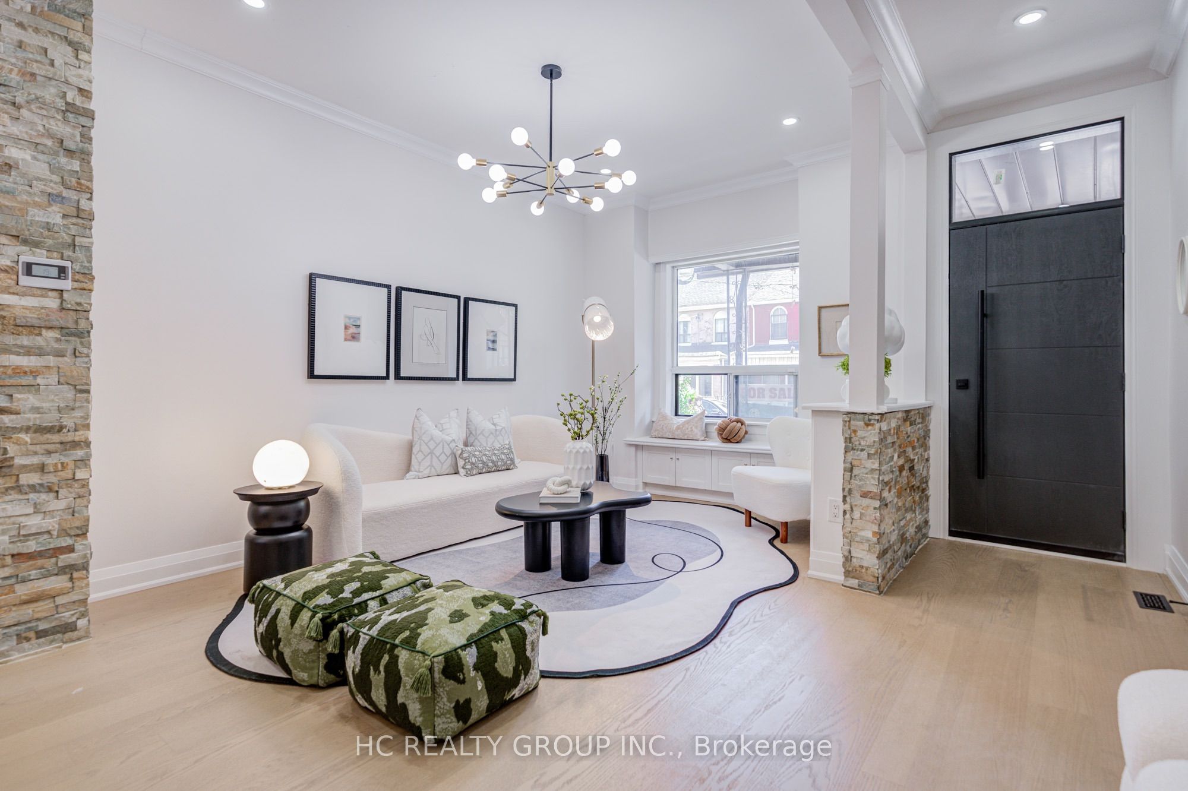
Welcome to this fully renovated $$$ and move-in-ready home in the heart of Kensington Market, one of Toronto's most vibrant and charming downtown communities. Extensively upgraded with significant investment throughout, this warm and inviting 3bedroom home offers the perfect blend of modern comfort and urban convenience.The main and second floors feature new natural wood-tone hardwood flooring, while the finished basement has been updated with new vinyl flooring. The home also offers new kitchen appliances, a roof replaced in 2024, and newly completed stonework in both the front and backyard. The bright open-concept layout, custom oak details, large windows and private cedar deck create a comfortable and welcoming space ideal for everyday family living.Steps to Kensington Market, Chinatown, Alexandra Park, TTC, groceries, cafes, restaurants and hospitals, with easy access to U of T, OCAD and the downtown core. A wonderful turnkey home, perfectly suited for a small family looking to enjoy a warm, stylish home in a truly walkable and established neighbourhood.

Save
Ask
Tour
Hide
Share
Listing Snapshot
Price 
$1,238,000
Days On Site 
6 Days
Bedrooms 
4
Inside Area (SqFt) 
1100-1500 sqft
Total Baths 
2
Full Baths 
N/A
Partial Baths 
N/A
Lot Size 
14.79x58.29 Acres
Year Built 
N/A
MLS® Number 
C13881280
Status 
Active
Property Tax 
$5,558
Maintenance Fees 
N/A
Sq Ft Source 
N/A
Friends & Family
Recent Activity
6 days agoListing updated with changes from the MLS®
6 days agoListing first seen on site
General Features
Cross Street 
Bathurst/Dundas
Direction Faces 
North
Number Of Stories 
2
Parking 
None
Property Sub Type 
Single Family Residence
Style 
2-Storey
Interior Features
Basement 
Finished
Cooling 
Central Air
Heating 
Natural GasForced Air
Bedroom 2 
Dimensions - 3.99 x 2.41Level - SecondArea - 9Area Source - OtherArea Units - Square MetersDescription - Bedroom 2
Bedroom 3 
Dimensions - 3.05 x 2.56Level - SecondArea - 7Area Source - OtherArea Units - Square MetersDescription - Bedroom 3
Dining Room 
Dimensions - 4.63 x 3.17Level - MainArea - 14Area Source - OtherArea Units - Square MetersDescription - Dining Room
Kitchen 
Dimensions - 3.99 x 2.86Level - MainArea - 11Area Source - OtherArea Units - Square MetersFeatures - Granite CountersDescription - Kitchen
Living Room 
Dimensions - 3.99 x 2.86Level - MainArea - 11Area Source - OtherArea Units - Square MetersDescription - Living Room
Master Bedroom 
Dimensions - 3.99 x 3.68Level - SecondArea - 14Area Source - OtherArea Units - Square MetersDescription - Primary Bedroom
Save
Ask
Tour
Hide
Share
Exterior Features
Construction Details 
Brick
Pool Features 
None
Roof 
Asphalt
Listing courtesy of HC REALTY GROUP INC.

Listing information is provided by Participants of the Toronto Real Estate Board. IDX information is provided exclusively for personal, non-commercial use, and may not be used for any purpose other than to identify prospective properties consumers may be interested in purchasing. Information is deemed reliable but not guaranteed. Copyright 2026, Toronto Real Estate Board
Last checked 2026-10-16 02:57 AM UTC

Neighborhood & Commute
Source: Walkscore
Save
Ask
Tour
Hide
Share