
101 PETER Street 602Toronto, ON M5V 0G6
Mortgage Calculator
Monthly Payment (Est.)
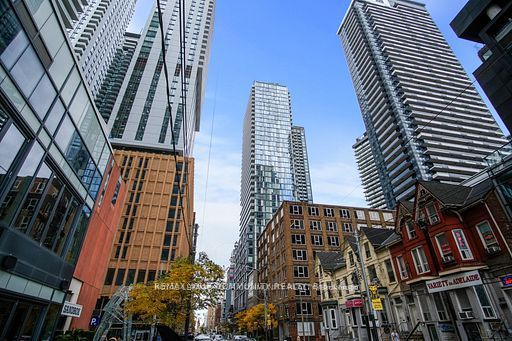
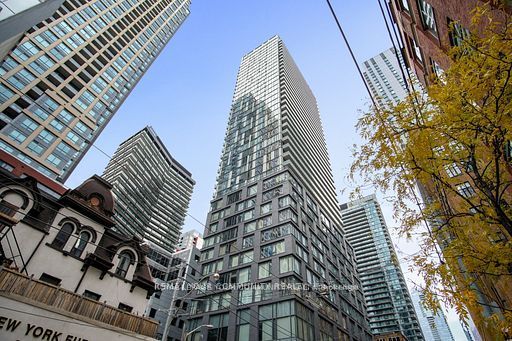
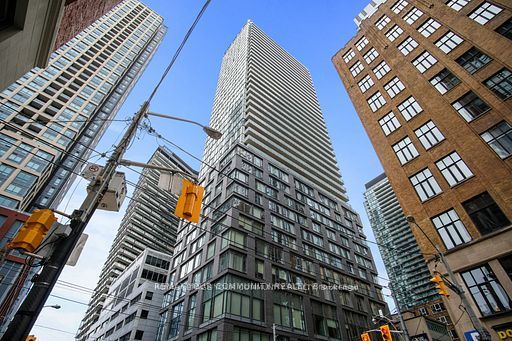
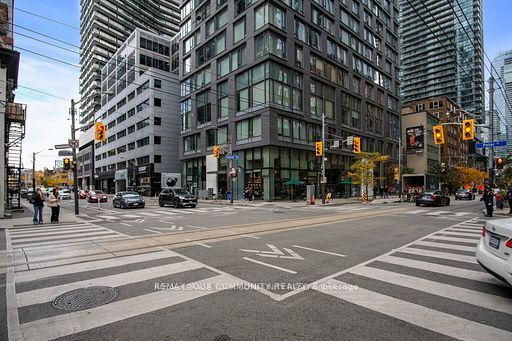
Enter an interest rate to see your estimated monthly payment.A Luxurious Condo In The Heart Of Toronto's Entertainment District. Modern Studio Condo With 9' Ceilings With Floor To Ceiling Windows, Granite Countertops And BRAND NEW Flooring Throughout and Freshly Painted. King West Neighborhood With 100 Walk Score, Steps To Restaurants. Theatres, And Financial District. Freshly Painted.24 Hrs Concierge, Fully Equipped Exercise Room, Party Room, Yoga Area, Theatre W/Servery,Lounge & Kitchen & Dining Rm, Billiard, Guest Suite, StarBucks.Steps Away From the Financial District, CN Tower, Rogers Centre, Public Transit, Shopping, Theaters, Restaurants, and Supermarkets & Starbucks. 24 hr Concierge, fully equipped Gym, Party Room, Yoga Area, Theatre/ Servery, Lounge, Kitchen, Dining Room, Billiards, Guest Suite, and easy access to all essential facilities. The open & airy Atmosphere perfectly suited for students or young professionals seeking a high-end lifestyle. Don't miss this opportunity to live in one of the Toronto's most vibrant neighbourhoods.Airbnb allowed( great source of income).
| 5 days ago | Listing updated with changes from the MLS® | |
| 5 days ago | Listing first seen on site |

Listing information is provided by Participants of the Toronto Real Estate Board. IDX information is provided exclusively for personal, non-commercial use, and may not be used for any purpose other than to identify prospective properties consumers may be interested in purchasing. Information is deemed reliable but not guaranteed. Copyright 2026, Toronto Real Estate Board
Last checked 2026-10-14 08:10 PM UTC
