
55 Charles Street E TH05Toronto, ON M4Y 0J1
Mortgage Calculator
Monthly Payment (Est.)
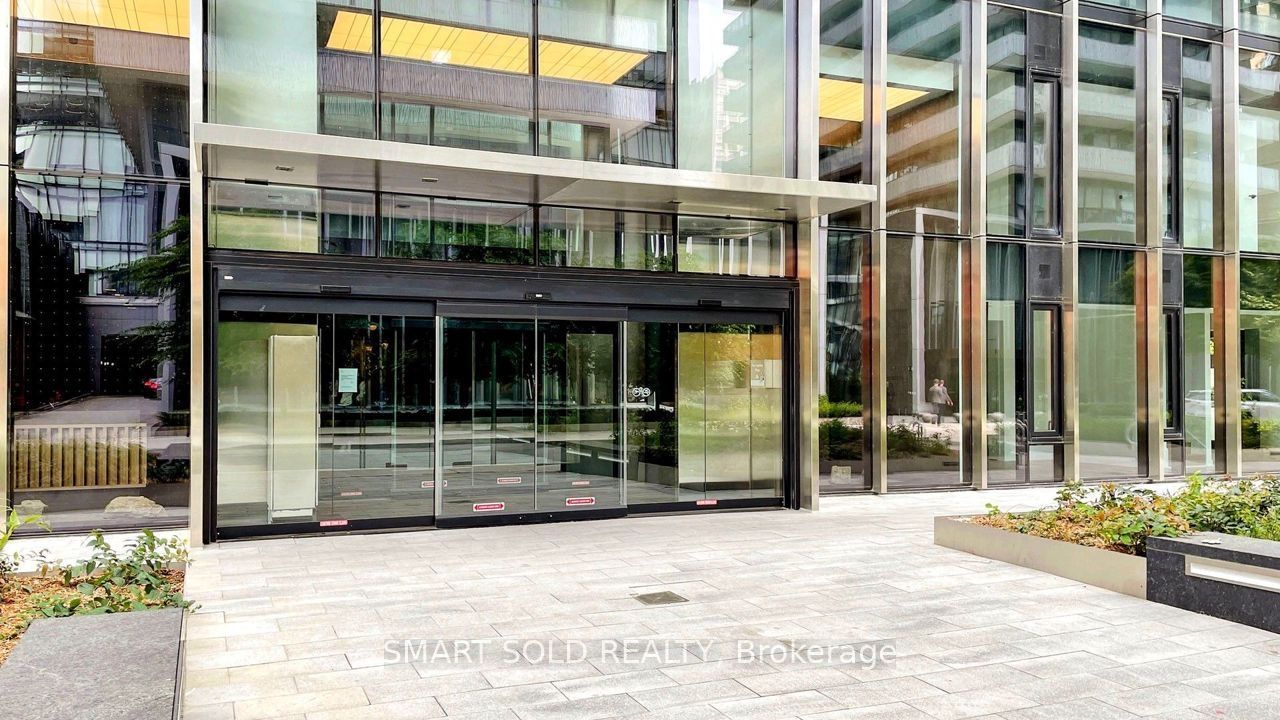
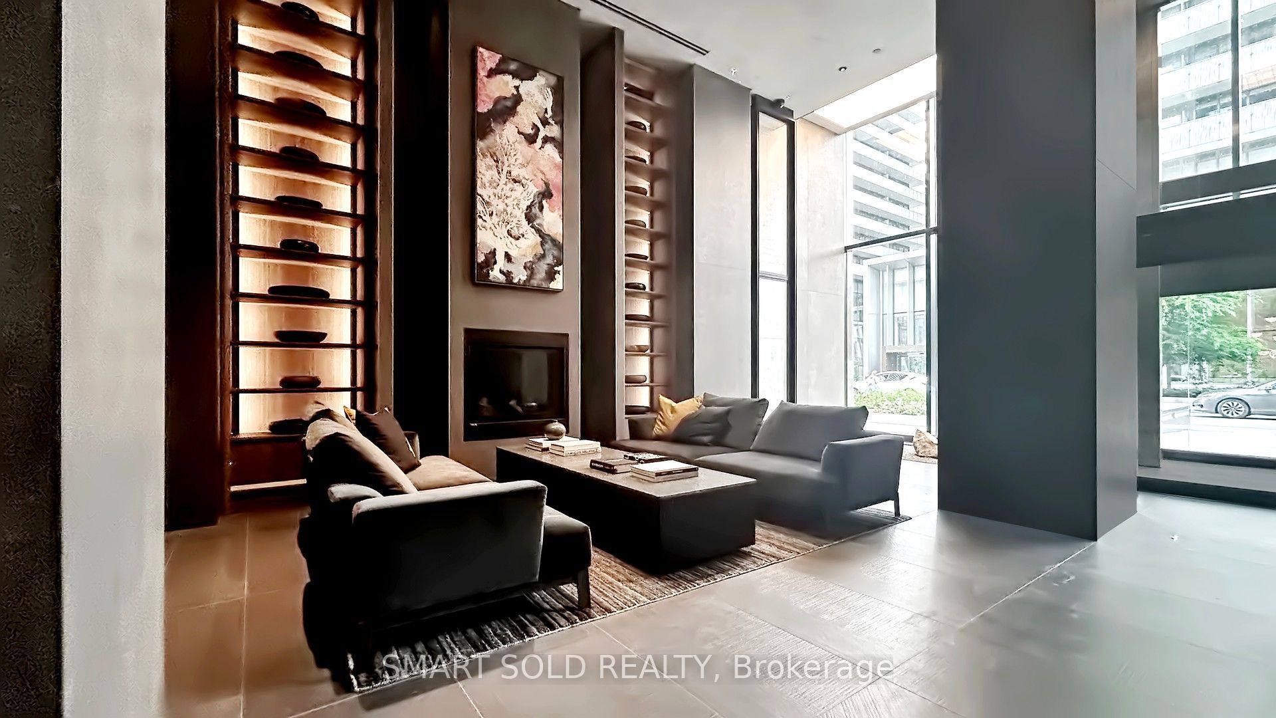
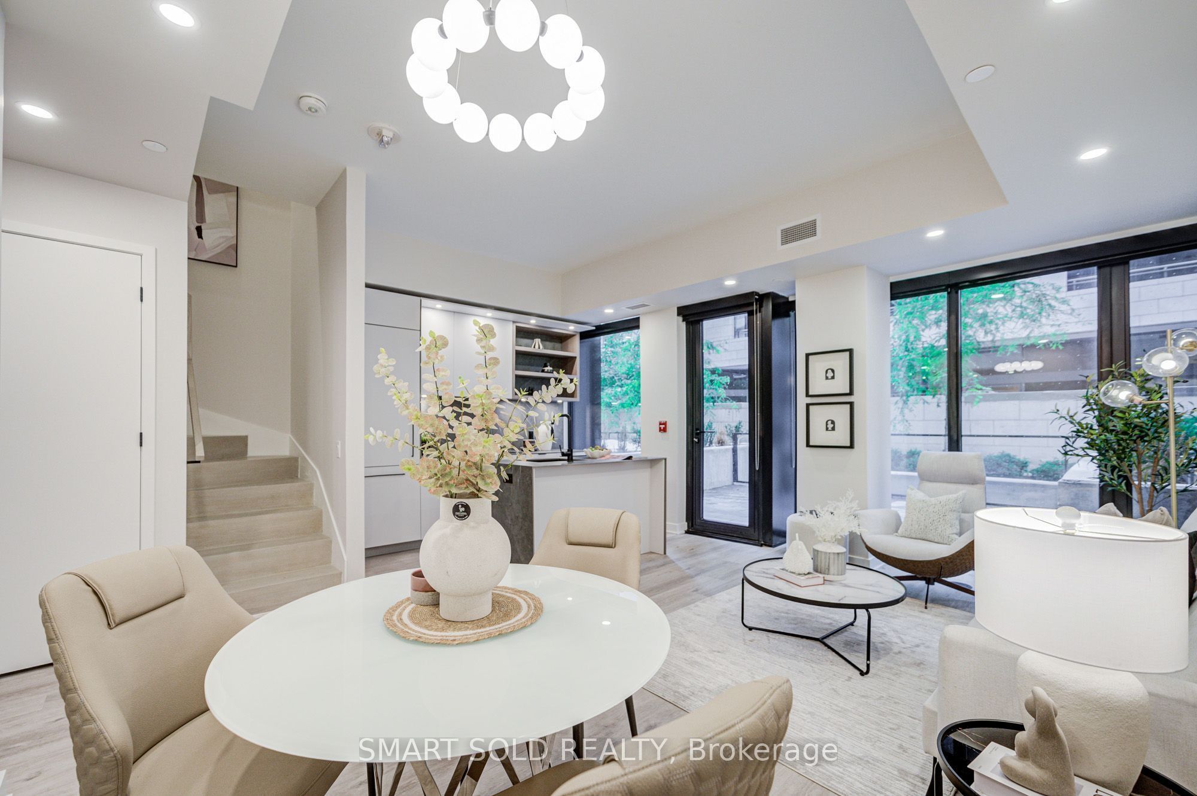
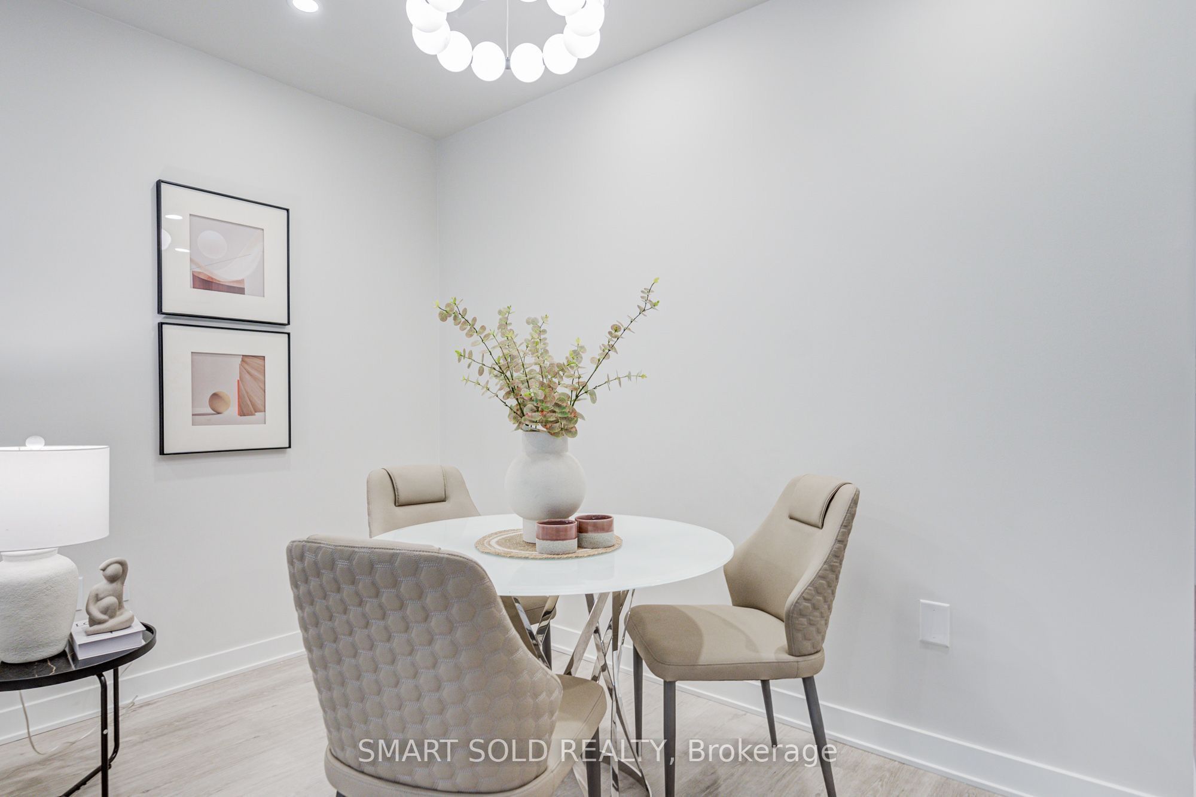
Enter an interest rate to see your estimated monthly payment.Stunning And Luxurious 2-Storey Street-Level Condo Townhouse, Ideally Situated In The Heart Of Downtown Toronto's Highly Sought-After Yonge & Bloor / Yorkville Corridor! Part Of The Prestigious 55C Bloor Yorkville Residences, This Exceptional Home Offers The Perfect Combination Of Modern Luxury, Urban Convenience, And Sophisticated City Living. Enjoy An Unbeatable Location Just Steps From Yorkville's Upscale Boutiques, Fine Dining Restaurants, Trendy Cafes, Grocery Stores, And Everyday Essentials. Conveniently Located Near The University Of Toronto (U Of T) And Toronto Metropolitan University (TMU), Making It An Ideal Choice For Students, Faculty, And Young Professionals. Surrounded By World-Class Shopping, Dining, And Entertainment, This Prime Location Offers An Exceptional Walkable Lifestyle In One Of Toronto's Most Vibrant And Prestigious Neighbourhoods. A Rare Opportunity To Experience Luxury Townhouse Living In The Heart Of Downtown Toronto!
| 6 days ago | Listing updated with changes from the MLS® | |
| 6 days ago | Listing first seen on site |

Listing information is provided by Participants of the Toronto Real Estate Board. IDX information is provided exclusively for personal, non-commercial use, and may not be used for any purpose other than to identify prospective properties consumers may be interested in purchasing. Information is deemed reliable but not guaranteed. Copyright 2026, Toronto Real Estate Board
Last checked 2026-10-14 11:40 PM UTC
