Save
Ask
Tour
Hide
Share
$525,000
5 Days On Site

Toronto, ON M5V 2V6

For Sale|Condominium|Active
2
Beds
1
Total Bath
600-699
SqFt
—
/SqFt
County:
Toronto
Save
Ask
Tour
Hide
Share

Mortgage Calculator

Monthly Payment (Est.)

Enter an interest rate to see your estimated monthly payment.
Calculator powered by Showcase IDX, a Constellation1 Company. Copyright ©2026 Information is deemed reliable but not guaranteed.

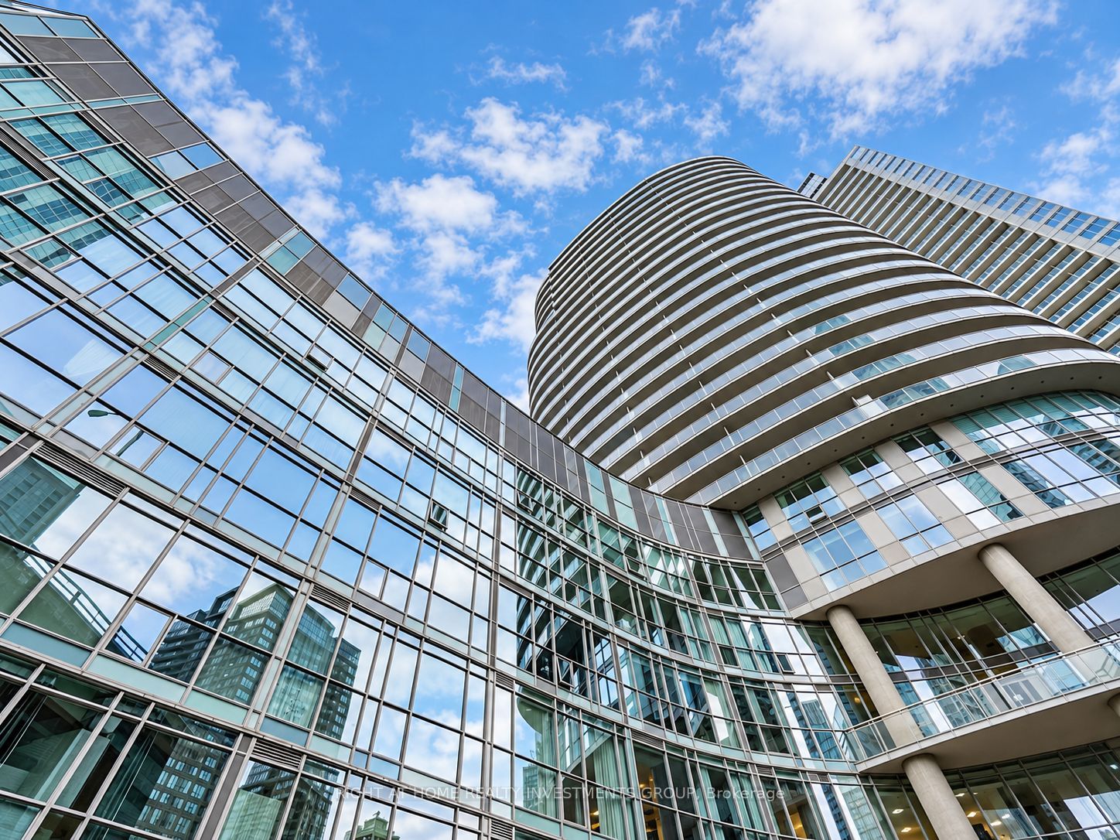
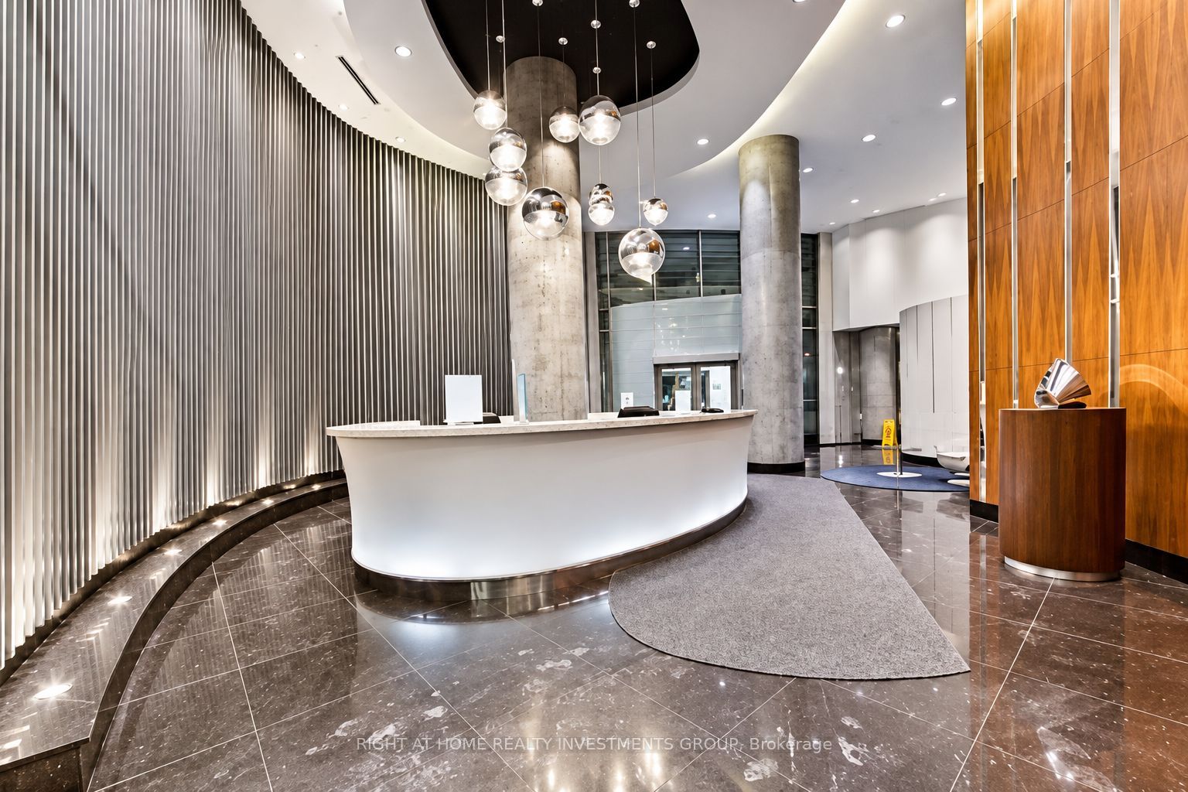
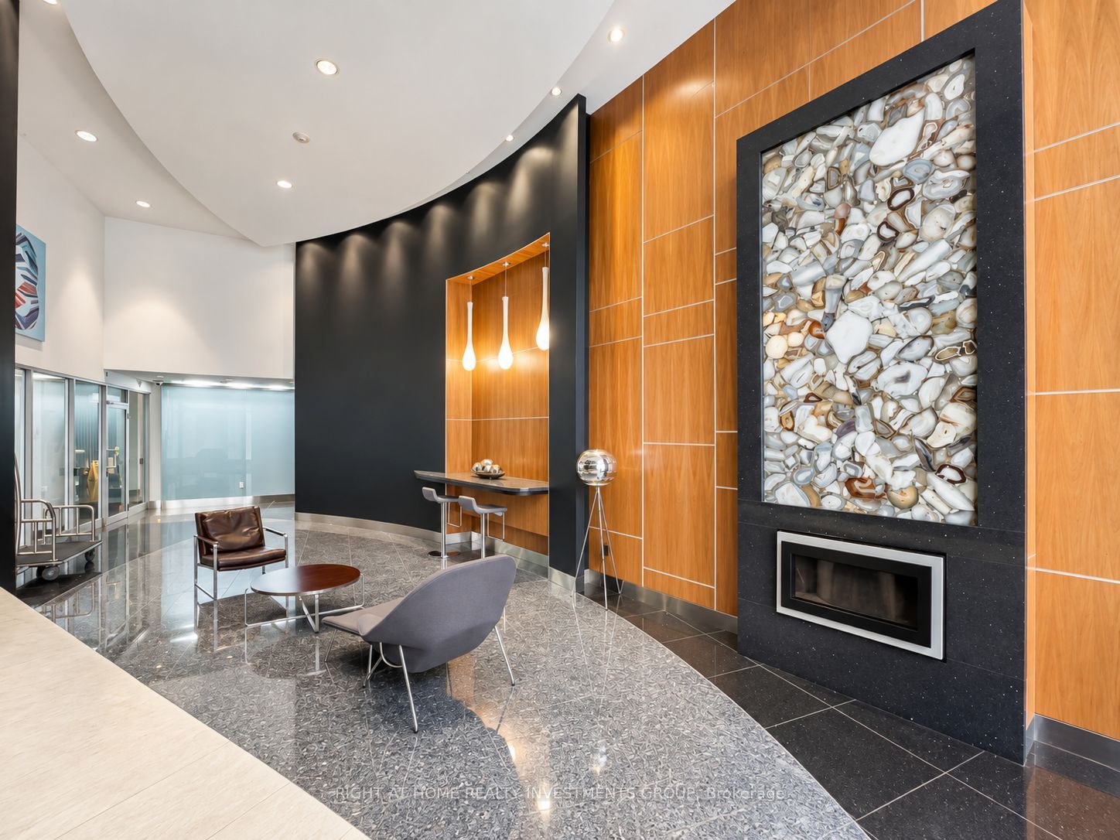
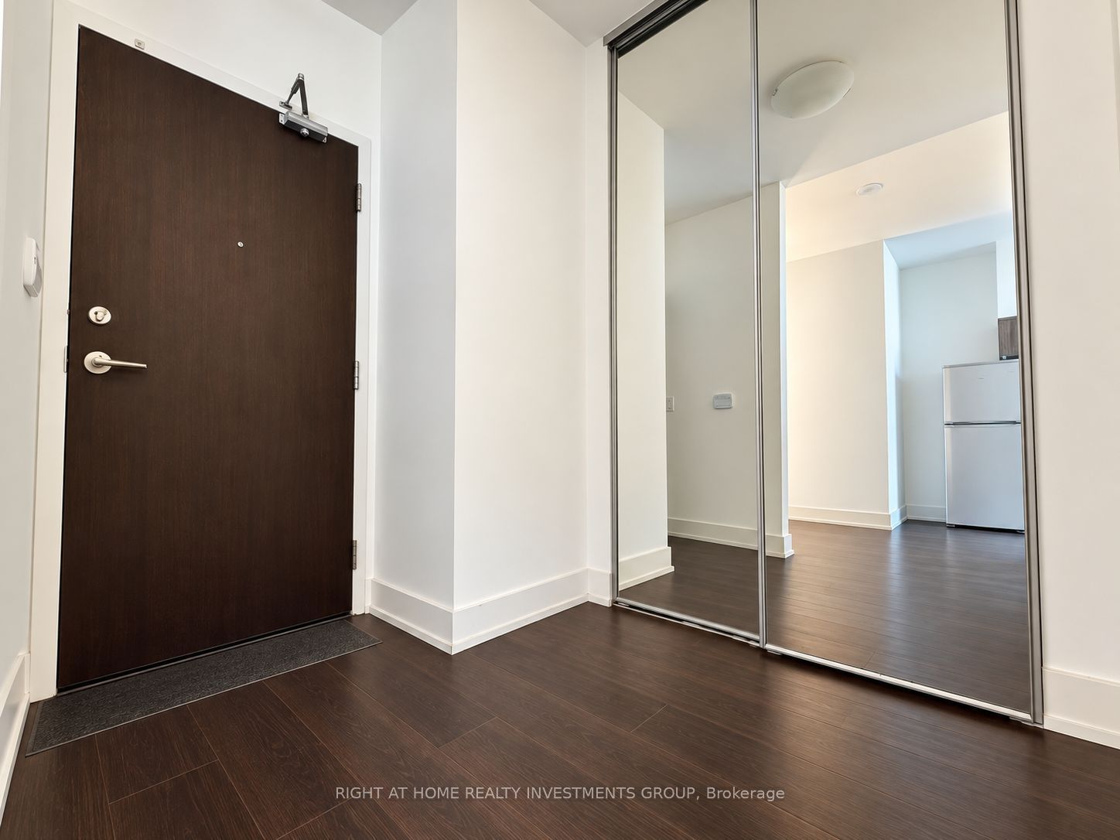
Welcome to Panorama Condos! Enjoy stunning CN Tower and city views from this thoughtfully designed 1-bedroom plus den suite with 655 sq. ft. of efficient living space and soaring 10-foot ceilings. The open-concept layout offers a versatile den that works beautifully as a home office or dining area. The modern kitchen features Italian cabinetry, a full-size pantry and stainless steel appliances. New laminate flooring. A smart split bathroom design provides semi-ensuite access and a separate powder room for guests. Exceptional building amenities and an unbeatable location close to the waterfront, TTC, Loblaws, banks and the Financial District, with convenient highway access. A Walker's Paradise with a Walk Score of 97 and a Rider's Paradise with a Transit Score of 91!

Save
Ask
Tour
Hide
Share
Listing Snapshot
Price 
$525,000
Days On Site 
5 Days
Bedrooms 
2
Inside Area (SqFt) 
600-699 sqft
Total Baths 
1
Full Baths 
N/A
Partial Baths 
N/A
Lot Size 
N/A
Year Built 
N/A
MLS® Number 
C13879158
Status 
Active
Property Tax 
$2,386.35
Maintenance Fees 
$396.25
Sq Ft Source 
N/A
Friends & Family
Recent Activity
6 days agoListing updated with changes from the MLS®
6 days agoListing first seen on site
General Features
Attached Garage 
Yes
Cross Street 
Lakeshore
Direction Faces 
Northeast
Disclosures 
Unknown
Garage 
Yes
Number Of Stories 
8
Parking 
PrivateAttached
Pets 
Yes
Property Sub Type 
Condominium
Style 
Apartment
Interior Features
Basement 
None
Cooling 
Central Air
Fireplace 
Yes
Heating 
Natural GasForced Air
Interior 
Elevator
Den 
Dimensions - 7.50 x 6.00Level - MainArea - 45Area Source - OtherArea Units - Square MetersFeatures - Open FloorplanDescription - Den
Kitchen 
Dimensions - 17.49 x 11.50Level - MainArea - 201Area Source - OtherArea Units - Square MetersDescription - Kitchen
Living Room 
Dimensions - 12.52 x 10.99Level - MainArea - 137Area Source - OtherArea Units - Square MetersDescription - Living Room
Master Bedroom 
Dimensions - 15.11 x 8.60Level - MainArea - 129Area Source - OtherArea Units - Square MetersDescription - Primary Bedroom
Save
Ask
Tour
Hide
Share
Exterior Features
Construction Details 
Concrete
Waterfront Features 
Lake PrivilegesLake
Community Features
Association Amenities 
Sauna
Maintenance Fee 
$396.25
Senior Community 
Yes
Listing courtesy of RIGHT AT HOME REALTY INVESTMENTS GROUP

Listing information is provided by Participants of the Toronto Real Estate Board. IDX information is provided exclusively for personal, non-commercial use, and may not be used for any purpose other than to identify prospective properties consumers may be interested in purchasing. Information is deemed reliable but not guaranteed. Copyright 2026, Toronto Real Estate Board
Last checked 2026-10-14 06:28 PM UTC

Neighborhood & Commute
Source: Walkscore
Save
Ask
Tour
Hide
Share
