Save
Ask
Tour
Hide
Share
$518,000
New Listing

Harbour Plaza East Tower
88 Harbour Street E 6703
Toronto, ON M5J 0C3

For Sale|Condominium|Active
1
Bed
1
Total Bath
500-599
SqFt
—
/SqFt
County:
Toronto
88 Harbour Street E 670388 Harbour Street E 670388 Harbour Street E 670388 Harbour Street E 6703
Save
Ask
Tour
Hide
Share

Mortgage Calculator

Monthly Payment (Est.)

Enter an interest rate to see your estimated monthly payment.
Calculator powered by Showcase IDX, a Constellation1 Company. Copyright ©2026 Information is deemed reliable but not guaranteed.

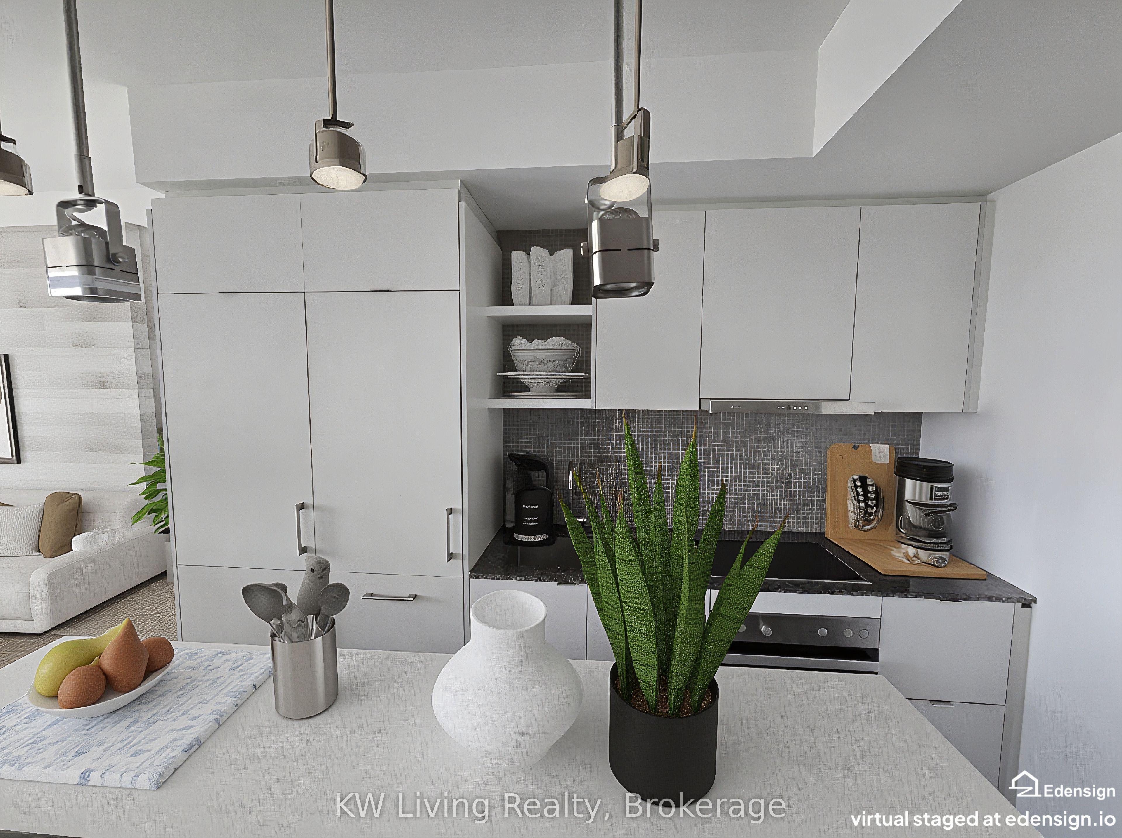
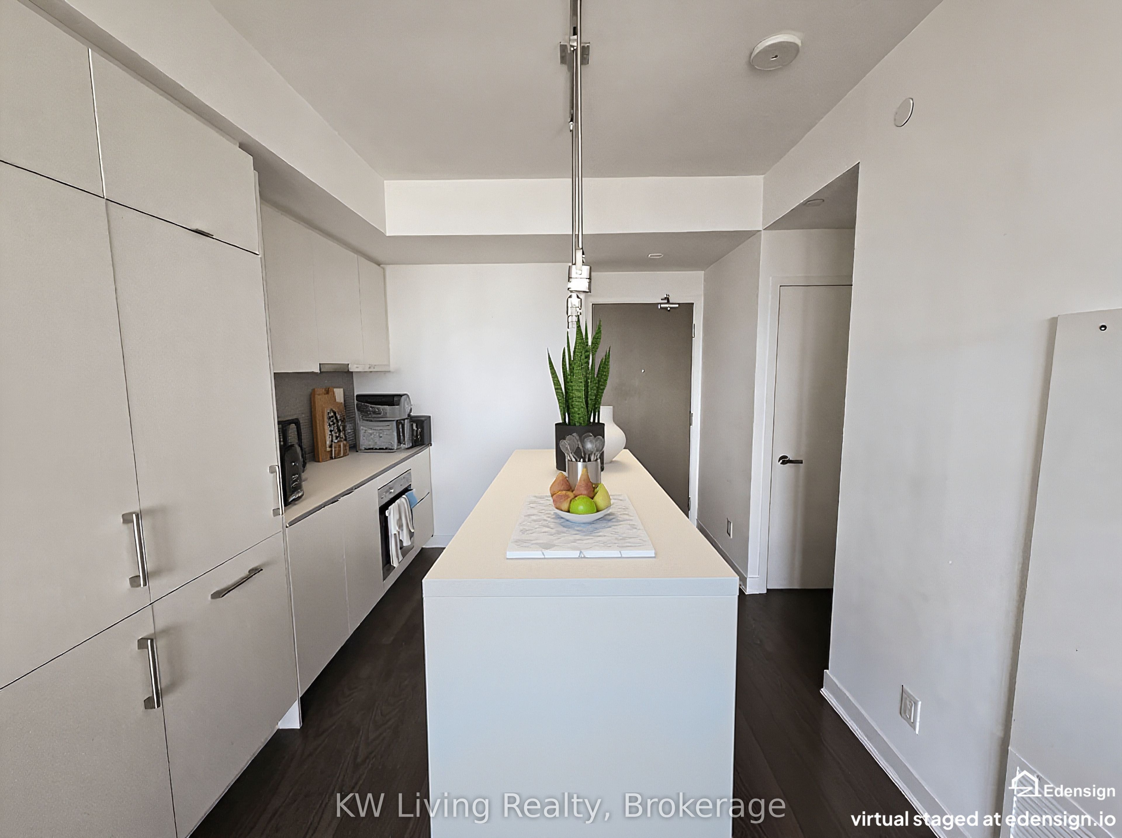
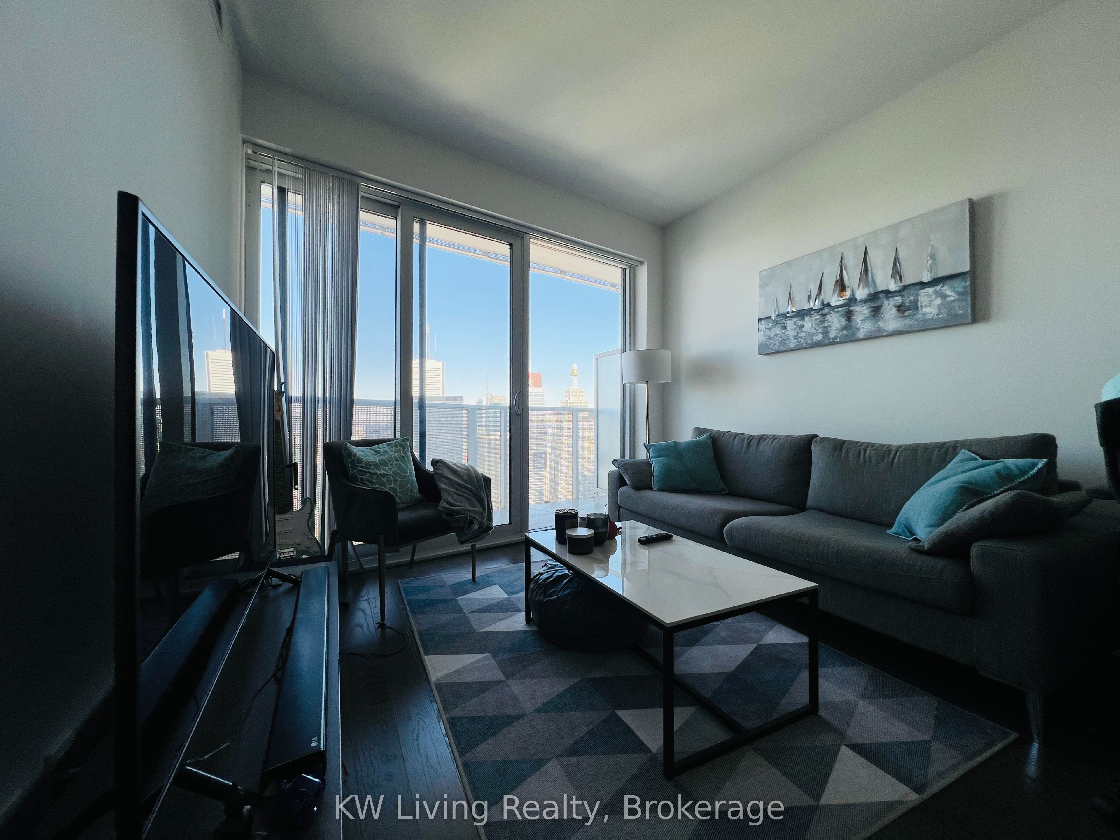
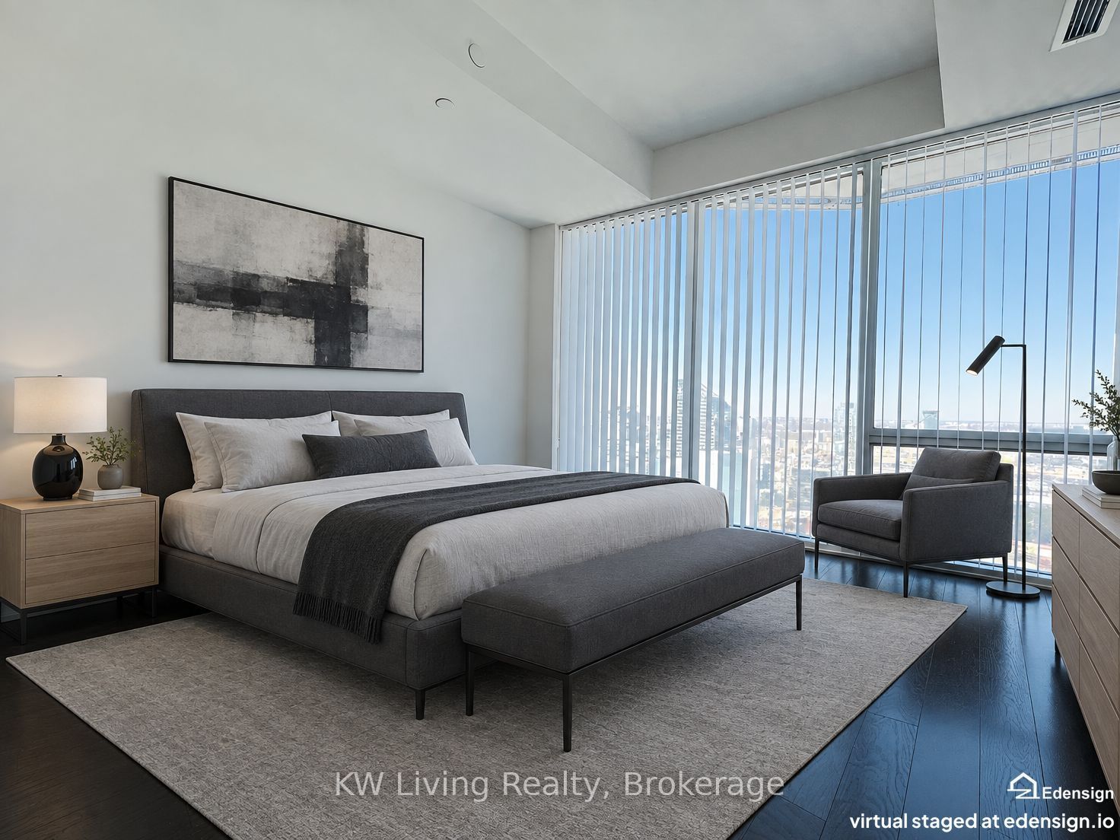
One-bedroom suite in the luxury Harbour Plaza Residences, offering bright, spacious living with stunning lake and city views. Enjoy a large bedroom with a big window and generous closet space, plus a modern kitchen featuring a built-in luxury appliance package and a functional kitchen island. This premier downtown location is directly connected indoors to the PATH for easy access to the Financial District, Union Station, shopping, and transit, and is just steps to the CN Tower, Scotiabank Arena, Rogers Centre, and Harbourfront. Building amenities include24-hour concierge, party room, games room, theatre room, and an included membership to the on-site Pure Fitness gym with approximately 30,000 sq. ft. of facilities. Minutes to the Gardiner Expressway, QEW, and DVP for convenient commuting.

Save
Ask
Tour
Hide
Share
Listing Snapshot
Price 
$518,000
Days On Site 
0 Days
Bedrooms 
1
Inside Area (SqFt) 
500-599 sqft
Total Baths 
1
Full Baths 
N/A
Partial Baths 
N/A
Lot Size 
N/A
Year Built 
N/A
MLS® Number 
C13876588
Status 
Active
Property Tax 
$3,637.06
Maintenance Fees 
$592.94
Sq Ft Source 
N/A
Friends & Family
Recent Activity
8 hours agoListing updated with changes from the MLS®
8 hours agoListing first seen on site
General Features
Cross Street 
Harbour/Bay/York
Direction Faces 
East
Garage 
Yes
Number Of Stories 
62
Parking 
Underground
Property Sub Type 
Condominium
Security 
Security SystemSmoke Detector(s)Security Guard
Style 
Apartment
Interior Features
Appliances 
OvenRange
Basement 
None
Cooling 
Central Air
Heating 
Natural GasForced Air
Interior 
Elevator
Bedroom 
Dimensions - 0.0 x 0.0Level - Main
Dining Room 
Dimensions - 0.0 x 0.0Level - Main
Kitchen 
Dimensions - 0.0 x 0.0Level - MainFeatures - Open Floorplan, Built-in Features
Living Room 
Dimensions - 0.0 x 0.0Level - Main
Save
Ask
Tour
Hide
Share
Exterior Features
Construction Details 
Concrete
Exterior 
Balcony
View 
CityDowntown
Waterview 
CityDowntown
Community Features
Association Amenities 
ConciergeIndoor Pool
Maintenance Fee 
$592.94
Listing courtesy of KW Living Realty

Listing information is provided by Participants of the Toronto Real Estate Board. IDX information is provided exclusively for personal, non-commercial use, and may not be used for any purpose other than to identify prospective properties consumers may be interested in purchasing. Information is deemed reliable but not guaranteed. Copyright 2026, Toronto Real Estate Board
Last checked 2026-10-08 11:20 PM UTC

Neighborhood & Commute
Source: Walkscore
Save
Ask
Tour
Hide
Share