
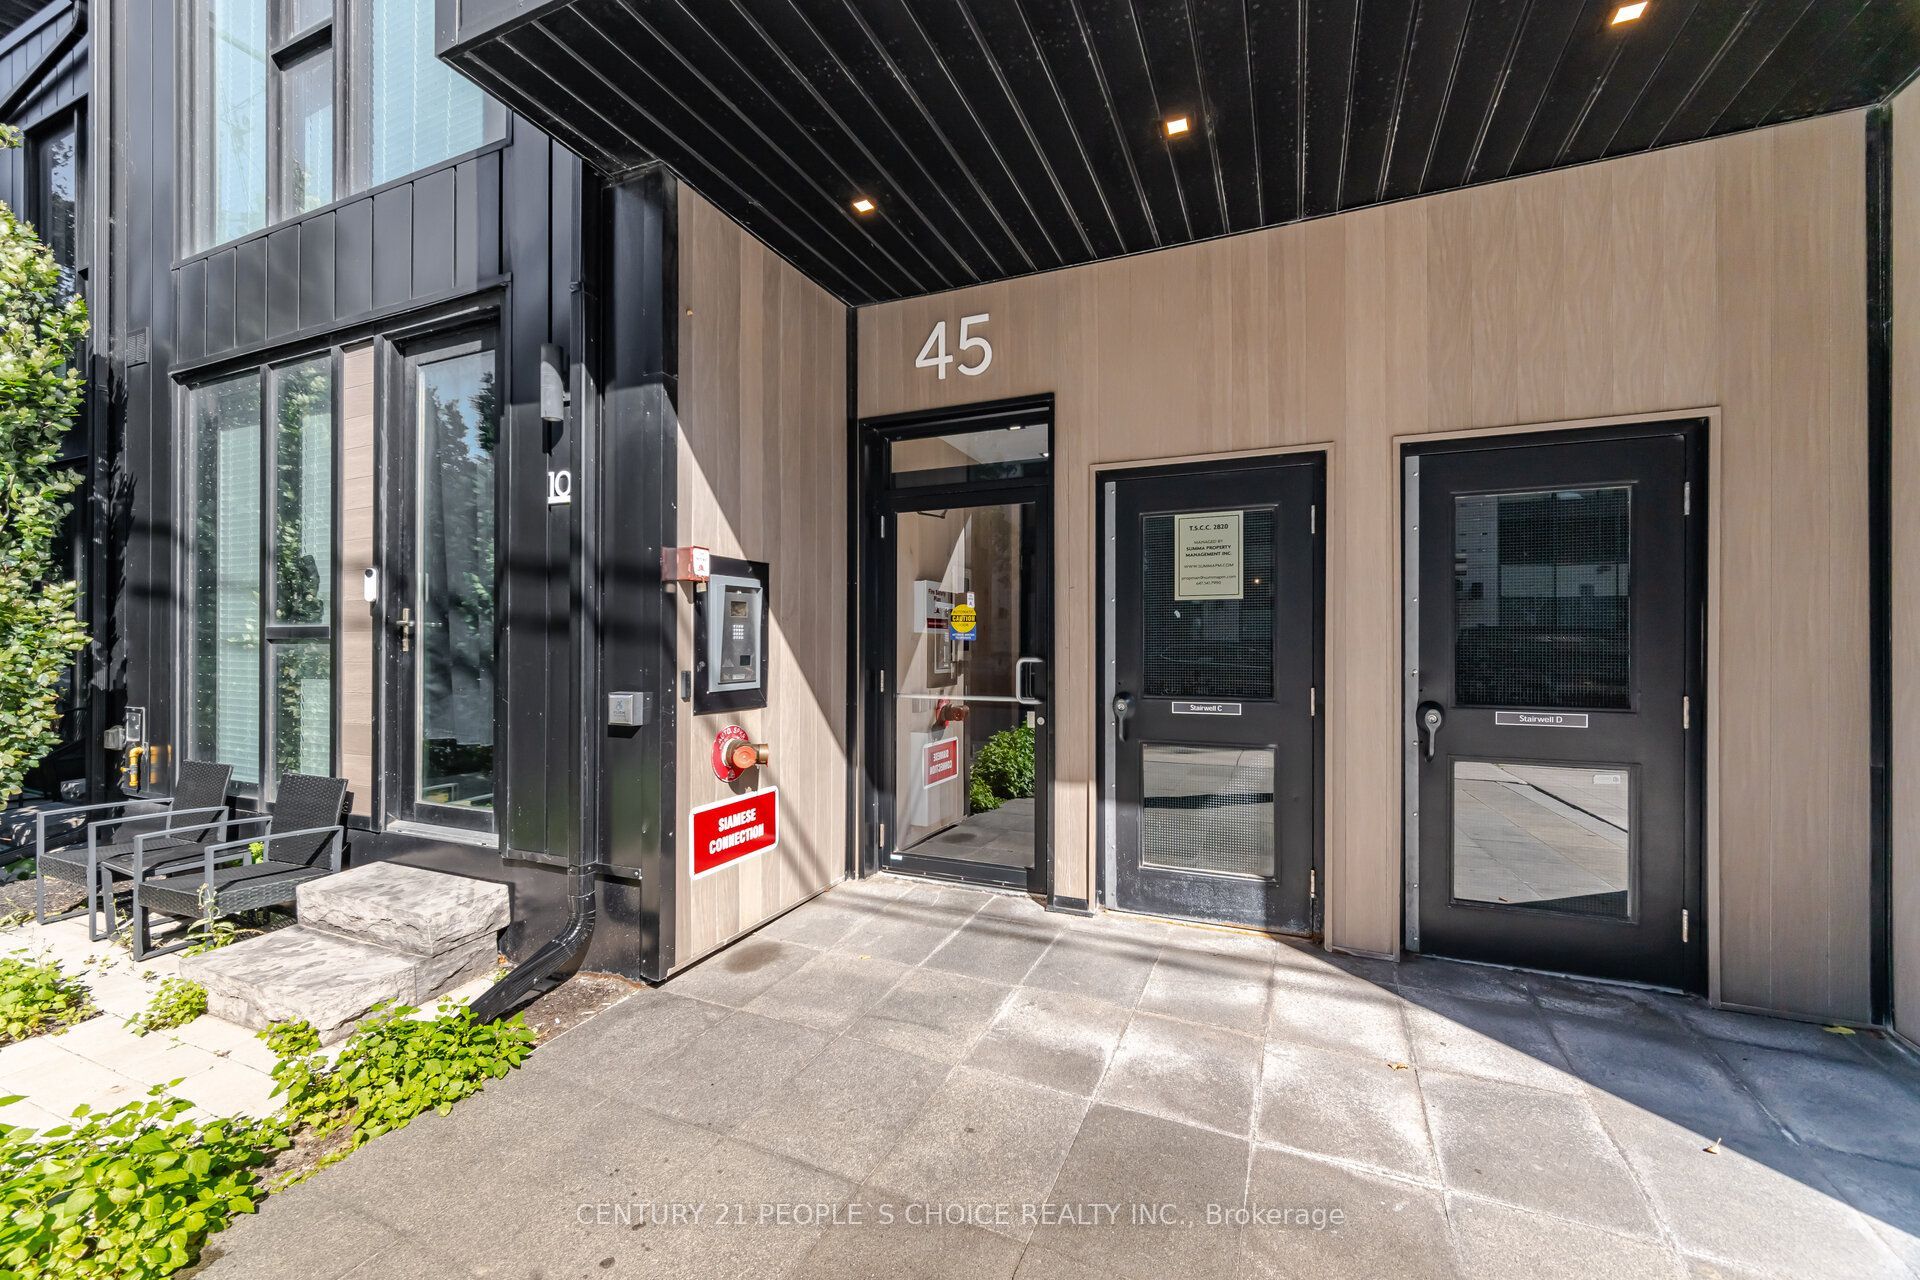
45 Dovercourt Road 310Toronto, ON M6J 3C2
Mortgage Calculator
Monthly Payment (Est.)
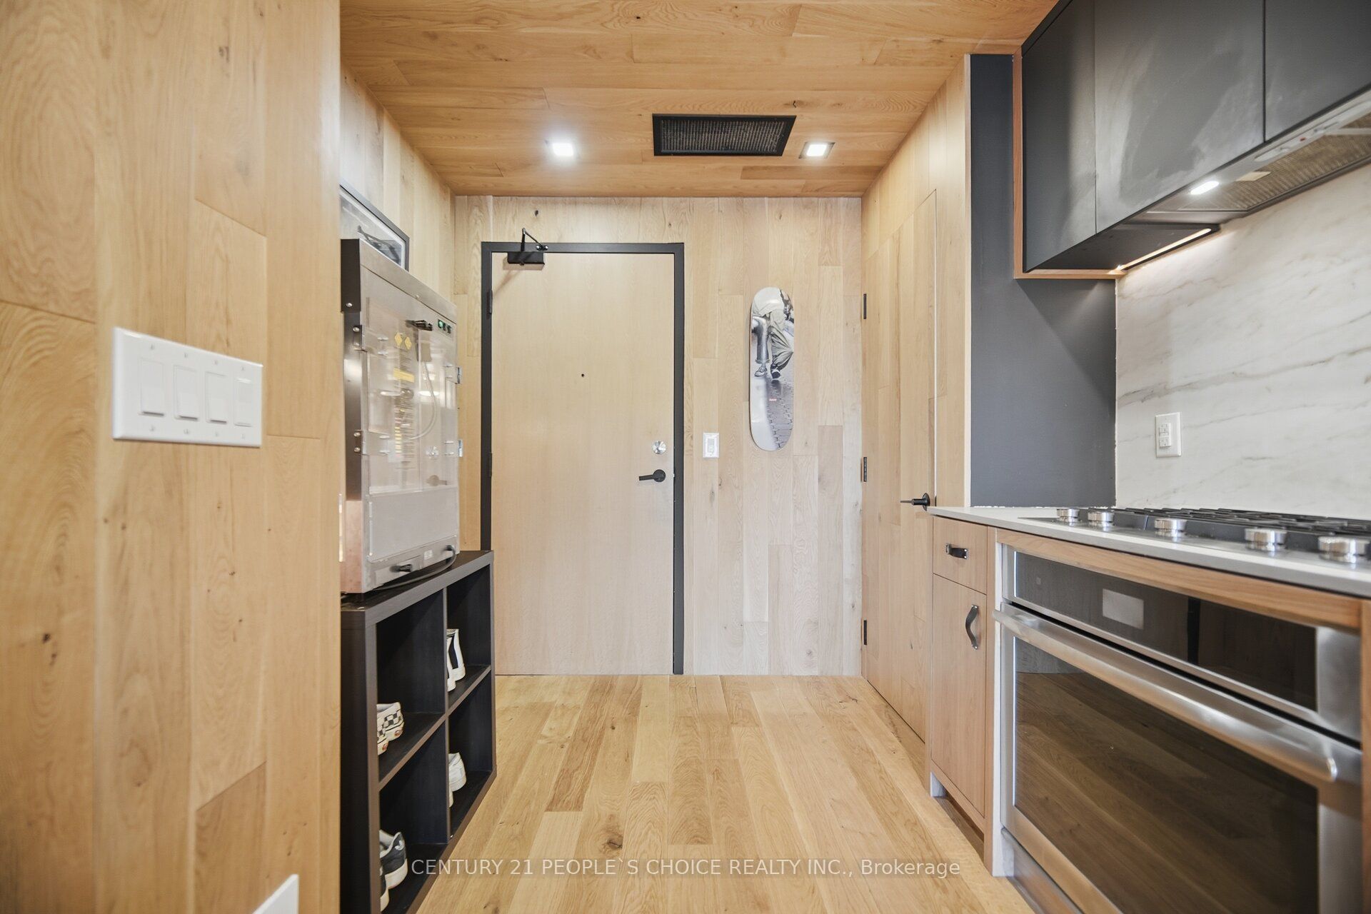
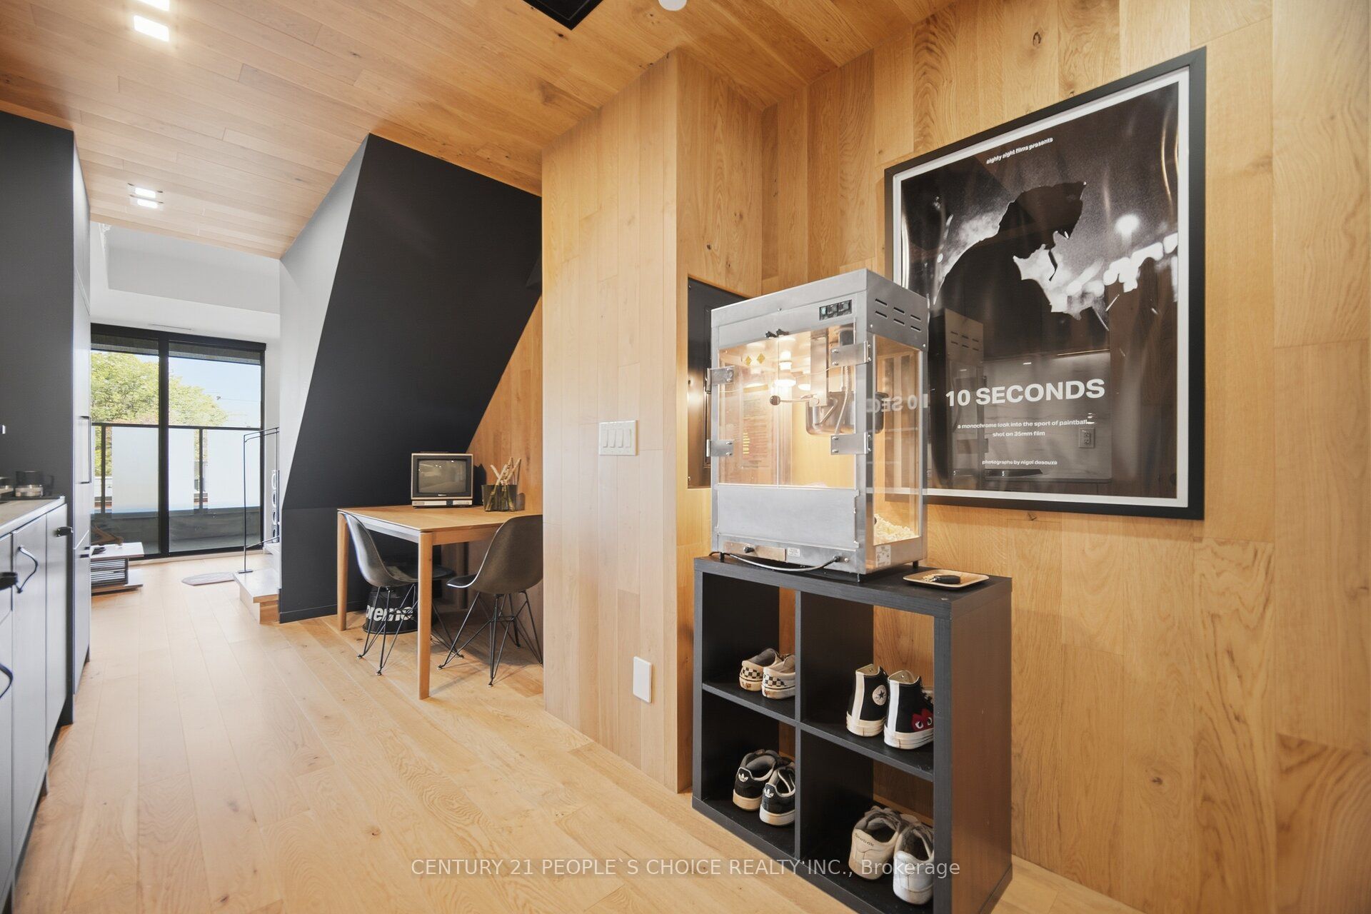
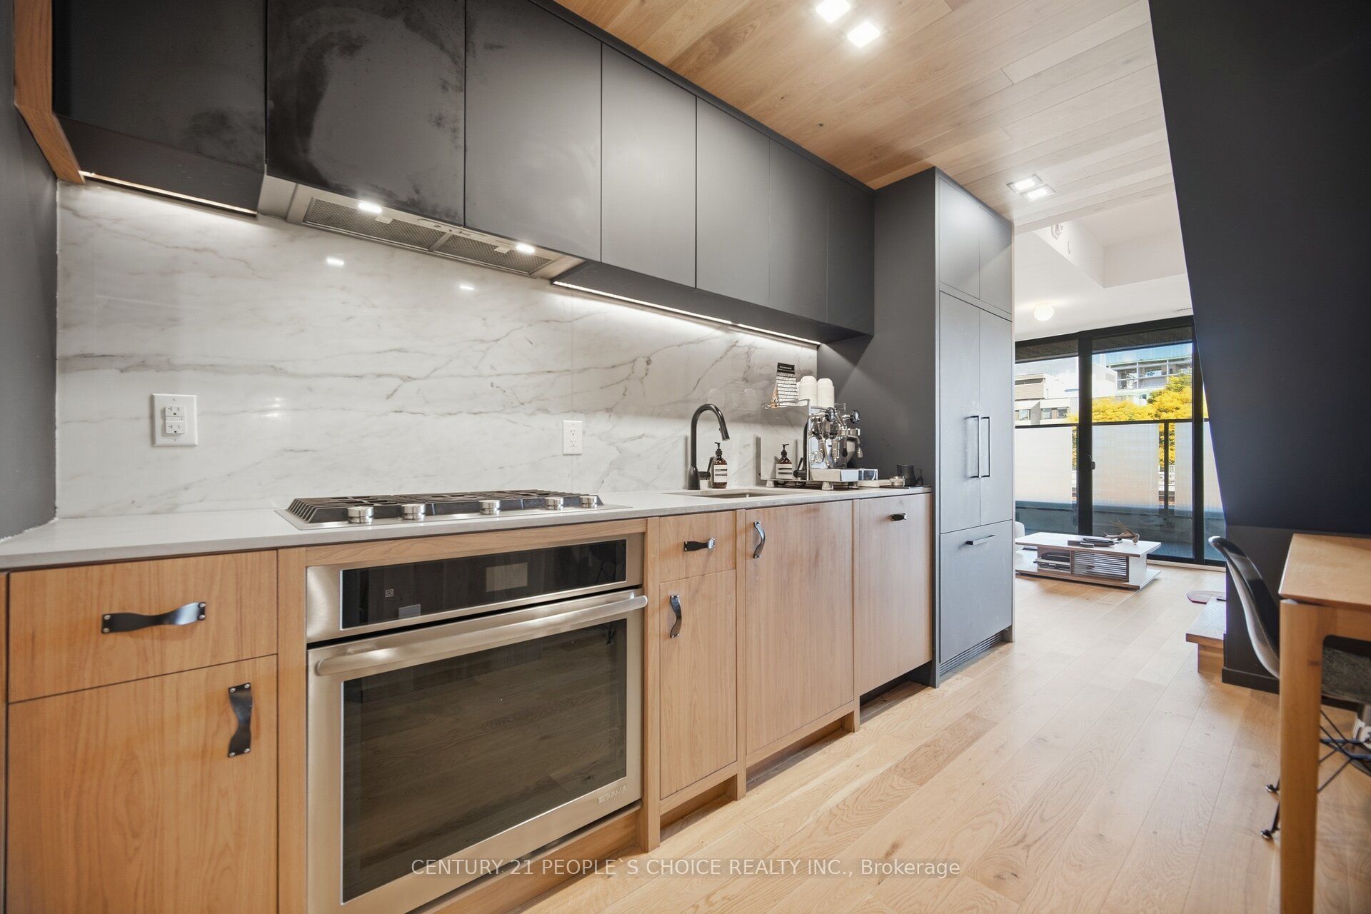
Enter an interest rate to see your estimated monthly payment.Beautiful 1+1 loft in "Cabin," an ultra-hip boutique building with only 25 units at 45 Dovercourt Rd. This stylish suite has been thoughtfully upgraded throughout, with upgraded flooring and custom built-ins. Soaring ceilings and large windows fill the open-concept living space with natural light. The modern kitchen features integrated appliances and modern finishes. The spacious primary bedroom offers upgraded finishes, while the versatile den is ideal as a home office, guest bedroom or gym. Clear view of CN Tower. Parking / locker / balcony. Enjoy a quiet, tucked-away setting off the main streets, just a short walk to the best of Queen St W and King St W, the Drake and Gladstone Hotels, and the King and Queen streetcars. Pet-friendly building. Boutique loft living in one of Toronto's most vibrant neighbourhoods. Upgraded Wood walls and ceiling, Porcelain backsplash and upgrade vanity mirror in bathroom, Bedroom ceiling fan, Additional potlights, Natural Gas line for BBQ installed on balcony, upgraded Blinds, Ceiling fixture in living room, Home theatre hidden wiring for Projector.
| 5 days ago | Listing updated with changes from the MLS® | |
| 6 days ago | Listing first seen on site |

Listing information is provided by Participants of the Toronto Real Estate Board. IDX information is provided exclusively for personal, non-commercial use, and may not be used for any purpose other than to identify prospective properties consumers may be interested in purchasing. Information is deemed reliable but not guaranteed. Copyright 2026, Toronto Real Estate Board
Last checked 2026-10-14 09:39 PM UTC
