Save
Ask
Tour
Hide
Share
$569,000
6 Days On Site

106 Dovercourt Road 204
Toronto, ON M6J 0G4

For Sale|Condominium|Active
1
Bed
1
Total Bath
500-599
SqFt
—
/SqFt
County:
Toronto
106 Dovercourt Road 204106 Dovercourt Road 204106 Dovercourt Road 204106 Dovercourt Road 204
Save
Ask
Tour
Hide
Share

Mortgage Calculator

Monthly Payment (Est.)

Enter an interest rate to see your estimated monthly payment.
Calculator powered by Showcase IDX, a Constellation1 Company. Copyright ©2026 Information is deemed reliable but not guaranteed.

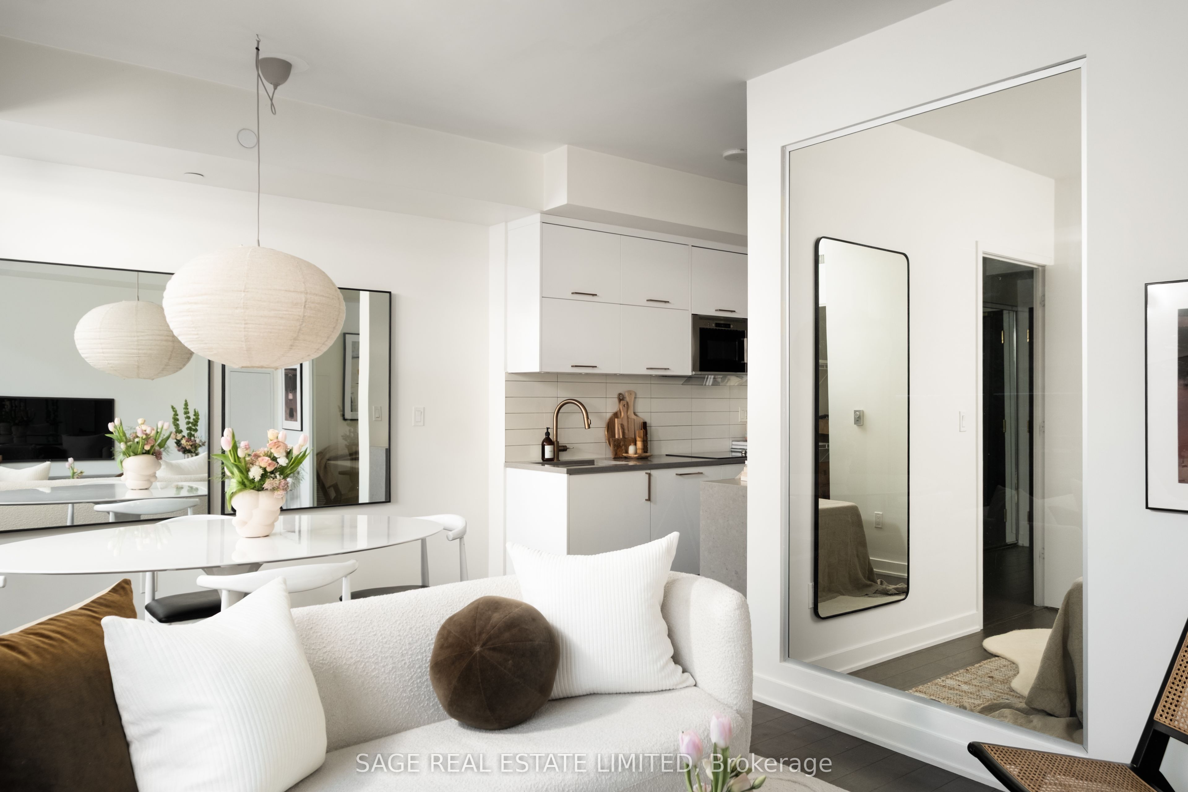
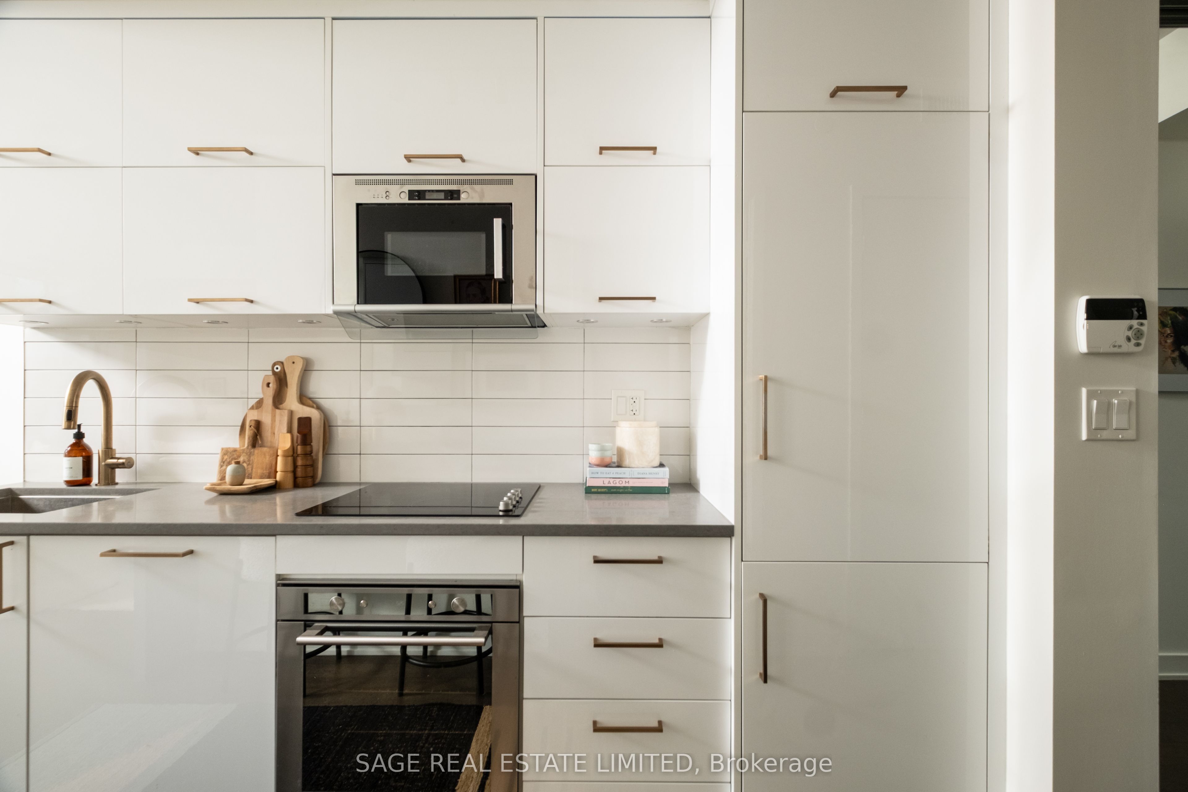
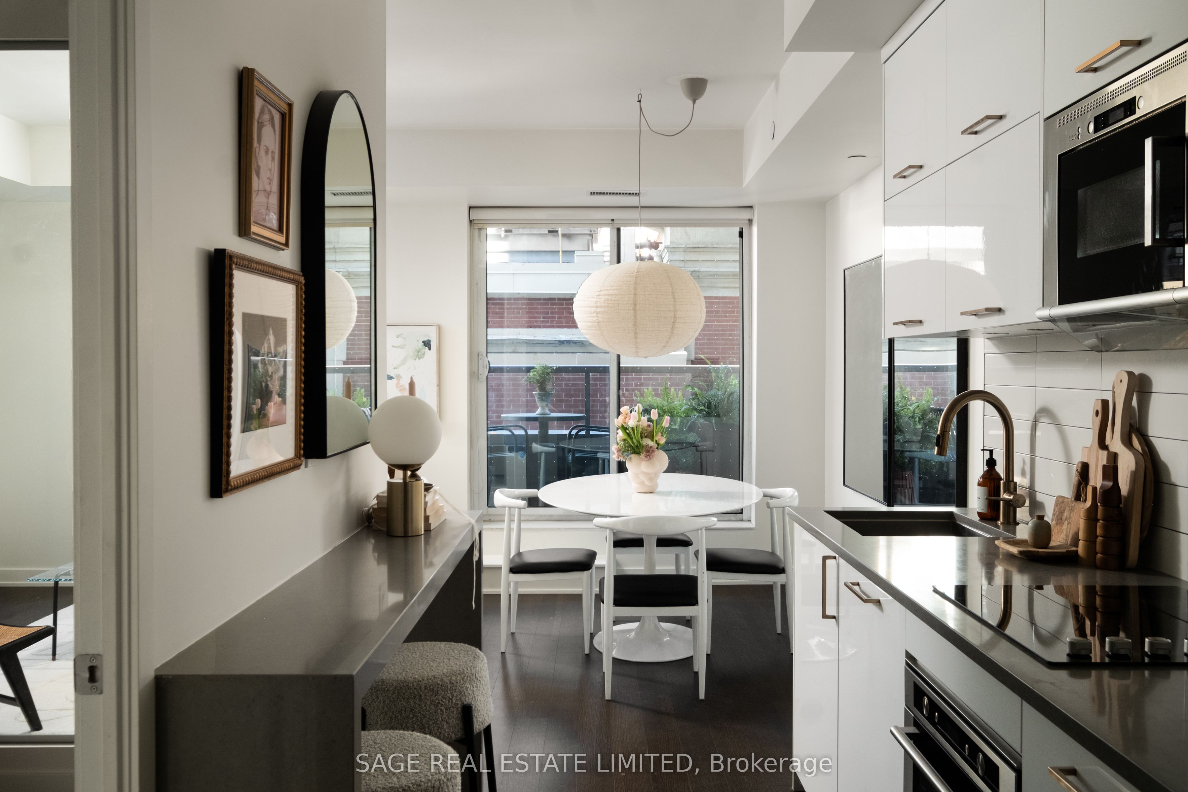
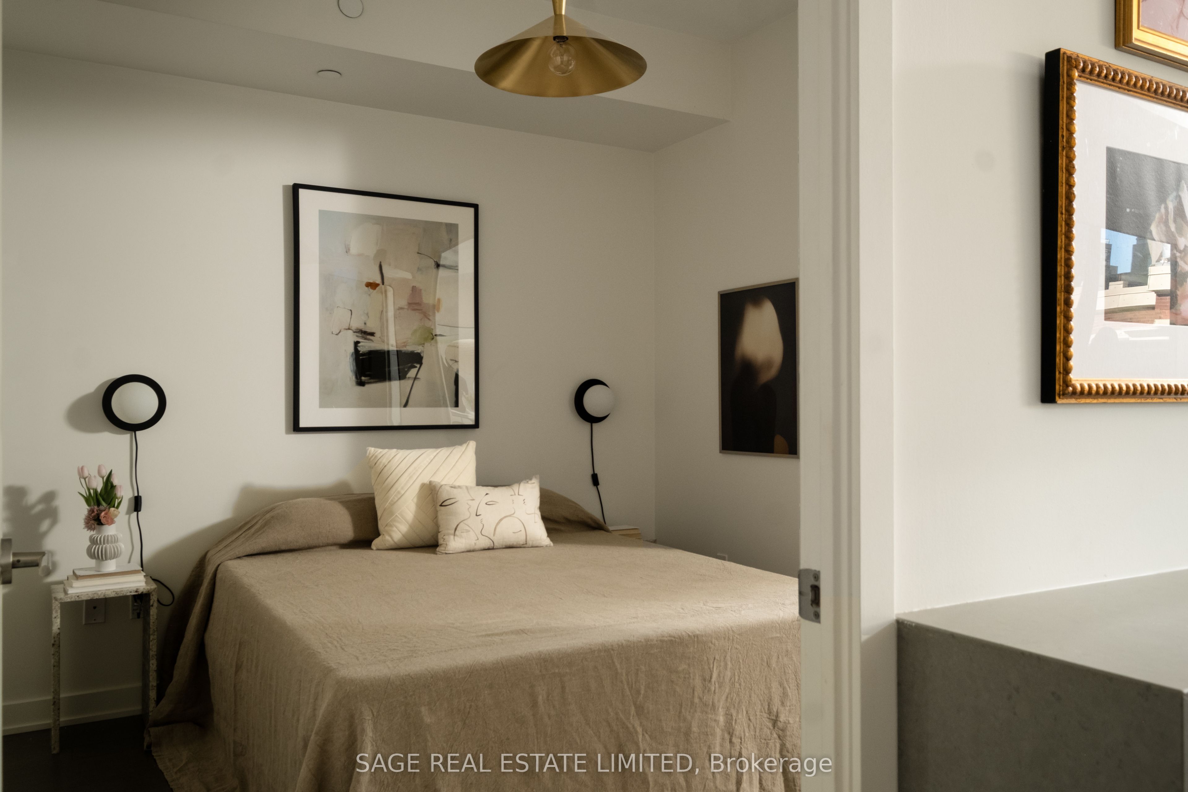
DOVER THE MOON! Right in the middle of everything and checking off all the boxes that actually matter. This bright, one bedroom at the corner of Queen and Dovercourt comes with a private balcony, parking and a locker because yes, you can have it all. A smart, wide, easy layout (this is not a bowling lane type of unit) gives you room to live, work, cook and have people over. Step outside onto your own balcony when you need some air, park the car underground when you don't, and put all the stuff you swear you're going to use again someday in your locker. Queen West, Ossington, Dundas West, Trinity Bellwoods means you have some of the very best restaurants, bars, coffee and shopping in the city are basically on the other side of your front door.Walk everywhere. Come home. Repeat!You know what to do.

Save
Ask
Tour
Hide
Share
Listing Snapshot
Price 
$569,000
Days On Site 
6 Days
Bedrooms 
1
Inside Area (SqFt) 
500-599 sqft
Total Baths 
1
Full Baths 
N/A
Partial Baths 
N/A
Lot Size 
N/A
Year Built 
N/A
MLS® Number 
C13875624
Status 
Active
Property Tax 
$2,463.07
Maintenance Fees 
$459
Sq Ft Source 
N/A
Friends & Family
Recent Activity
yesterdayListing updated with changes from the MLS®
6 days agoListing first seen on site
General Features
Cross Street 
Queen St W & Dovercourt Rd
Direction Faces 
West
Garage 
Yes
Number Of Stories 
2
Parking Spaces 
1
Pets 
Yes
Property Sub Type 
Condominium
Style 
Apartment
Interior Features
Appliances 
Oven
Basement 
None
Cooling 
Central Air
Heating 
Natural GasForced Air
Bedroom 
Dimensions - 3.12 x 3.07Level - MainFeatures - Walk-In Closet(s)
Dining Room 
Dimensions - 3.35 x 5.28Level - MainFeatures - Open Floorplan
Kitchen 
Dimensions - 3.07 x 1.93Level - MainFeatures - Built-in Features
Living Room 
Dimensions - 3.35 x 5.28Level - MainFeatures - Open Floorplan
Save
Ask
Tour
Hide
Share
Exterior Features
Construction Details 
BrickConcrete
Exterior 
Balcony
Community Features
Maintenance Fee 
$459.0
Listing courtesy of SAGE REAL ESTATE LIMITED

Listing information is provided by Participants of the Toronto Real Estate Board. IDX information is provided exclusively for personal, non-commercial use, and may not be used for any purpose other than to identify prospective properties consumers may be interested in purchasing. Information is deemed reliable but not guaranteed. Copyright 2026, Toronto Real Estate Board
Last checked 2026-10-14 08:54 PM UTC

Neighborhood & Commute
Source: Walkscore
Save
Ask
Tour
Hide
Share