
39 Parliament Street 816Toronto, ON M5A 4R2
Mortgage Calculator
Monthly Payment (Est.)
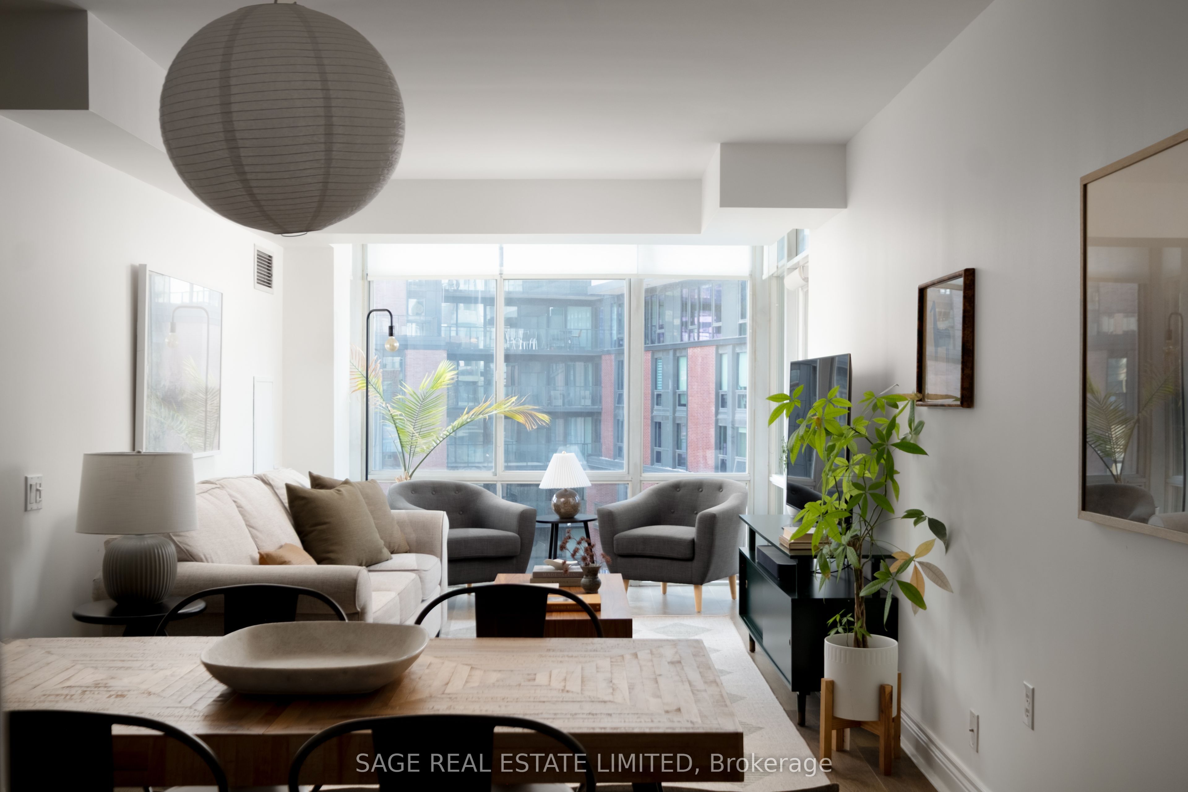
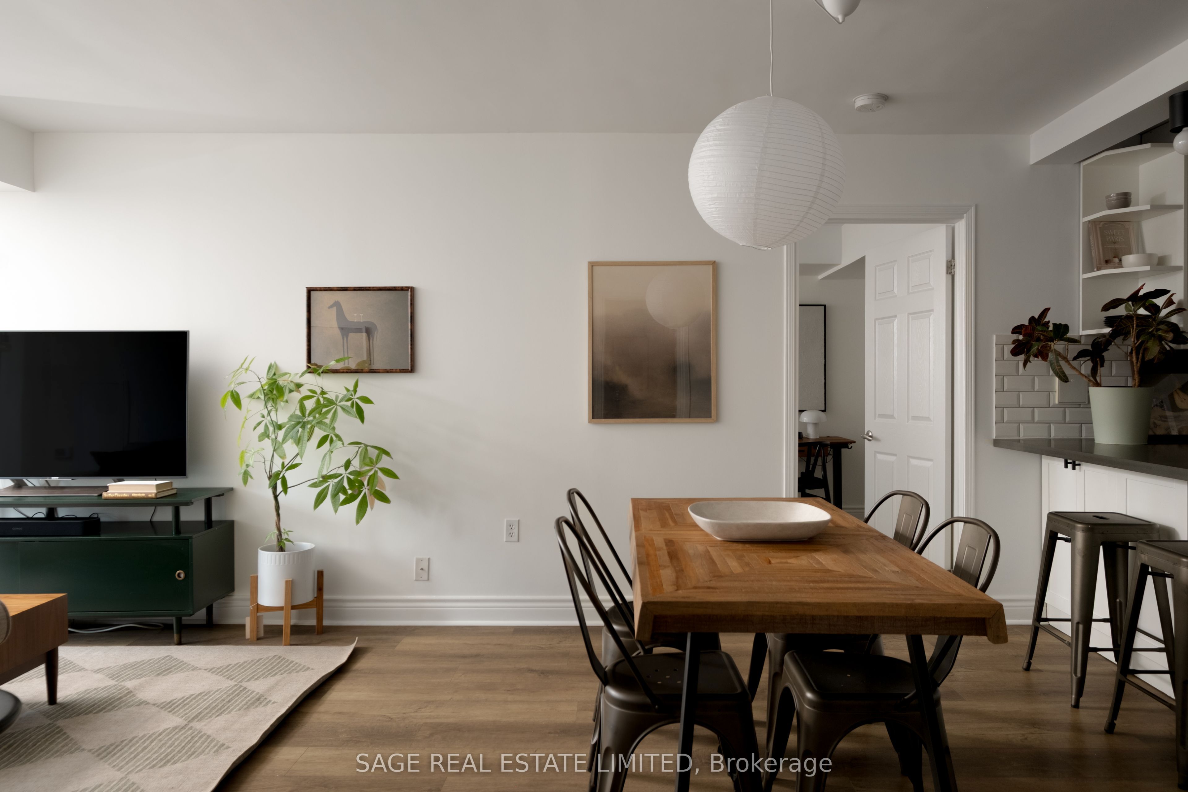
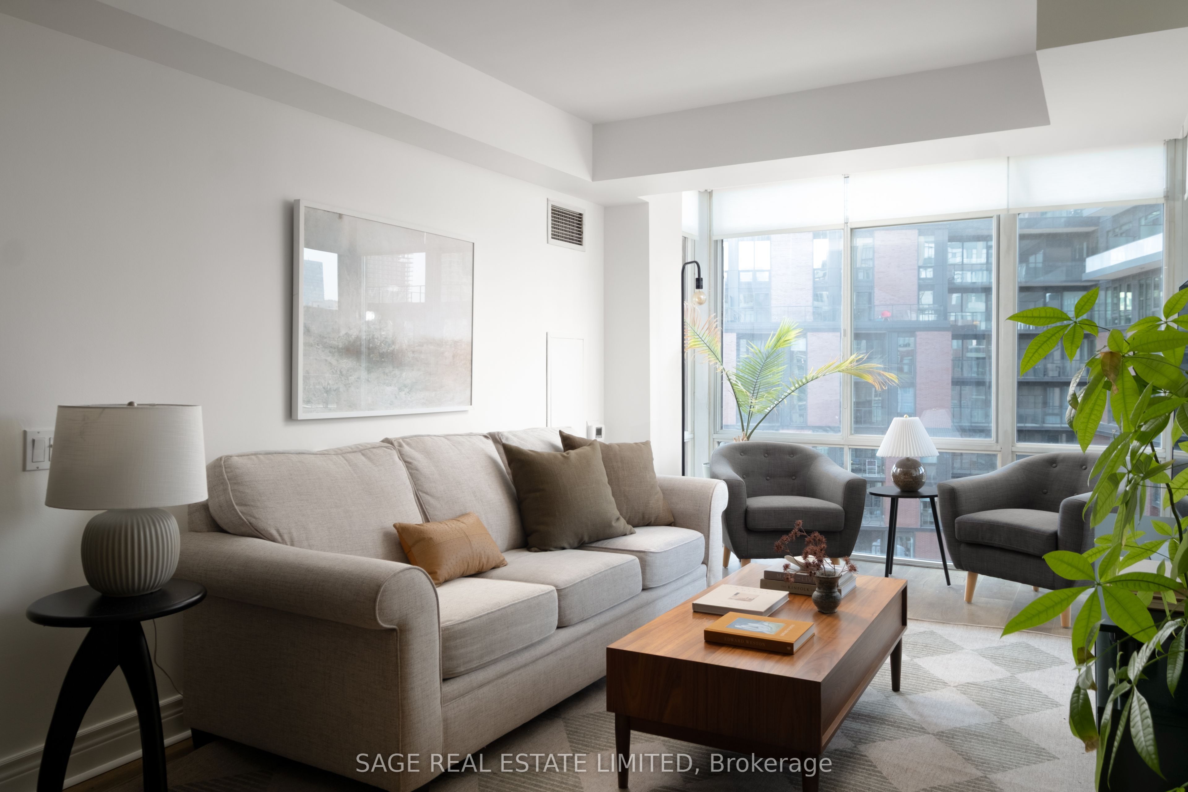
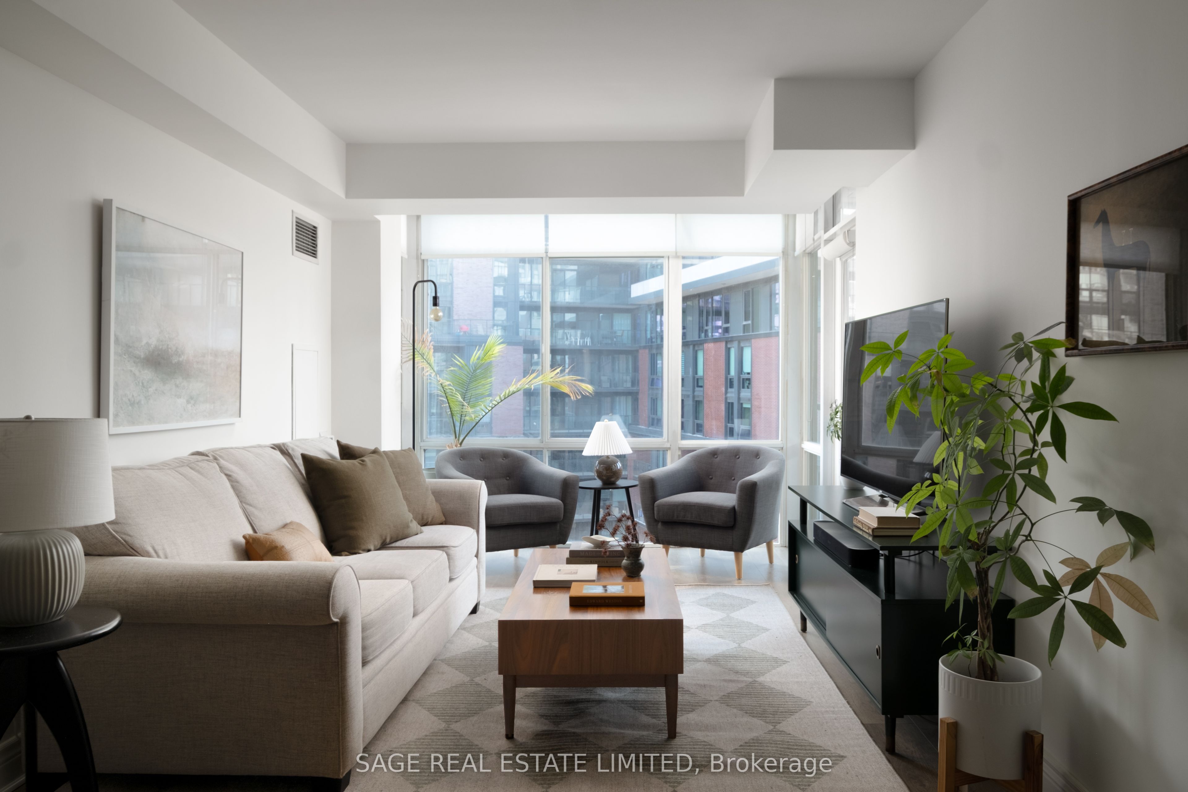
Enter an interest rate to see your estimated monthly payment.ACTUALLY, ROMANTIC. Streets of gingerbread-coloured cobblestone and heritage buildings of rich red brick sets the scene for this spacious, conventional apartment found at the foot of Toronto's most distinctive neighbourhood: The Distillery District.Autumn hues and the warm stone backdrop of historical architecture offer a timeless atmosphere year round. 39 Parliament isn't another flashy, glassy highrise chasing the next trend.This split-layout suite is more like a reserved intellectual: confident in who it is and built to last. Think classic novel or tailored jacket.Roomy bedrooms and a large, renovated kitchen with full-sized appliances offer comfort and practicality, while the complete ensuite laundry room with plenty of storage adds a level of functionality. This suite is thoughtfully designed for the messiness of real life -kids, pets, home offices, hobbies & more. It embraces modern living while preserving its mature charm. Not to mention, city and CN Tower views.With European flair, the Distillery District (turns into the world-famous, magical Winter Village) would be your everyday life. Shops, Cafés, Restaurants, Galleries, Patios and Pop-up Markets all within reach. Venture beyond the village to St Lawrence Market for your weekend haul, or wander through Corktown Common with your favourite friend (let's be honest, it's your dog).Downtown and Union station are only a 25-minute walk away, or catch the streetcar 3 minutes from your door. Pedestrian-only appeal, you get Eataly, Balzac's, Brick Street Bakery and more, just steps away. And with the Ontario Line on the horizon, the neighbourhood's exceptional connectivity is only getting better.
| 10 hours ago | Listing updated with changes from the MLS® | |
| 10 hours ago | Listing first seen on site |

Listing information is provided by Participants of the Toronto Real Estate Board. IDX information is provided exclusively for personal, non-commercial use, and may not be used for any purpose other than to identify prospective properties consumers may be interested in purchasing. Information is deemed reliable but not guaranteed. Copyright 2026, Toronto Real Estate Board
Last checked 2026-10-08 11:20 PM UTC
