
7 Grenville Street 513Toronto, ON M4Y 0E9
Mortgage Calculator
Monthly Payment (Est.)
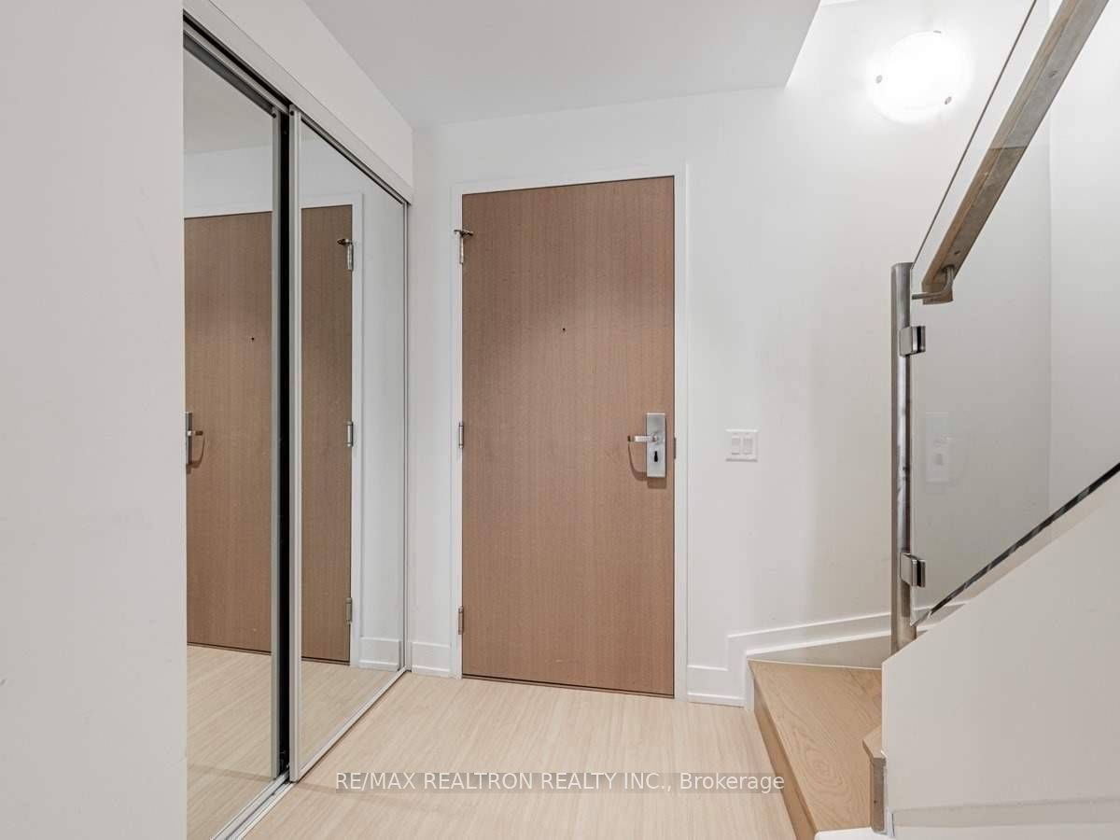
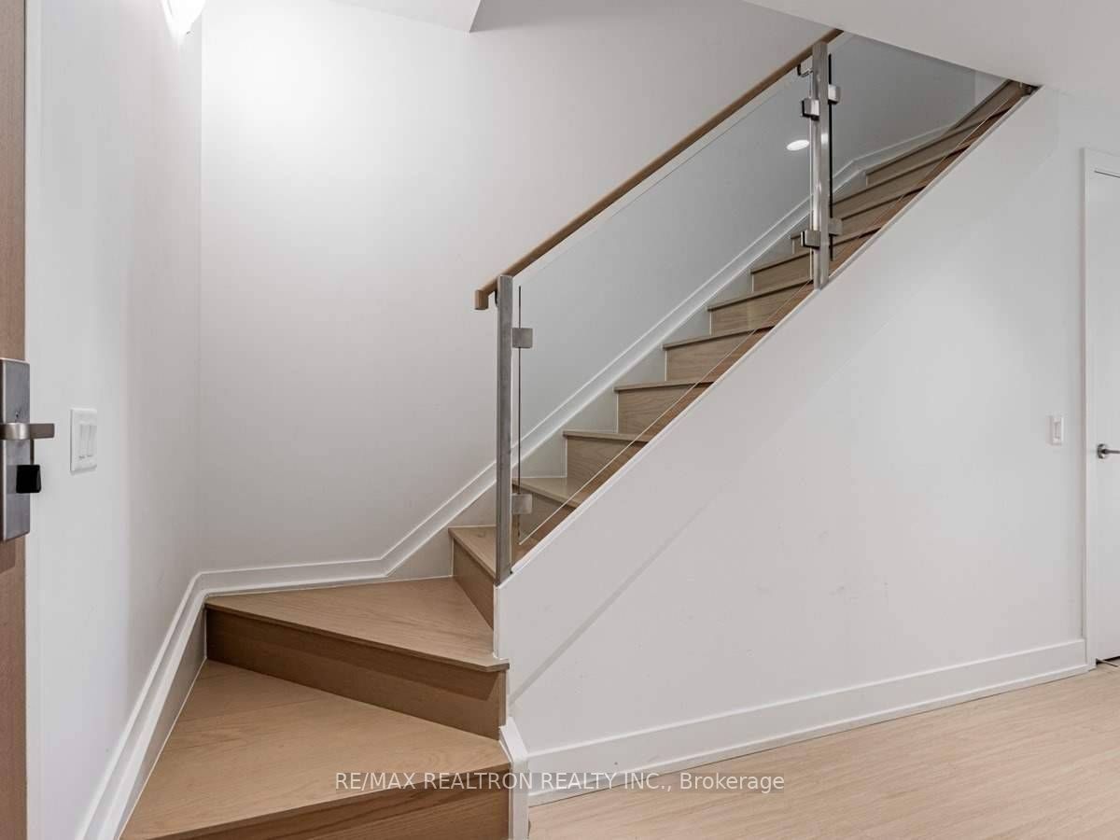
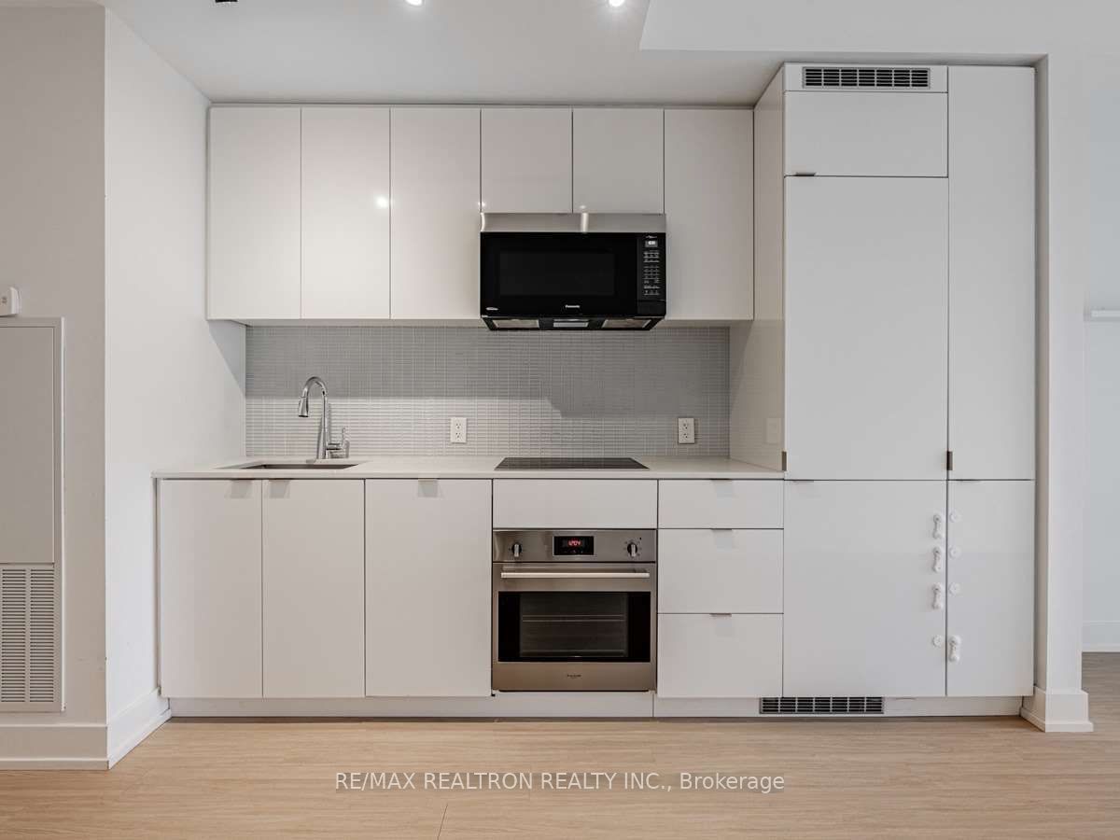
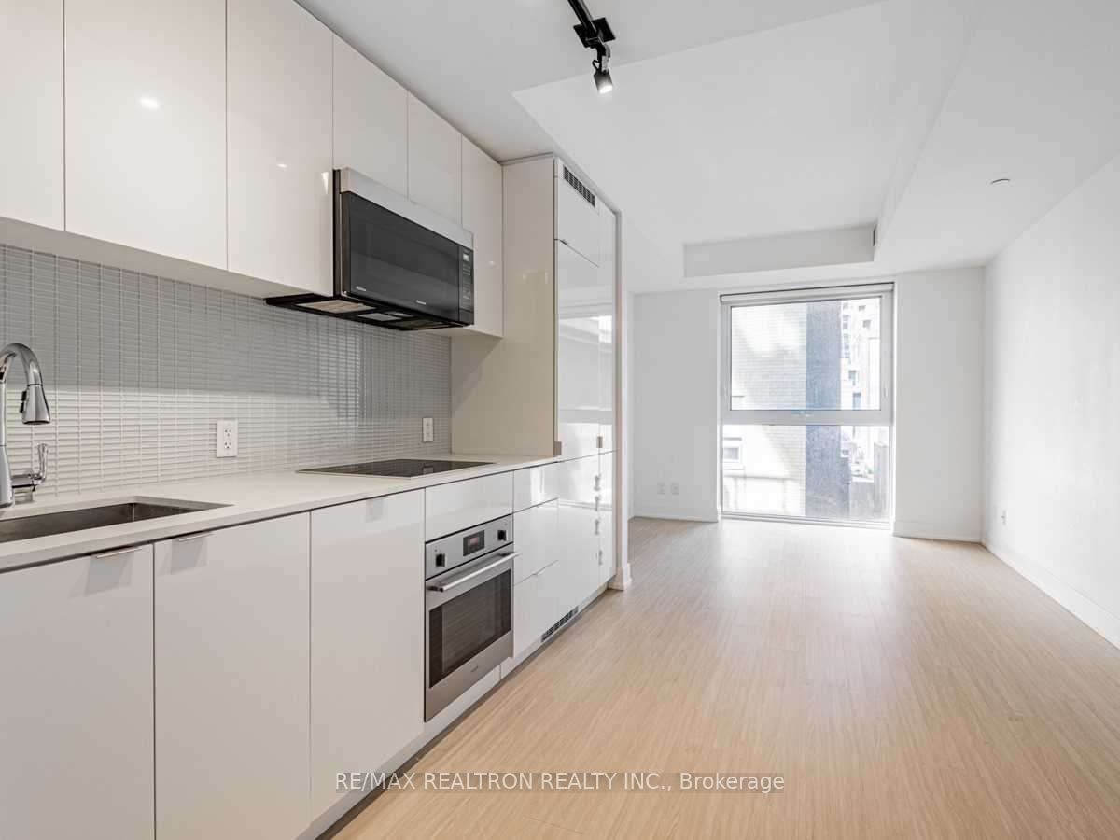
Enter an interest rate to see your estimated monthly payment.A Rare Downtown Toronto Loft That Feels Like Home. An Exceptional Value In The Heart Of Downtown - Offering 935 Sq.Ft. Of Interior Living Space At Just Over $900/Sq.Ft., This Rare Two-Storey Loft Delivers Remarkable Space, Lifestyle & Value In A Highly Sought-After Location. The Main Level Is Designed For Living & Entertaining, Featuring An Open-Concept Living & Dining Area, Modern Kitchen With Granite Countertops & Built-In Appliances, And A Convenient 3-Pc Bath. Upstairs, The Private Primary Bedroom And Flexible Den Are Thoughtfully Separated From The Main Living Space, Along With A 4-Pc Bath - Creating A Layout That Feels More Like A Home Than A Traditional Condo. Designed By Award-Winning Architects Alliance, YC Condos Features 17,400 Sq.Ft. Of World-Class Amenities, Including An Indoor Infinity Pool, Fitness Centre, Yoga Studio, Lounges, Dining & Entertainment Areas, Outdoor Terrace & More. With College Subway Station Literally At Your Doorstep, U Of T, TMU, College Park, Loblaws, LCBO, Restaurants, Cafes & Major Hospitals Are All Within Easy Reach. A Rare Opportunity To Enjoy Space, Privacy, Design & Unmatched Urban Convenience In One Of Downtown Toronto's Most Sought-After Addresses. Don't Miss This Rare Opportunity To Call This Exceptional Loft Home!
| 8 hours ago | Listing updated with changes from the MLS® | |
| 17 hours ago | Listing first seen on site |

Listing information is provided by Participants of the Toronto Real Estate Board. IDX information is provided exclusively for personal, non-commercial use, and may not be used for any purpose other than to identify prospective properties consumers may be interested in purchasing. Information is deemed reliable but not guaranteed. Copyright 2026, Toronto Real Estate Board
Last checked 2026-10-08 11:20 PM UTC
