
8 Widmer Street GPH01Toronto, ON M5V 0W6
Mortgage Calculator
Monthly Payment (Est.)
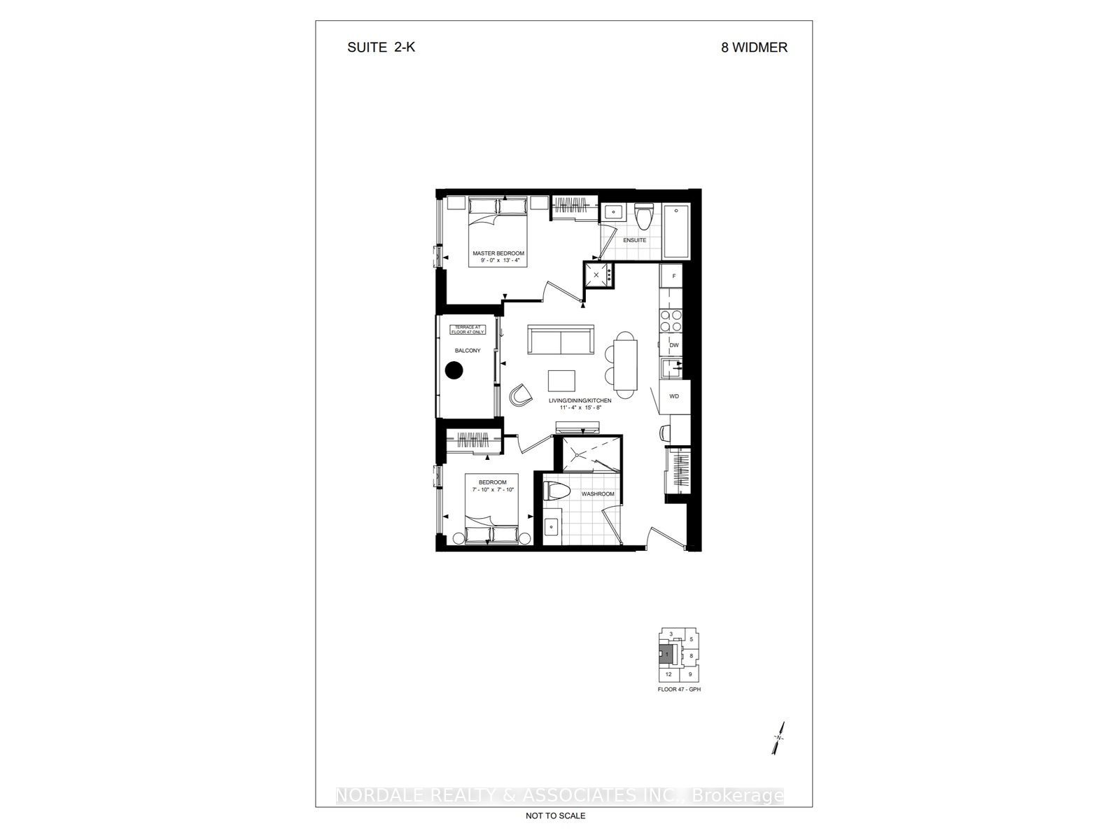
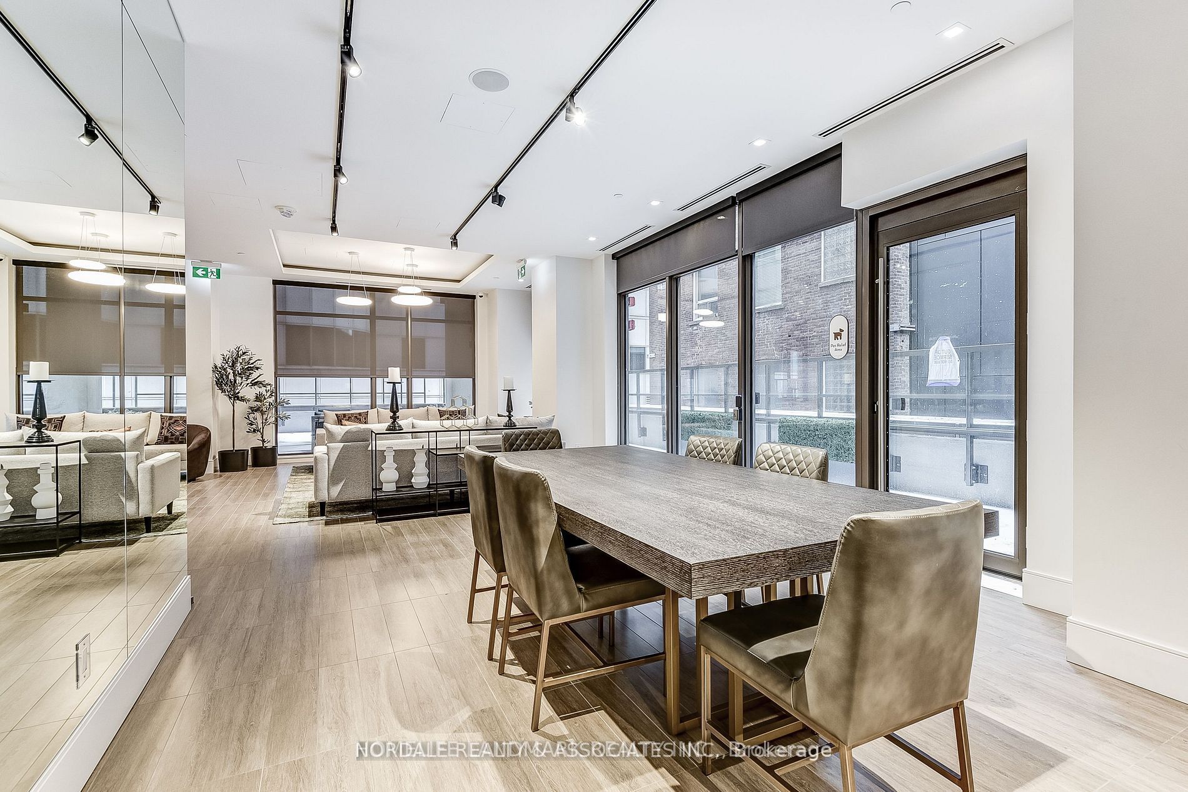
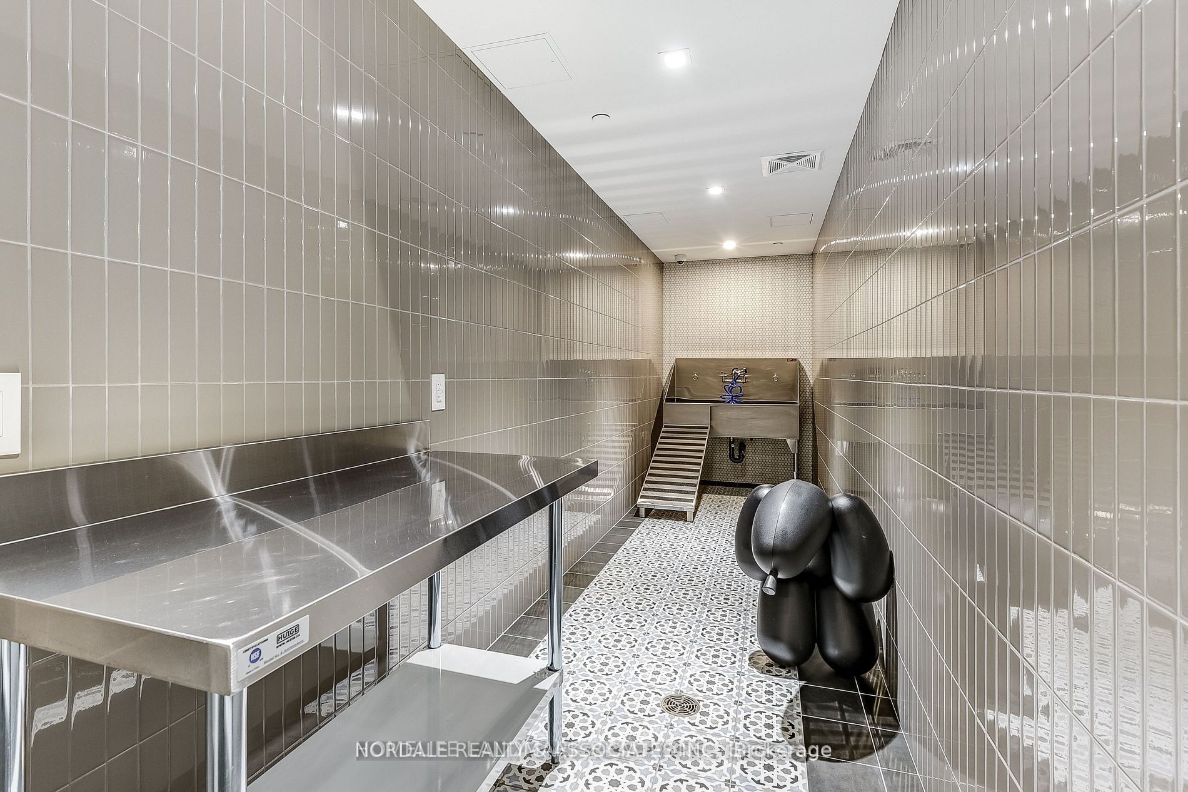
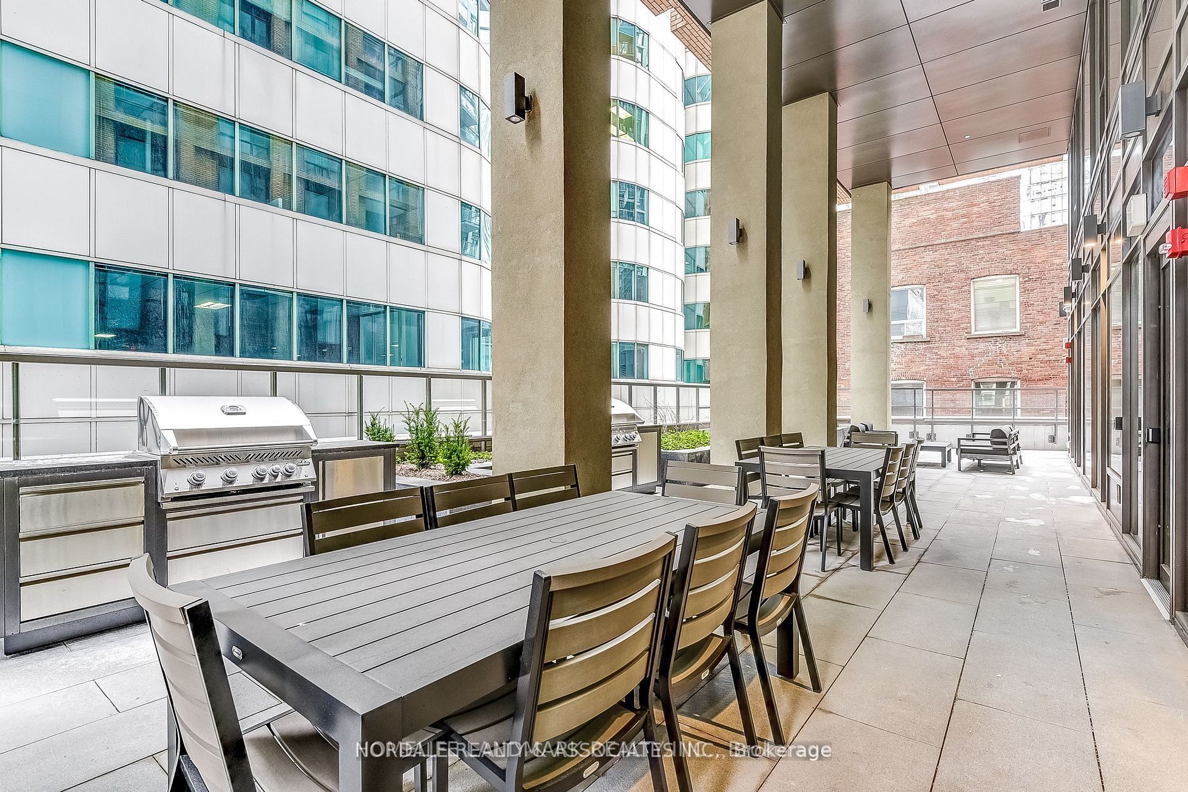
Enter an interest rate to see your estimated monthly payment.Experience elevated downtown living from the Grand Penthouse level, featuring impressive 10-foot ceilings and incredible west-facing views over the city. This sophisticated 2-bedroom 2-bathroom residence is filled with natural light and showcases beautiful finishes throughout, creating a refined and contemporary living space in the heart of Toronto's vibrant Entertainment District. Residents enjoy exceptional building amenities, including a fitness centre, pool, and 24-hour concierge service. Just steps from some of Toronto's finest restaurants, theatres, shopping, nightlife, and entertainment, this coveted address places the best of downtown at your doorstep. An exceptional opportunity, combining breathtaking view and an unbeatable location in one of Toronto's most sought-after neighborhoods.
| 20 hours ago | Listing updated with changes from the MLS® | |
| 20 hours ago | Listing first seen on site |

Listing information is provided by Participants of the Toronto Real Estate Board. IDX information is provided exclusively for personal, non-commercial use, and may not be used for any purpose other than to identify prospective properties consumers may be interested in purchasing. Information is deemed reliable but not guaranteed. Copyright 2026, Toronto Real Estate Board
Last checked 2026-10-08 11:20 PM UTC
