
Save
Ask
Tour
Hide
$599,998
New Listing
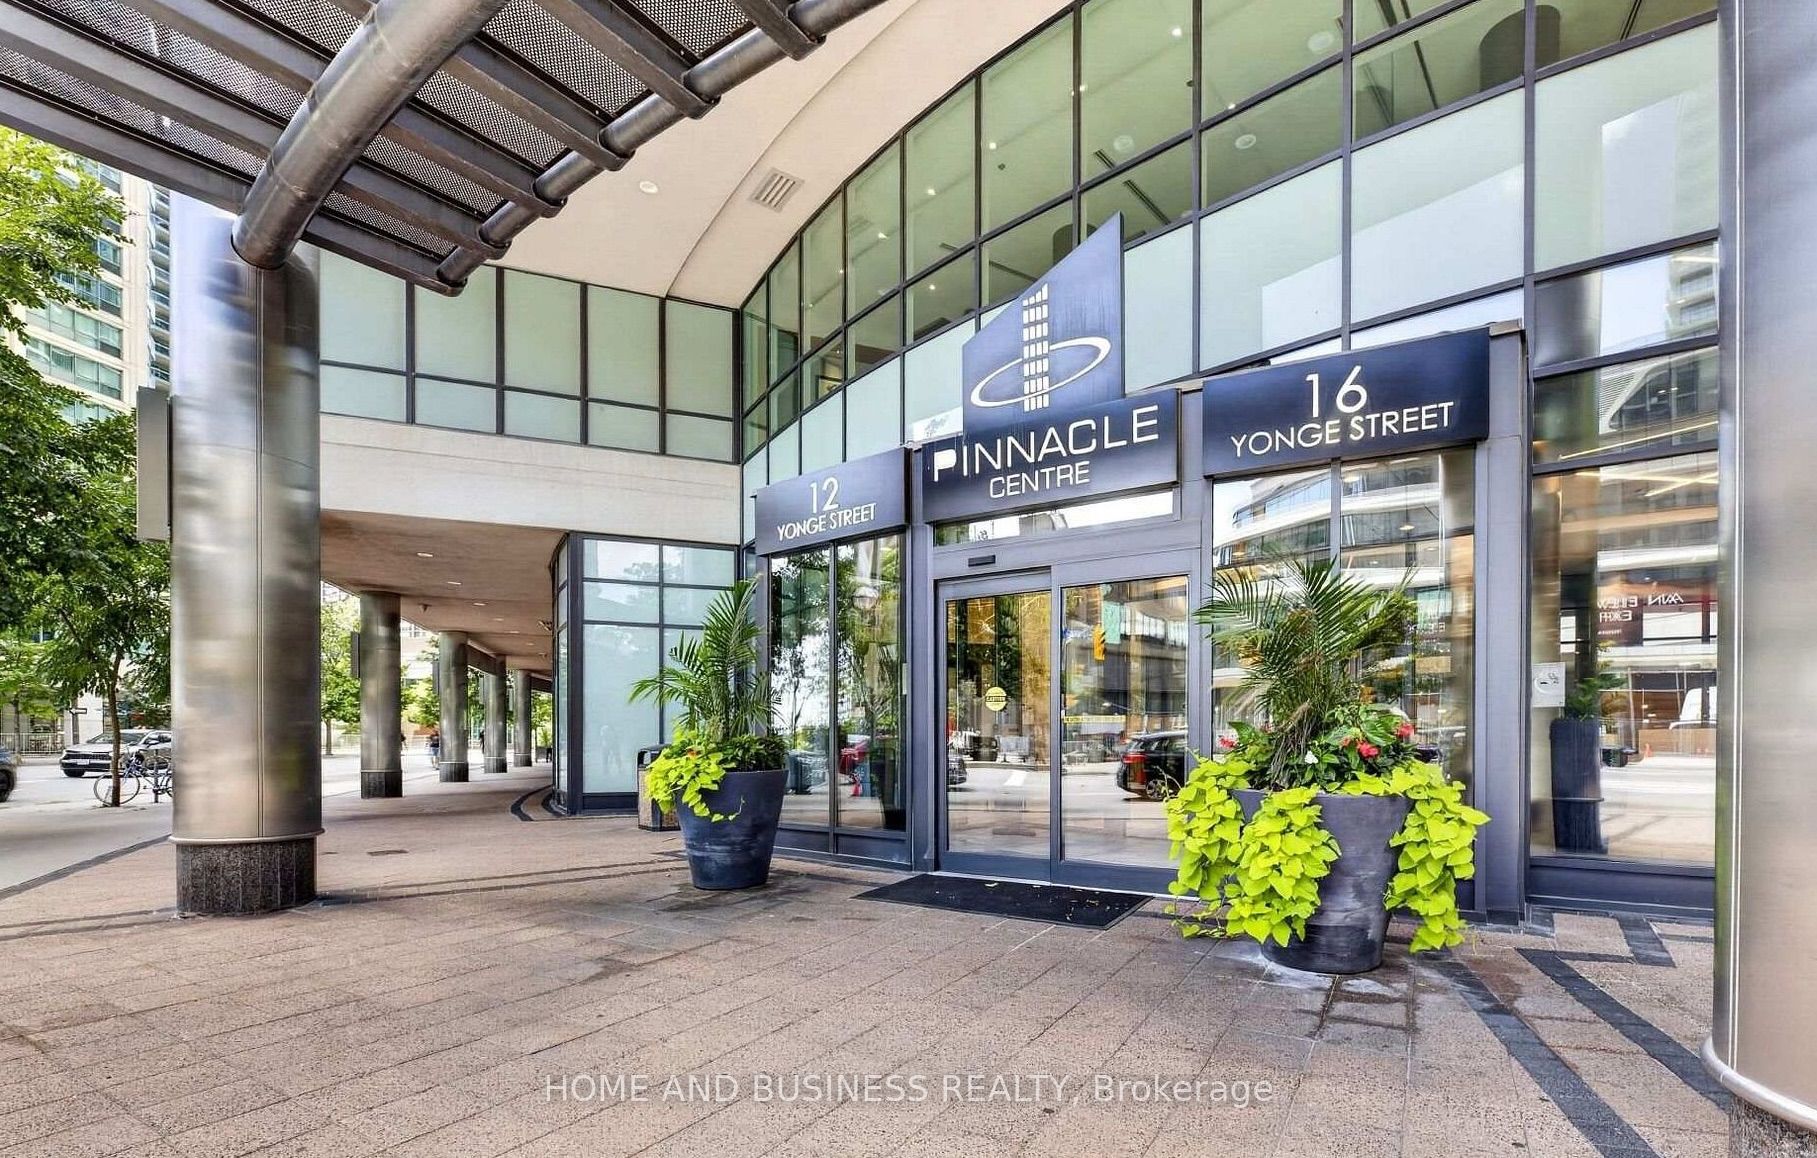
12 Yonge Street 1505Toronto, ON M5E 1Z9
For Sale|Condominium|Active
2
Beds
2
Total Baths
700-799
SqFt
—
/SqFt
County:
Toronto
Save
Ask
Tour
Hide
Mortgage Calculator
Monthly Payment (Est.)
Enter an interest rate to see your estimated monthly payment.Calculator powered by Showcase IDX, a Constellation1 Company. Copyright ©2026 Information is deemed reliable but not guaranteed.
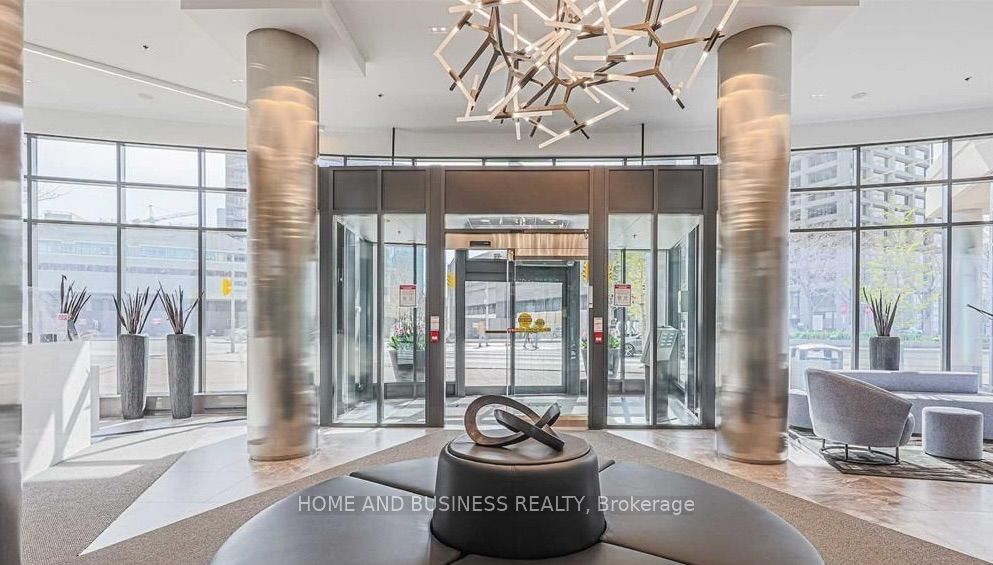
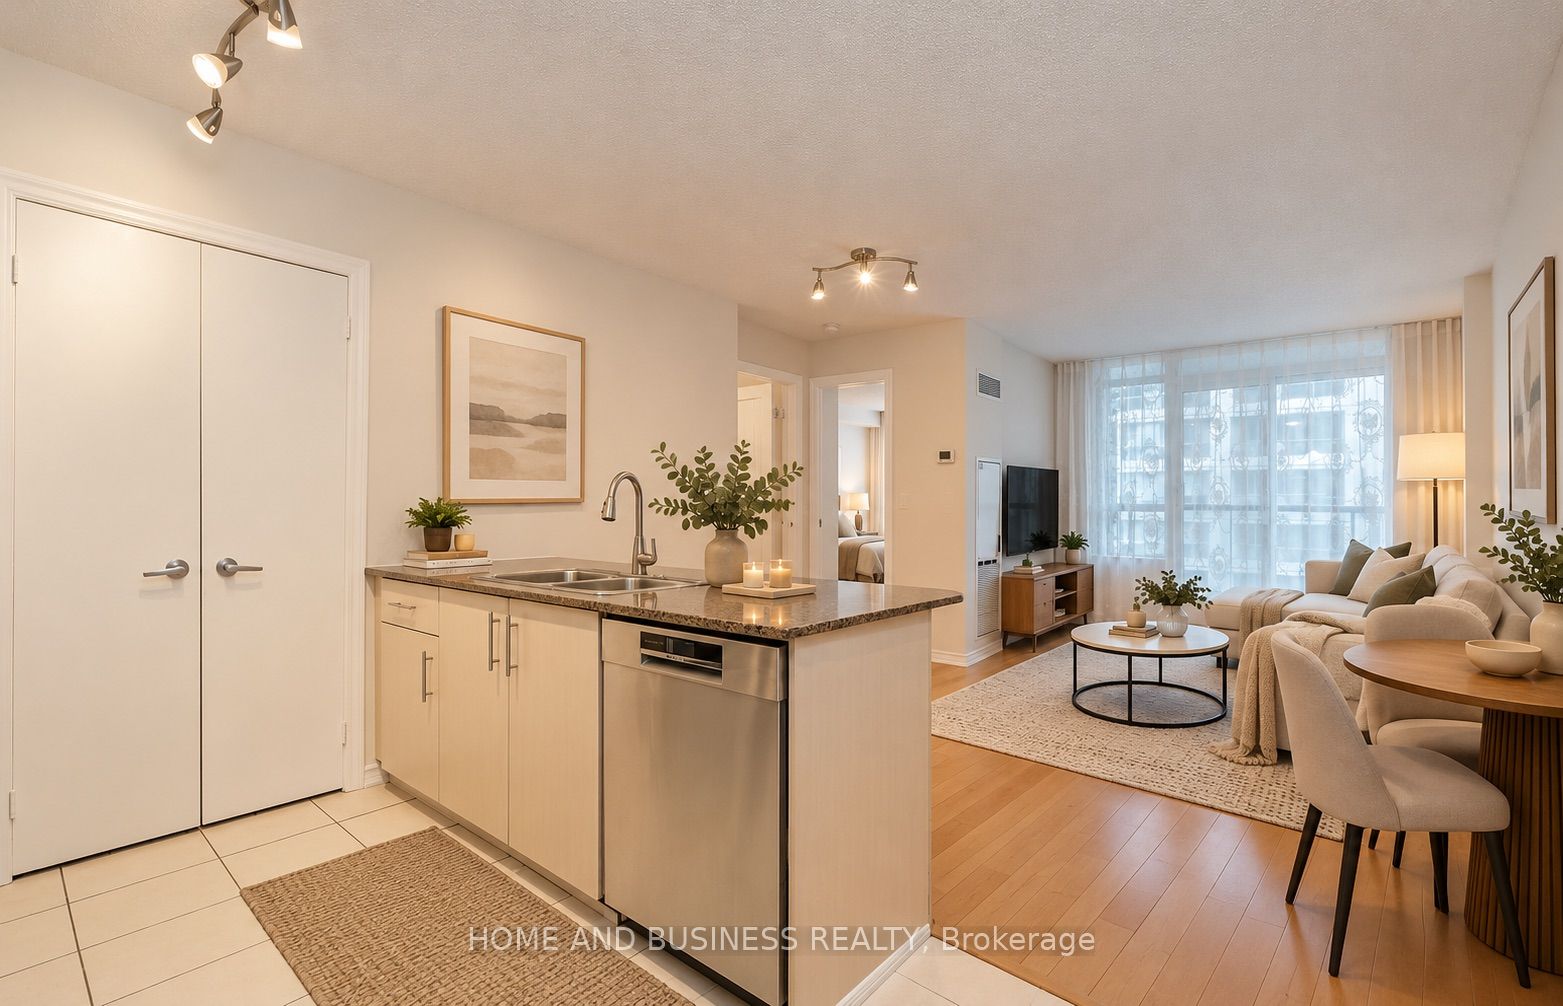
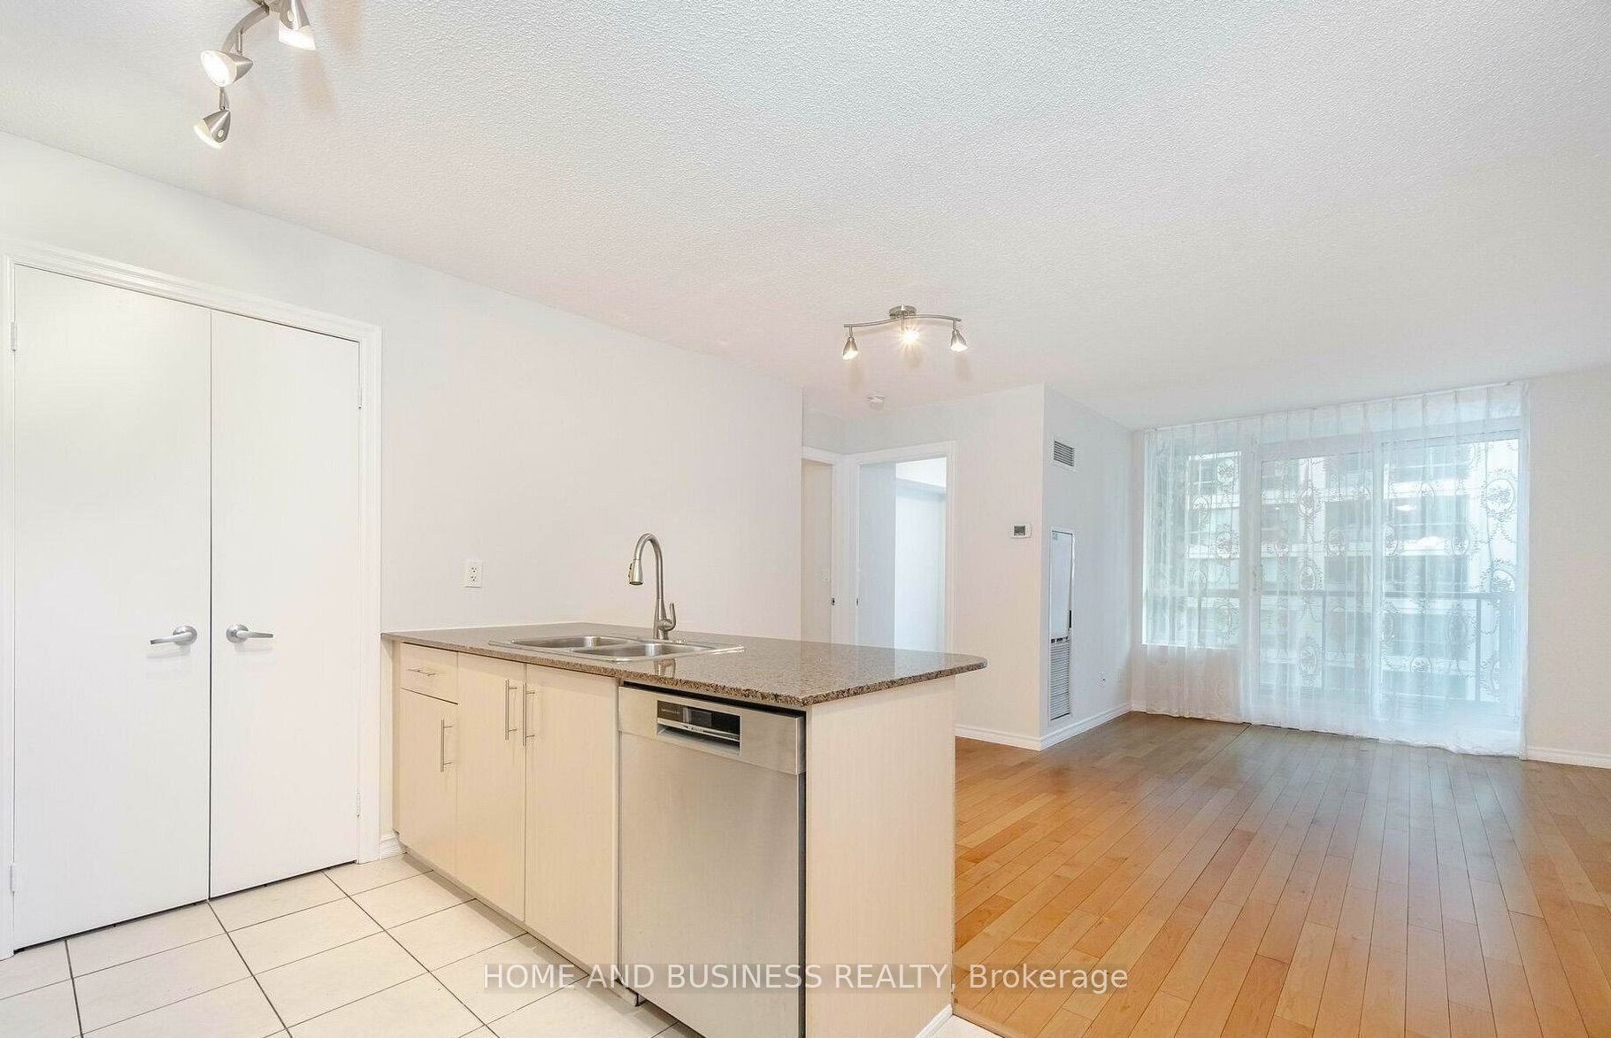
Spacious 2-Bed, 2-Bath Corner Suite in the heart of downtown Toronto, bright open-concept layout with floor-to-ceiling windows, private balcony & south-facing partial lake views. Prime location just steps to Union Station, Financial District, Bay St, waterfront, Harbour front, restaurants, shopping & transit. A rare opportunity for space, lifestyle and location at an excellent value! Maintenance fees cover Heat, Hydro, Water, Parking & locker, plus access to "The Pinnacle Club" Enjoy exceptional Pinnacle Centre amenities including indoor pool, sauna/steam, fitness centres, yoga room, tennis, squash, basketball, movie theatre, billiards, business centre, guest suites & BBQ terrace. "Some photos have been virtually staged"
Save
Ask
Tour
Hide
Listing Snapshot
Price
$599,998
Days On Site
0 Days
Bedrooms
2
Inside Area (SqFt)
700-799 sqft
Total Baths
2
Full Baths
N/A
Partial Baths
N/A
Lot Size
N/A
Year Built
N/A
MLS® Number
C13874656
Status
Active
Property Tax
$3,314.78
Maintenance Fees
$832.82
Sq Ft Source
N/A
Friends & Family
Recent Activity
| 21 hours ago | Listing updated with changes from the MLS® | |
| 21 hours ago | Listing first seen on site |
General Features
Cross Street
Yonge & Harbour
Direction Faces
Southeast
Garage
Yes
Number Of Stories
15
Parking
Underground
Parking Spaces
1
Pets
Yes
Property Sub Type
Condominium
Style
Apartment
Interior Features
Basement
None
Cooling
Central Air
Heating
Natural GasForced Air
Interior
Other
Bedroom 2
Dimensions - 2.74 x 2.43
Dining Room
Dimensions - 4.44 x 3.01Features - Open Floorplan
Kitchen
Dimensions - 2.43 x 2.22Features - Open Floorplan, Breakfast Bar, Granite Counters
Living Room
Dimensions - 5.64 x 3.12Features - Open Floorplan
Master Bedroom
Dimensions - 3.62 x 2.74
Save
Ask
Tour
Hide
Exterior Features
Construction Details
Concrete
Exterior
Balcony
Community Features
Association Amenities
ConciergeRecreation RoomIndoor Pool
Maintenance Fee
$832.82
Listing courtesy of HOME AND BUSINESS REALTY

Listing information is provided by Participants of the Toronto Real Estate Board. IDX information is provided exclusively for personal, non-commercial use, and may not be used for any purpose other than to identify prospective properties consumers may be interested in purchasing. Information is deemed reliable but not guaranteed. Copyright 2026, Toronto Real Estate Board
Last checked 2026-10-08 11:20 PM UTC
Listing information is provided by Participants of the Toronto Real Estate Board. IDX information is provided exclusively for personal, non-commercial use, and may not be used for any purpose other than to identify prospective properties consumers may be interested in purchasing. Information is deemed reliable but not guaranteed. Copyright 2026, Toronto Real Estate Board
Last checked 2026-10-08 11:20 PM UTC
Neighborhood & Commute
Source: Walkscore
Save
Ask
Tour
Hide
