
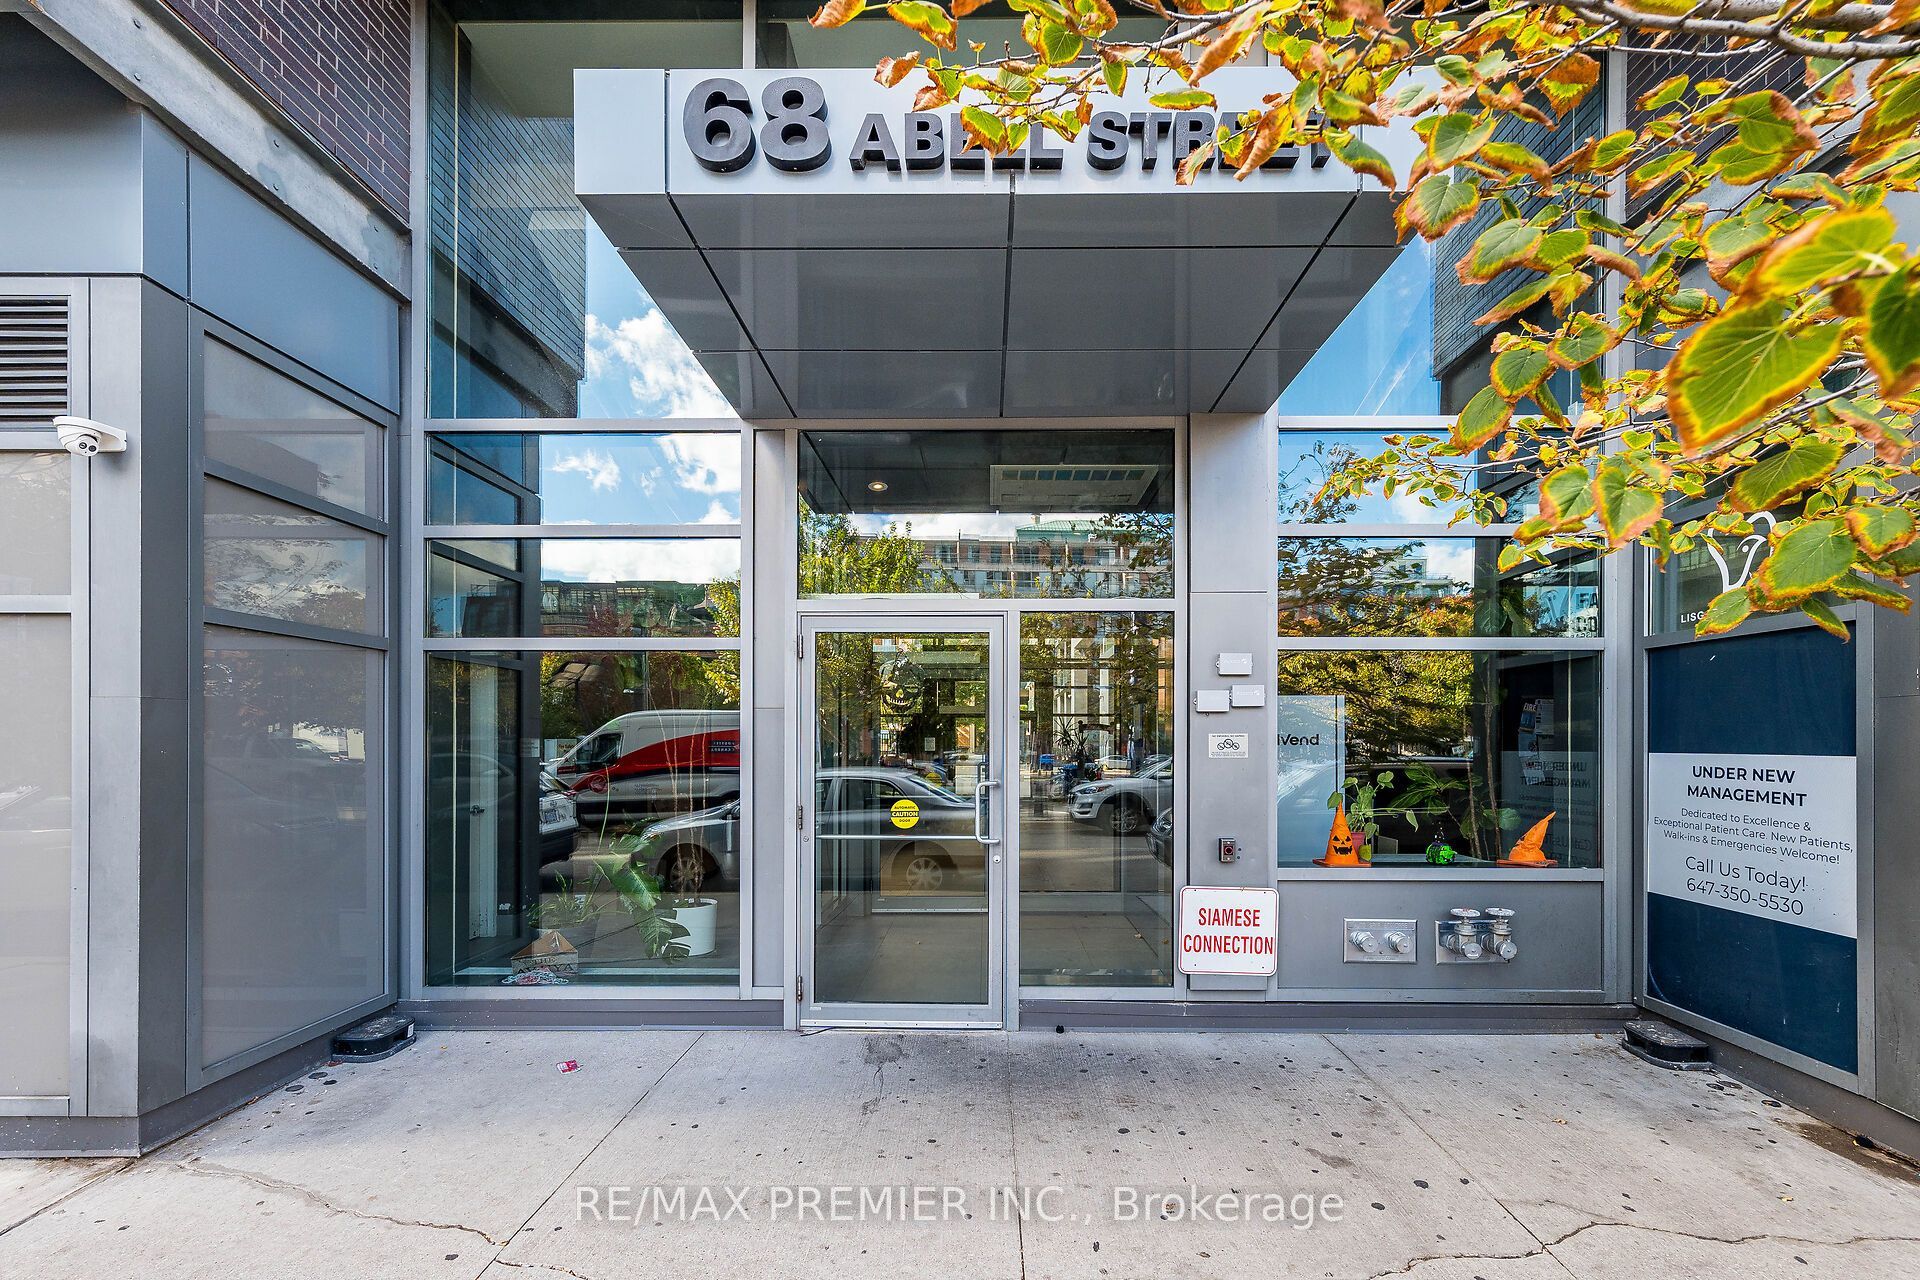
68 Abell Street 808Toronto, ON M6J 0B1
Mortgage Calculator
Monthly Payment (Est.)
Enter an interest rate to see your estimated monthly payment.Fabulous & Functional 1 Bedroom + Den In The Heart Of Queen St. West! Freshly Painted & Professionally Cleaned, This Bright & Spacious Unit Features Laminate Flooring Throughout, An Open-Concept Living/Dining Area & A Modern Kitchen With Stainless Steel Appliances. Spacious Bedroom With Double Closet & Beautiful Glass Sliding Doors, Plus A Generous Den With Double Closet-Perfect For A Home Office Or Work-From-Home Setup. Enjoy A Full 4-Pc Bath, Ensuite Stacked Laundry & Ample Storage, Including A Locker. South-Facing Balcony Fills The Unit With Natural Light. Parking Included! Steps To Queen St. West's Trendy Shops, Restaurants, Cafes, Bars, Groceries, TTC & All The Best Downtown Living Has To Offer. A Perfect Opportunity For First-Time Buyers, Professionals & Investors Looking For Convenience, Style & Location! *** Some photos in this listing have been virtually staged to illustrate the potential use and layout of the space.***
| 4 days ago | Listing updated with changes from the MLS® | |
| 7 days ago | Listing first seen on site |

Listing information is provided by Participants of the Toronto Real Estate Board. IDX information is provided exclusively for personal, non-commercial use, and may not be used for any purpose other than to identify prospective properties consumers may be interested in purchasing. Information is deemed reliable but not guaranteed. Copyright 2026, Toronto Real Estate Board
Last checked 2026-10-14 08:54 PM UTC
