
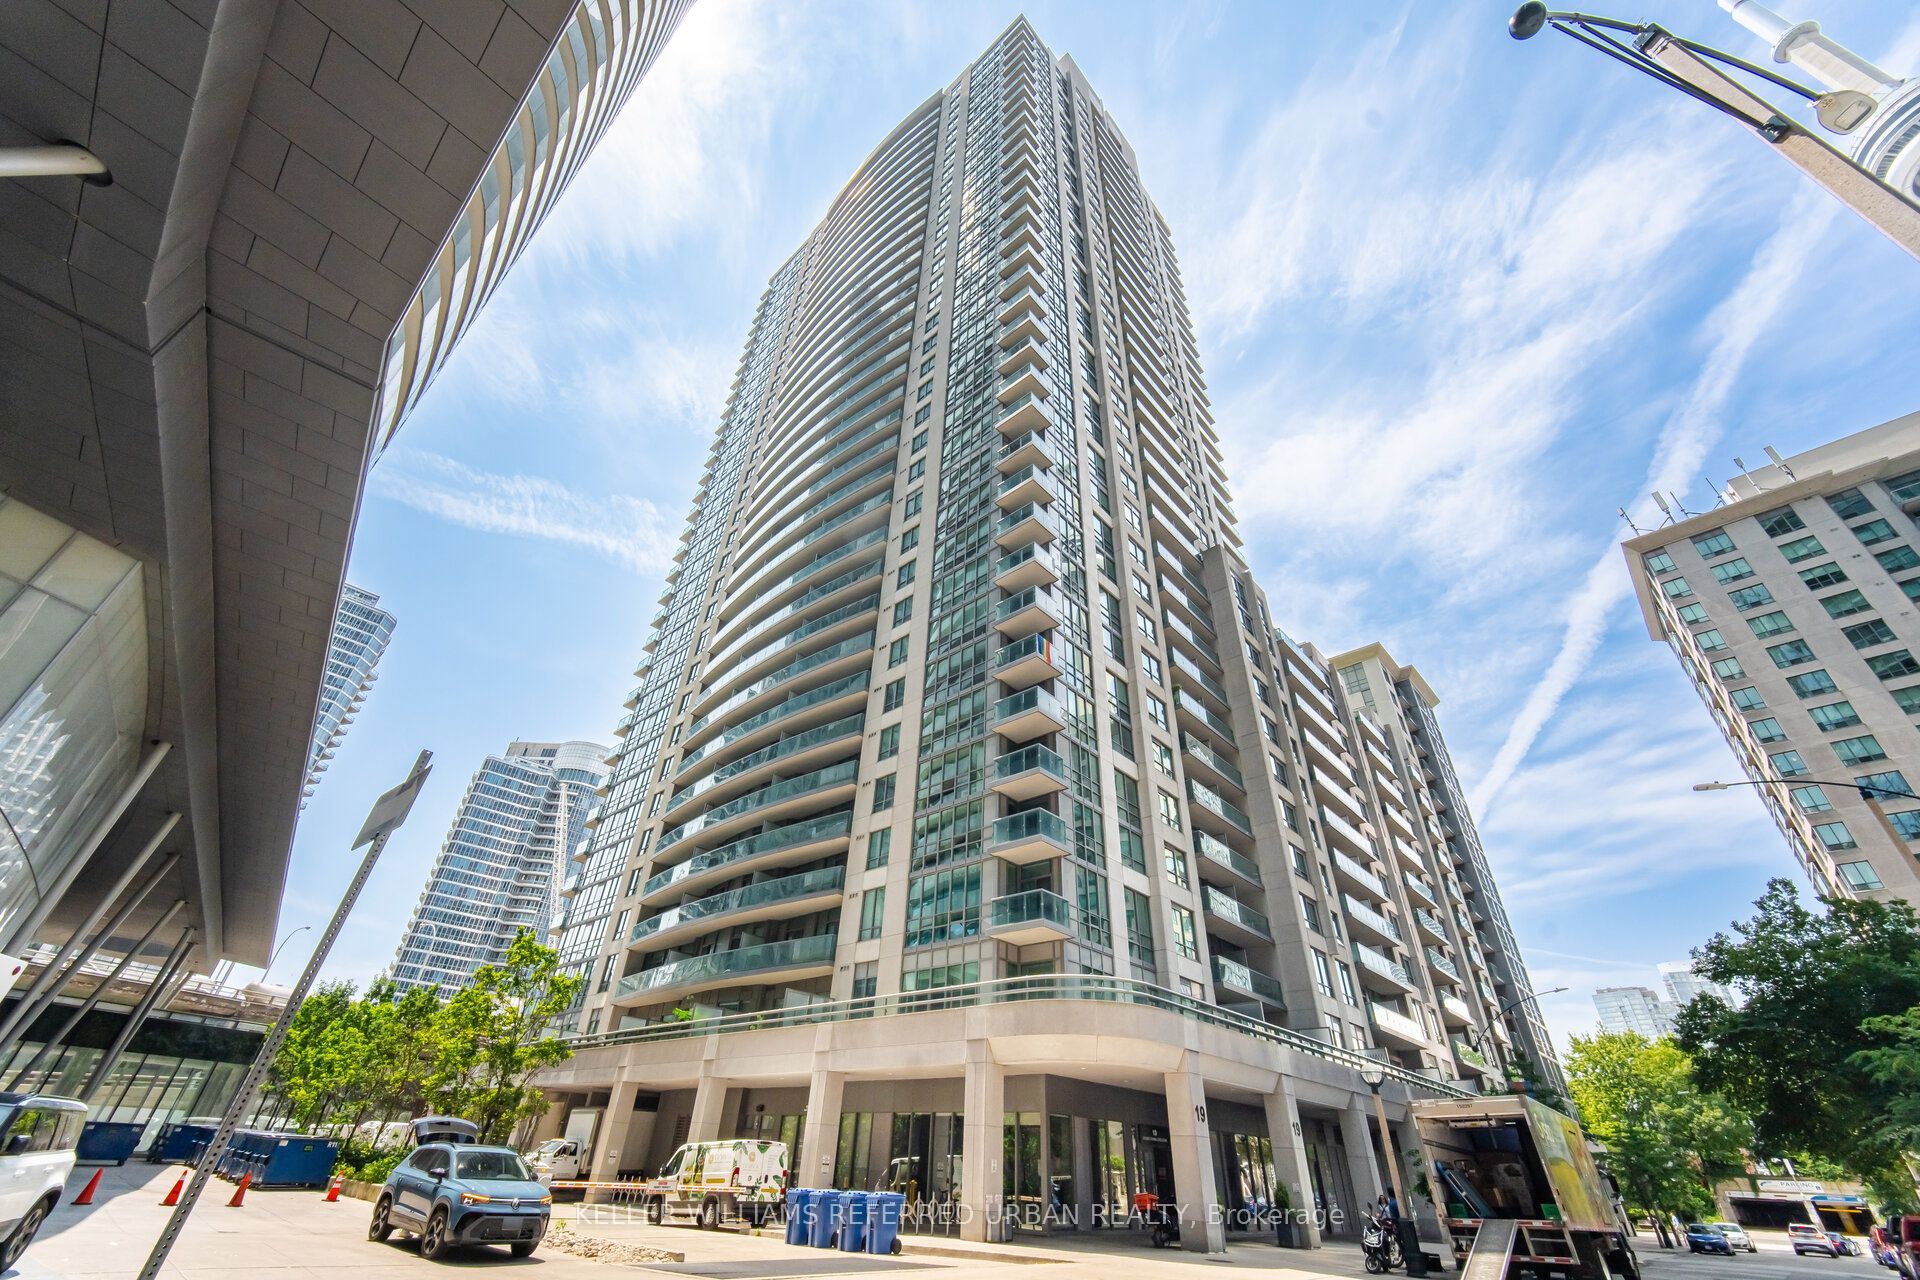
19 Grand Trunk Crescent 3708Toronto, ON M5J 3A3
Mortgage Calculator
Monthly Payment (Est.)
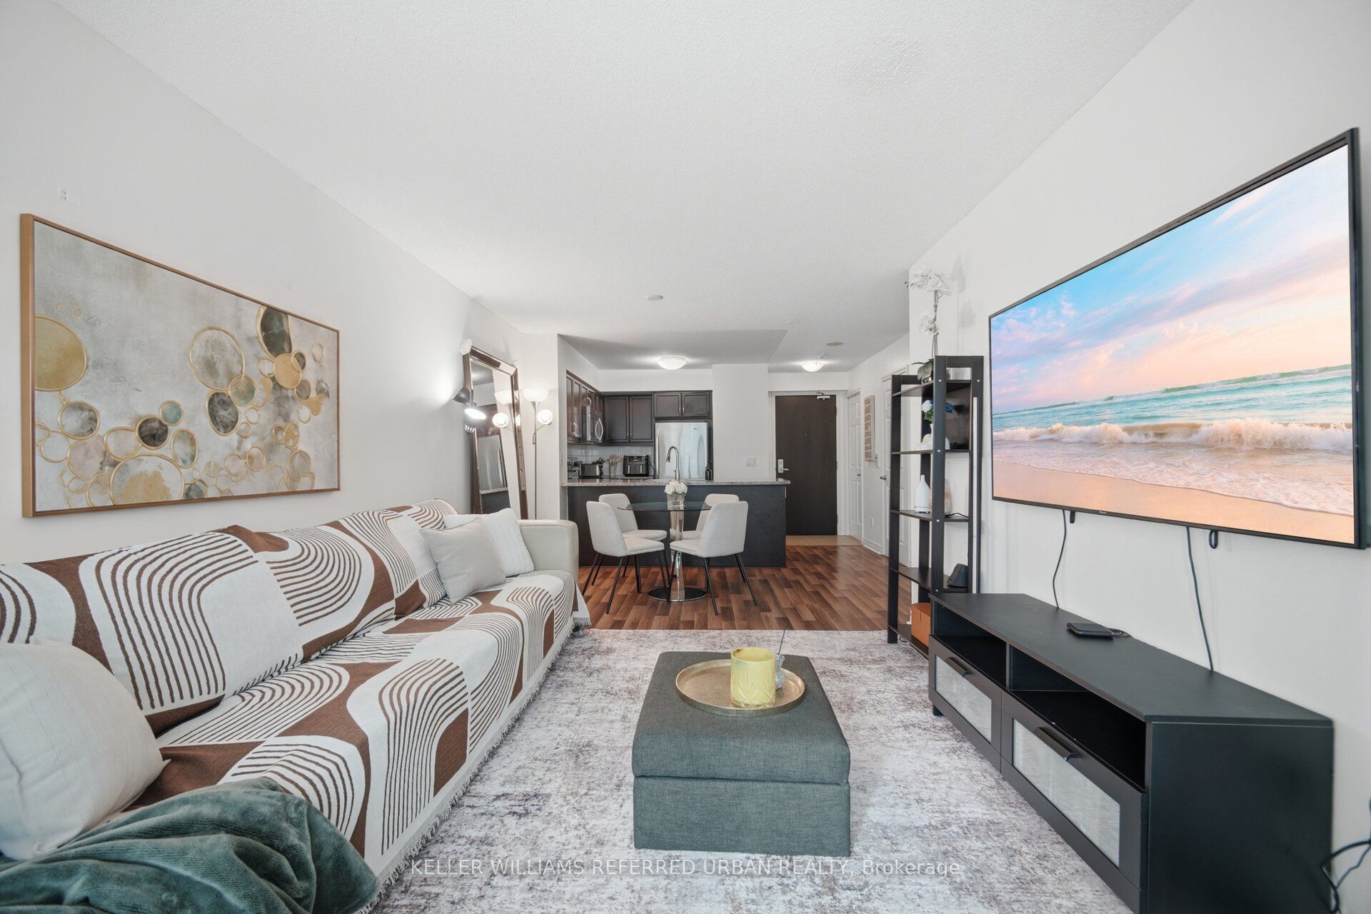
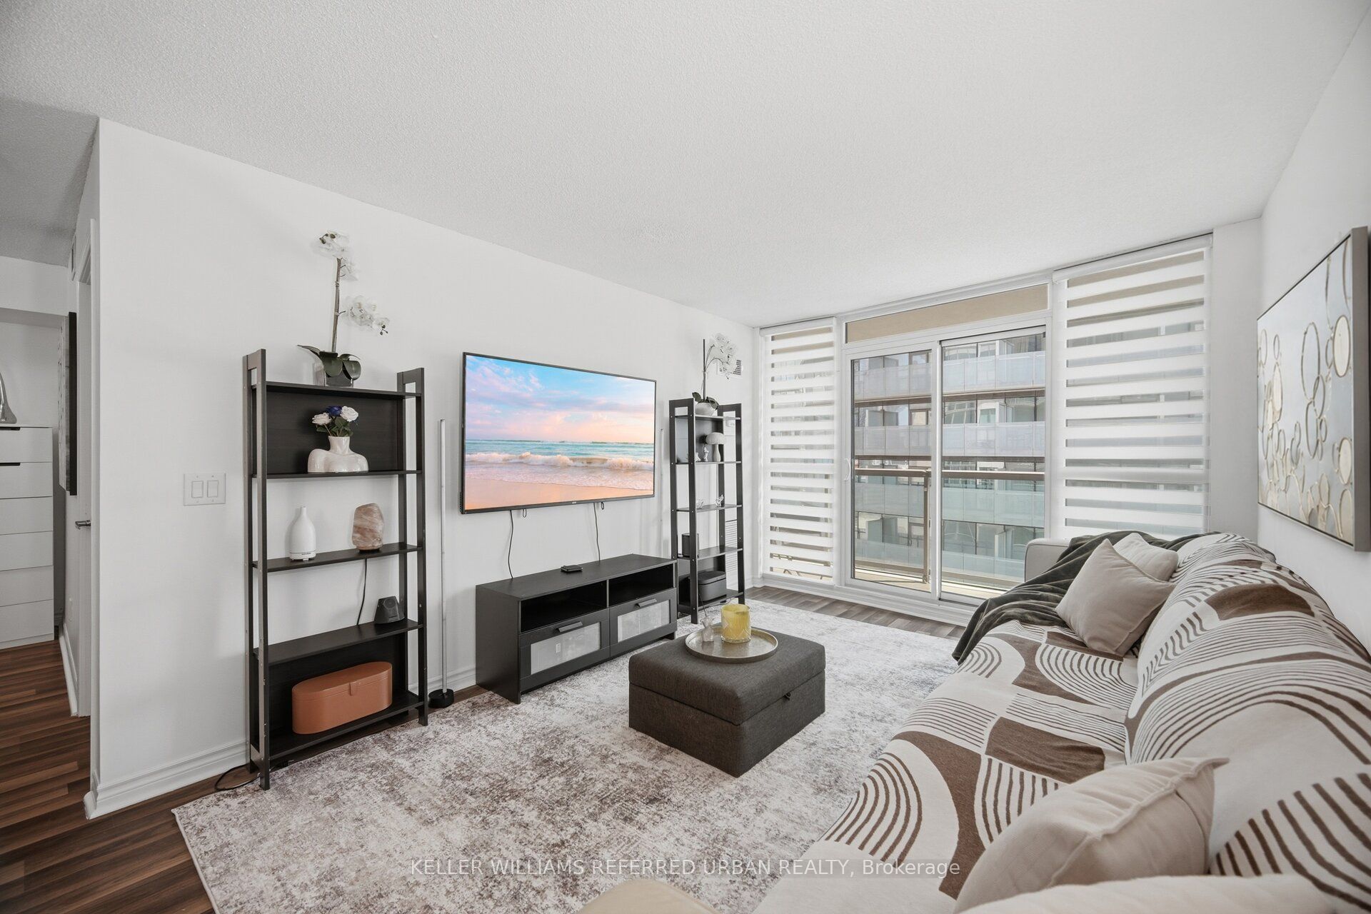
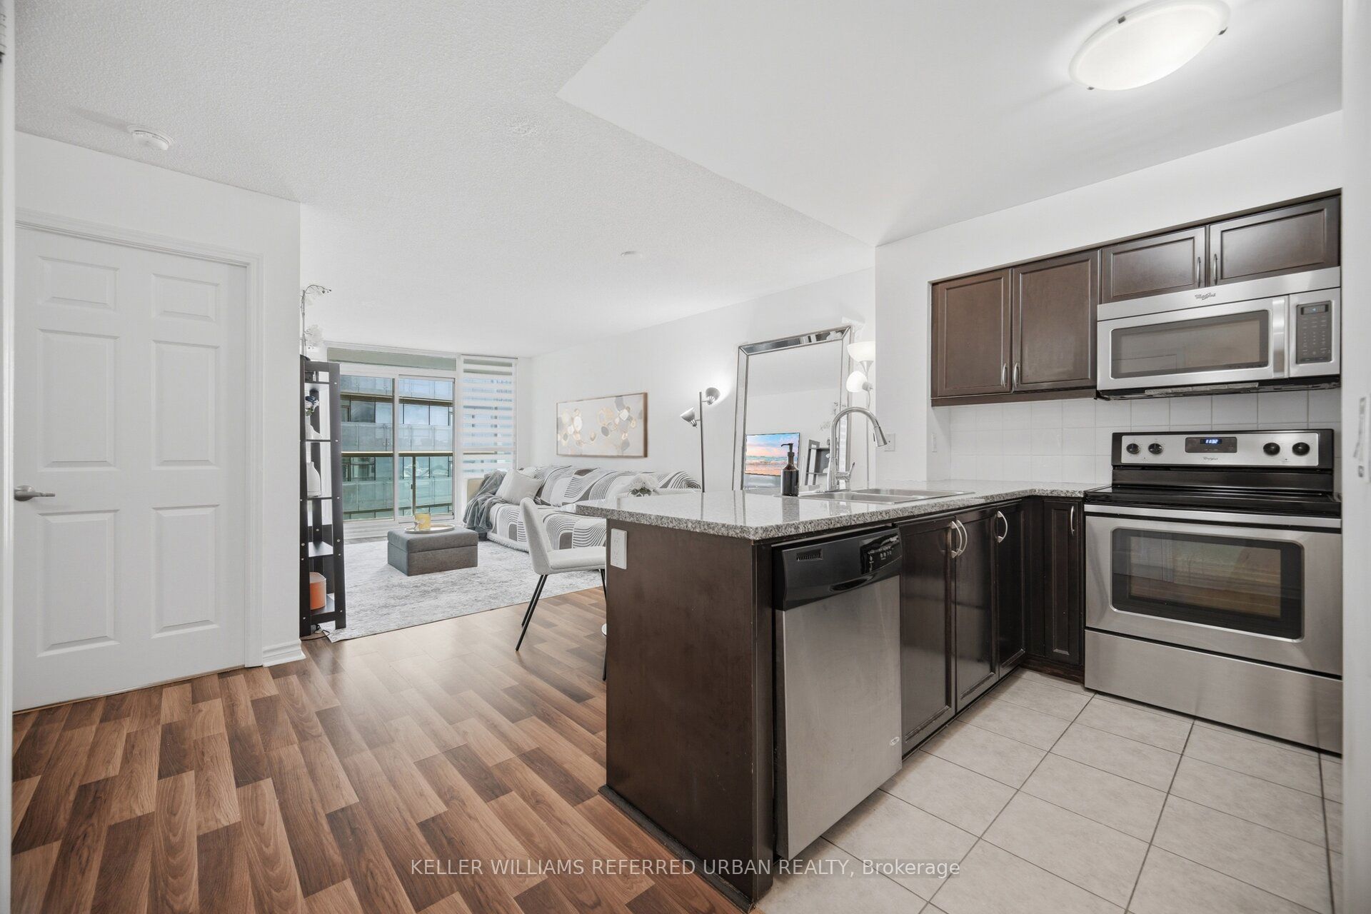
Enter an interest rate to see your estimated monthly payment.Lake views. Skyline views. Unbeatable downtown location. Welcome to Suite 3708, a stunning 1+Den residence offering breathtaking views of Lake Ontario and the Toronto skyline. Floor-to-ceiling windows flood the open-concept living space with natural light, while the spacious layout offers the perfect balance of style and functionality. The bright and inviting bedroom features large windows and a generous double closet, while the versatile den is perfectly suited for a home office or additional living area. Step onto your private balcony and take in the incredible waterfront views - the perfect spot for morning coffee or evening drinks as the city comes to life. Offering an exceptional suite of amenities, this building includes 24-hour concierge, indoor pool and hot tub, fitness centre, yoga studio, basketball court, theatre room, and more. Direct PATH access makes commuting effortless, with Union Station and the Financial District just moments away. Enjoy everything downtown Toronto has to offer, from Scotiabank Arena and Rogers Centre to Harbourfront, world-class dining, and the waterfront right outside your door. A spectacular view, an unbeatable location, and everything you need for effortless downtown living.
| yesterday | Listing updated with changes from the MLS® | |
| yesterday | Listing first seen on site |

Listing information is provided by Participants of the Toronto Real Estate Board. IDX information is provided exclusively for personal, non-commercial use, and may not be used for any purpose other than to identify prospective properties consumers may be interested in purchasing. Information is deemed reliable but not guaranteed. Copyright 2026, Toronto Real Estate Board
Last checked 2026-10-08 11:20 PM UTC
