
35 Mercer Street 1913Toronto, ON M5V 1H2
Mortgage Calculator
Monthly Payment (Est.)
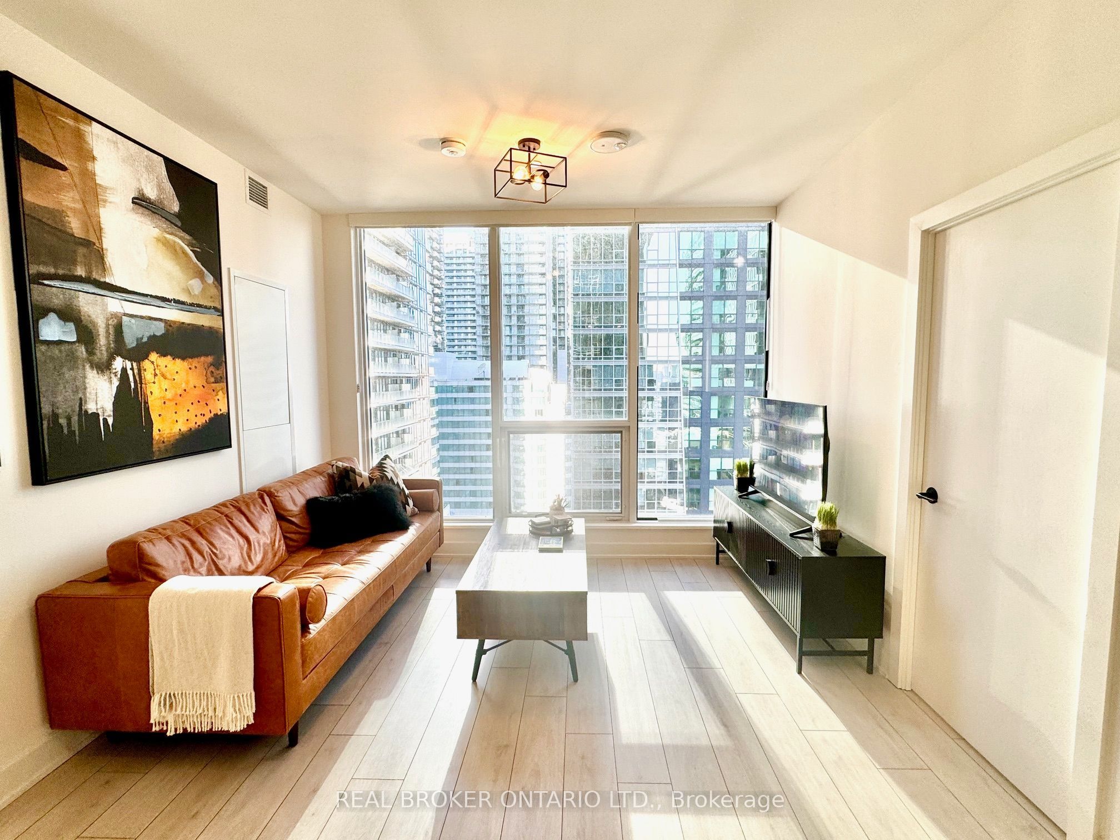
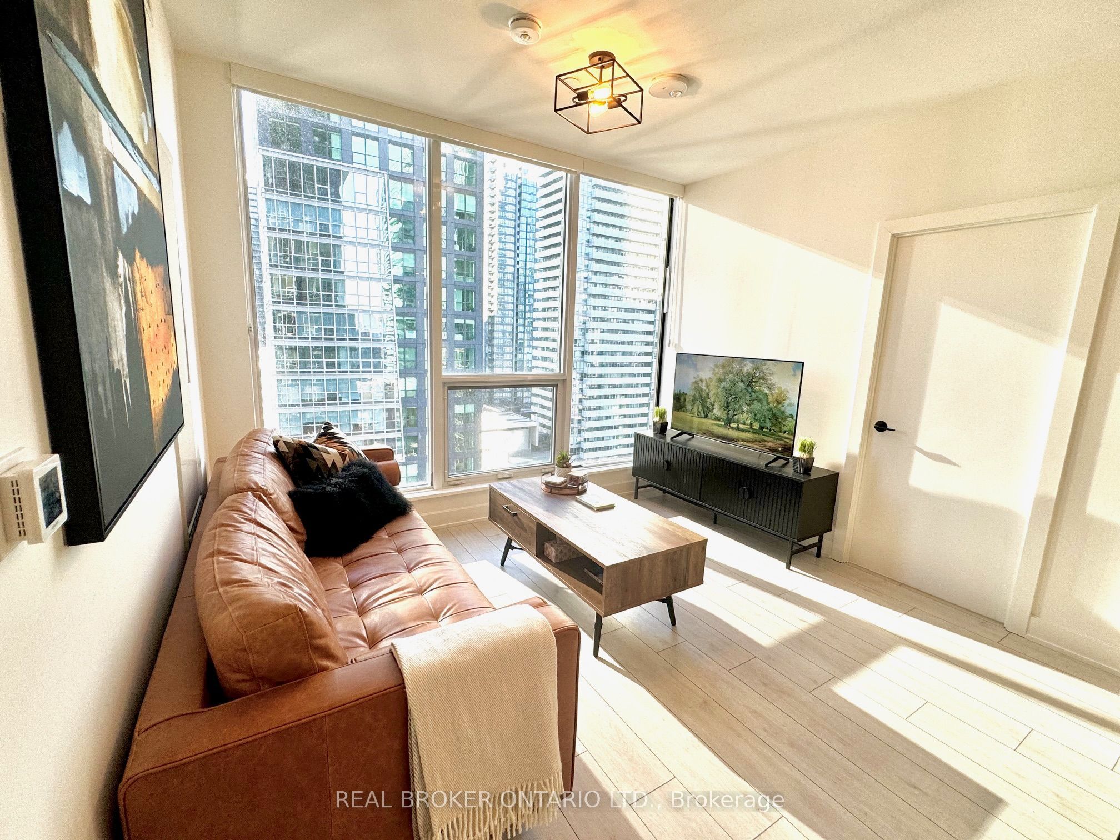
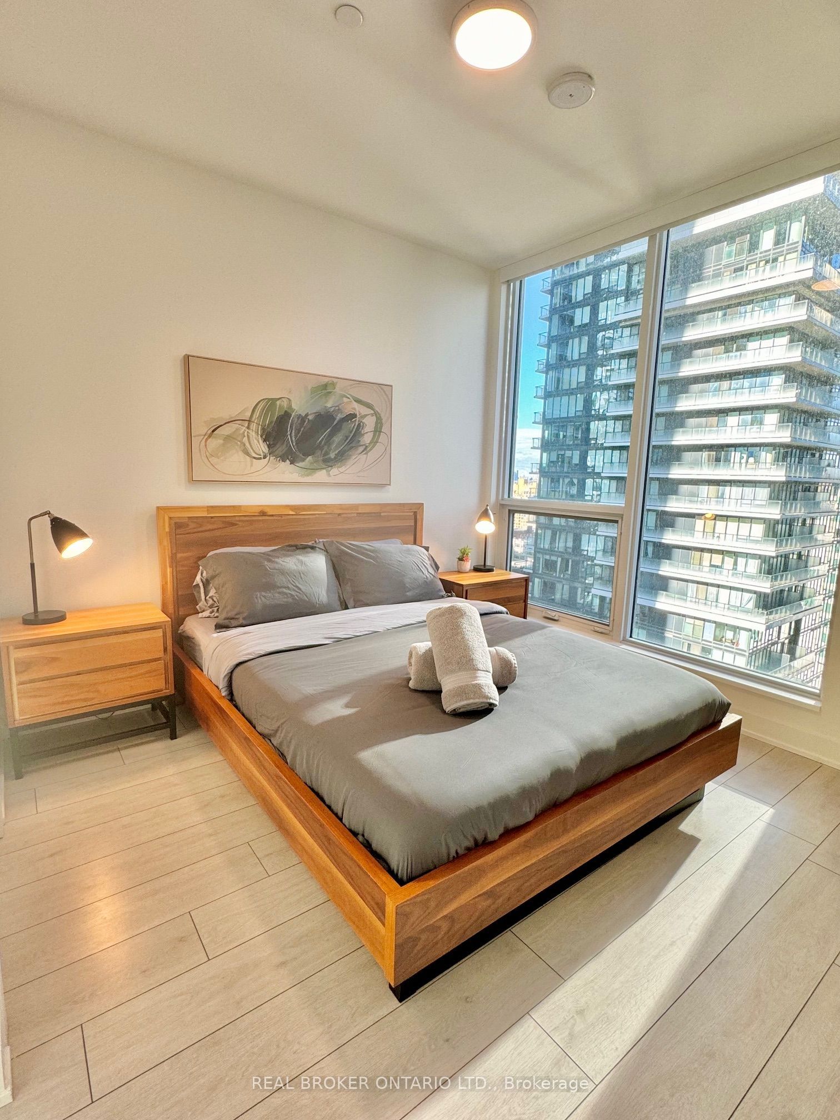
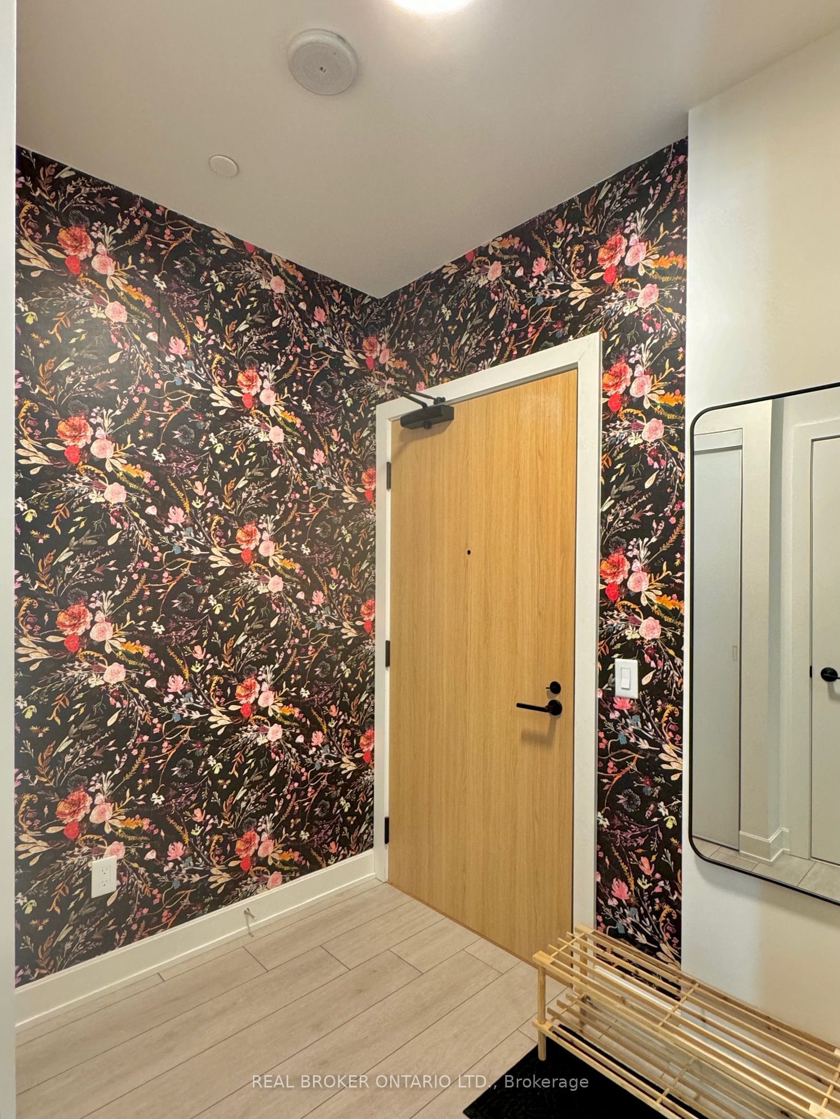
Enter an interest rate to see your estimated monthly payment.Experience elevated urban living at Nobu Residences Toronto. This sophisticated 2-bedroom, 2-bathroom suite offers a thoughtfully designed split-bedroom layout, modern finishes, and the opportunity to have the existing furniture included for a truly turnkey experience. Enjoy an exceptional lifestyle with access to beautifully designed amenities, including a state-of-the-art fitness centre equipped with premium Technogym equipment. With the Nobu Hotel and renowned Nobu Restaurant right at your doorstep, residents enjoy a unique blend of luxury, convenience, and world-class dining. Ideally situated in Toronto's vibrant Entertainment District, surrounded by exceptional restaurants, shopping, entertainment, transit, and some of the city's most sought-after destinations. A rare opportunity to experience the distinctive Nobu lifestyle in the heart of downtown Toronto.
| yesterday | Listing updated with changes from the MLS® | |
| a week ago | Listing first seen on site |

Listing information is provided by Participants of the Toronto Real Estate Board. IDX information is provided exclusively for personal, non-commercial use, and may not be used for any purpose other than to identify prospective properties consumers may be interested in purchasing. Information is deemed reliable but not guaranteed. Copyright 2026, Toronto Real Estate Board
Last checked 2026-10-14 08:10 PM UTC
