
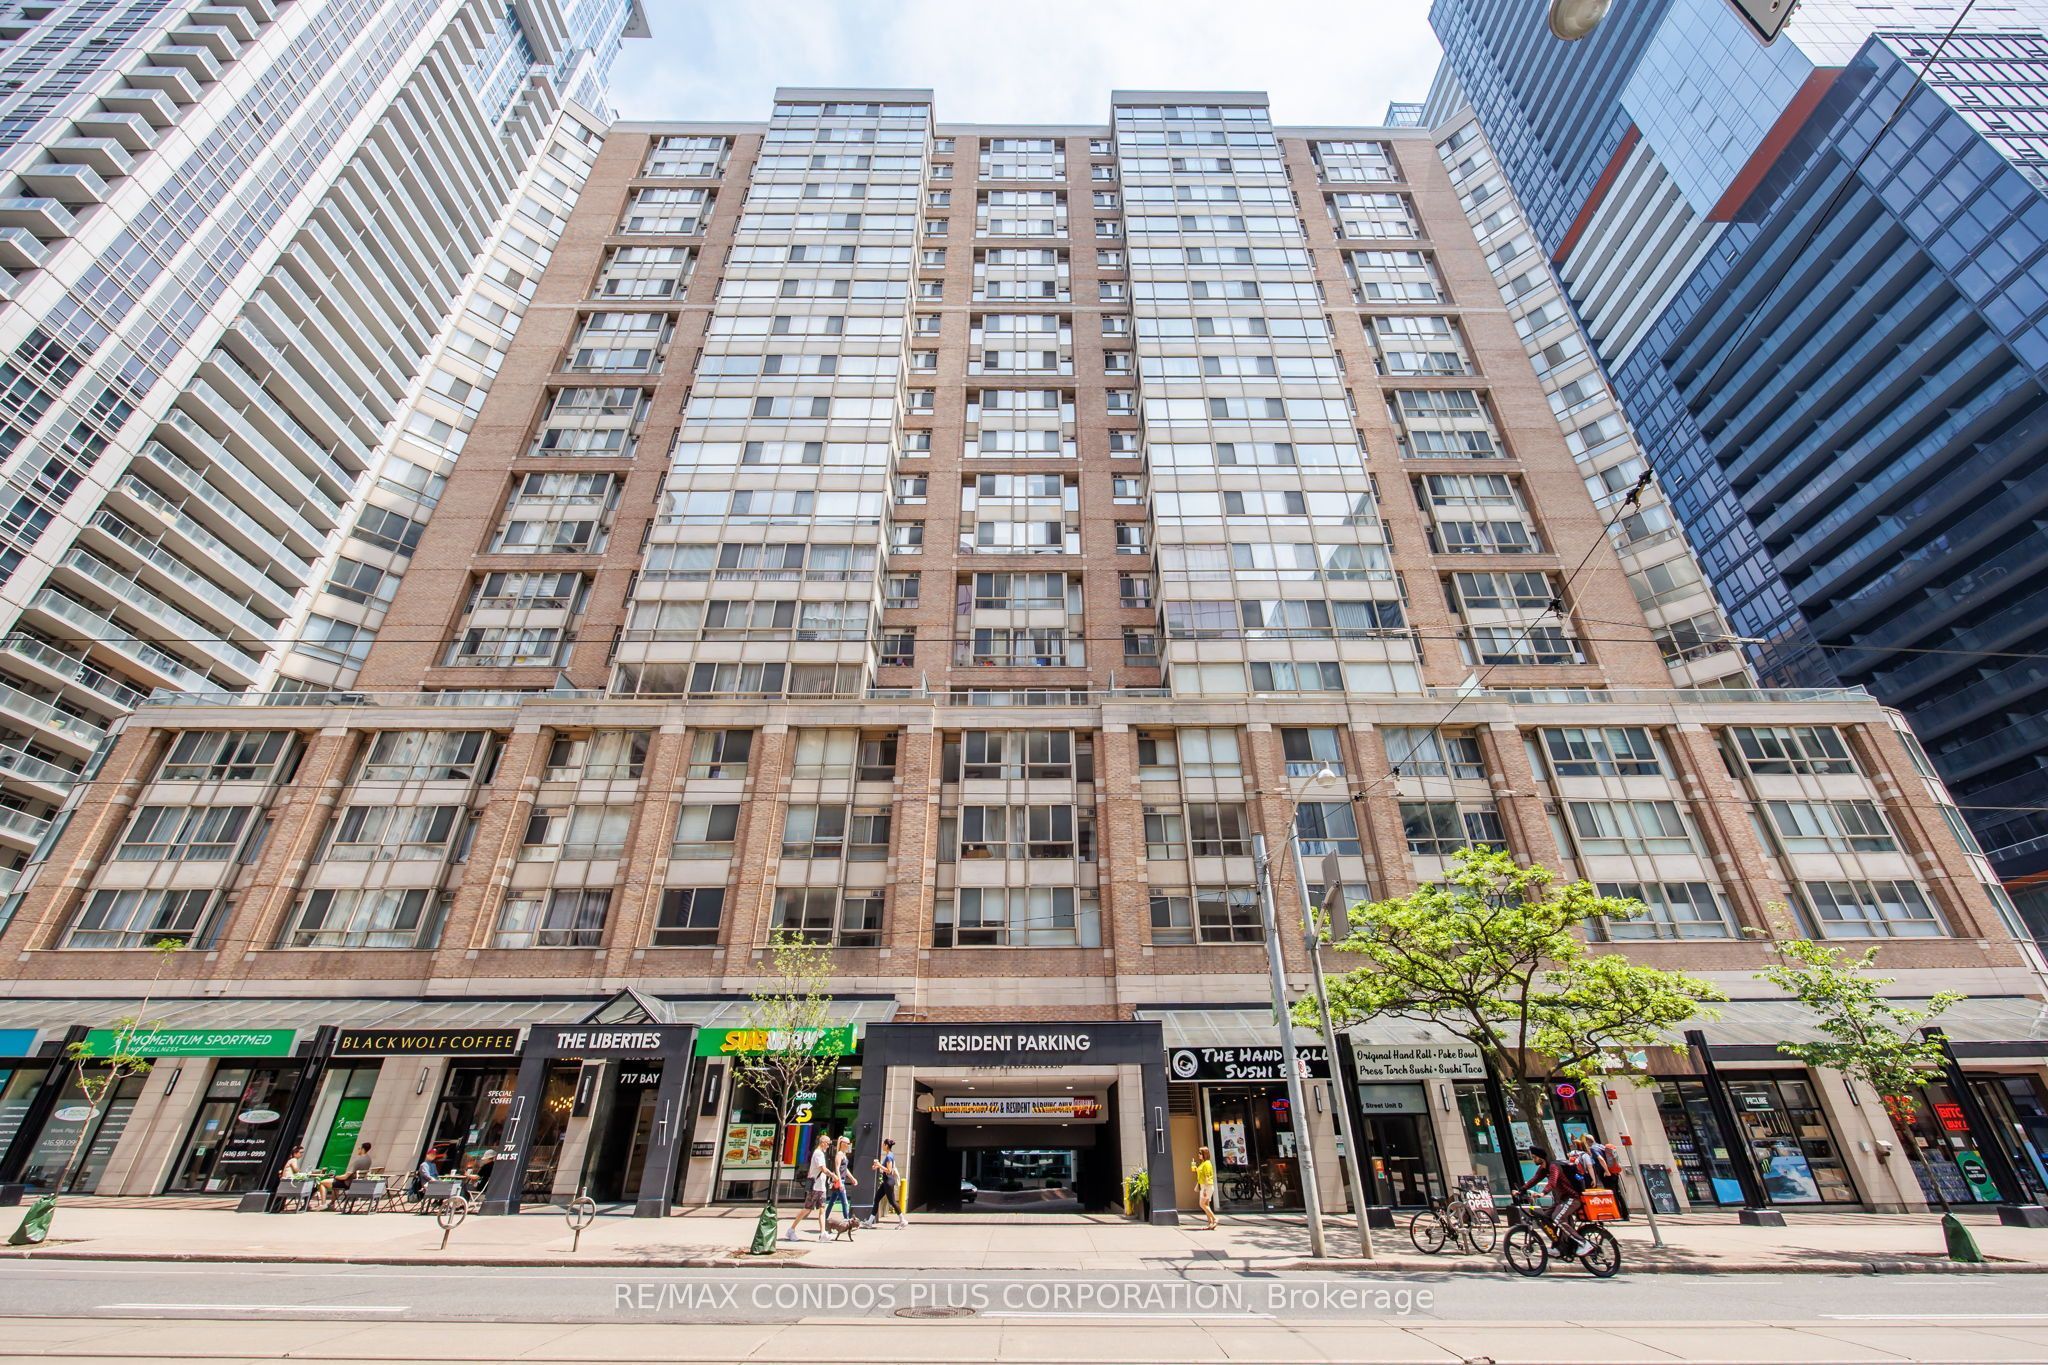
The Liberties717 Bay Street 702Toronto, ON M5G 2J9
Mortgage Calculator
Monthly Payment (Est.)
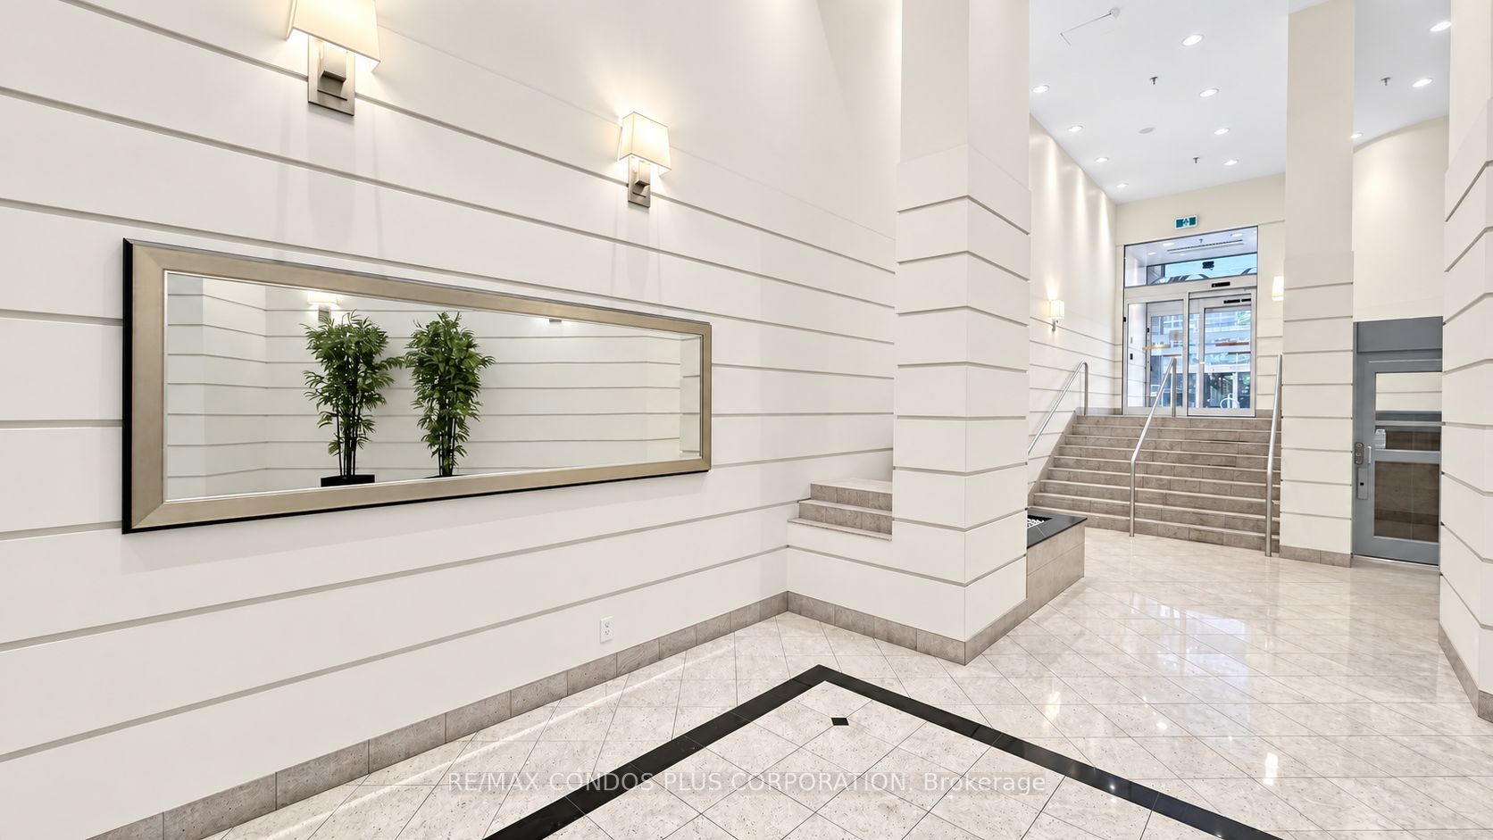
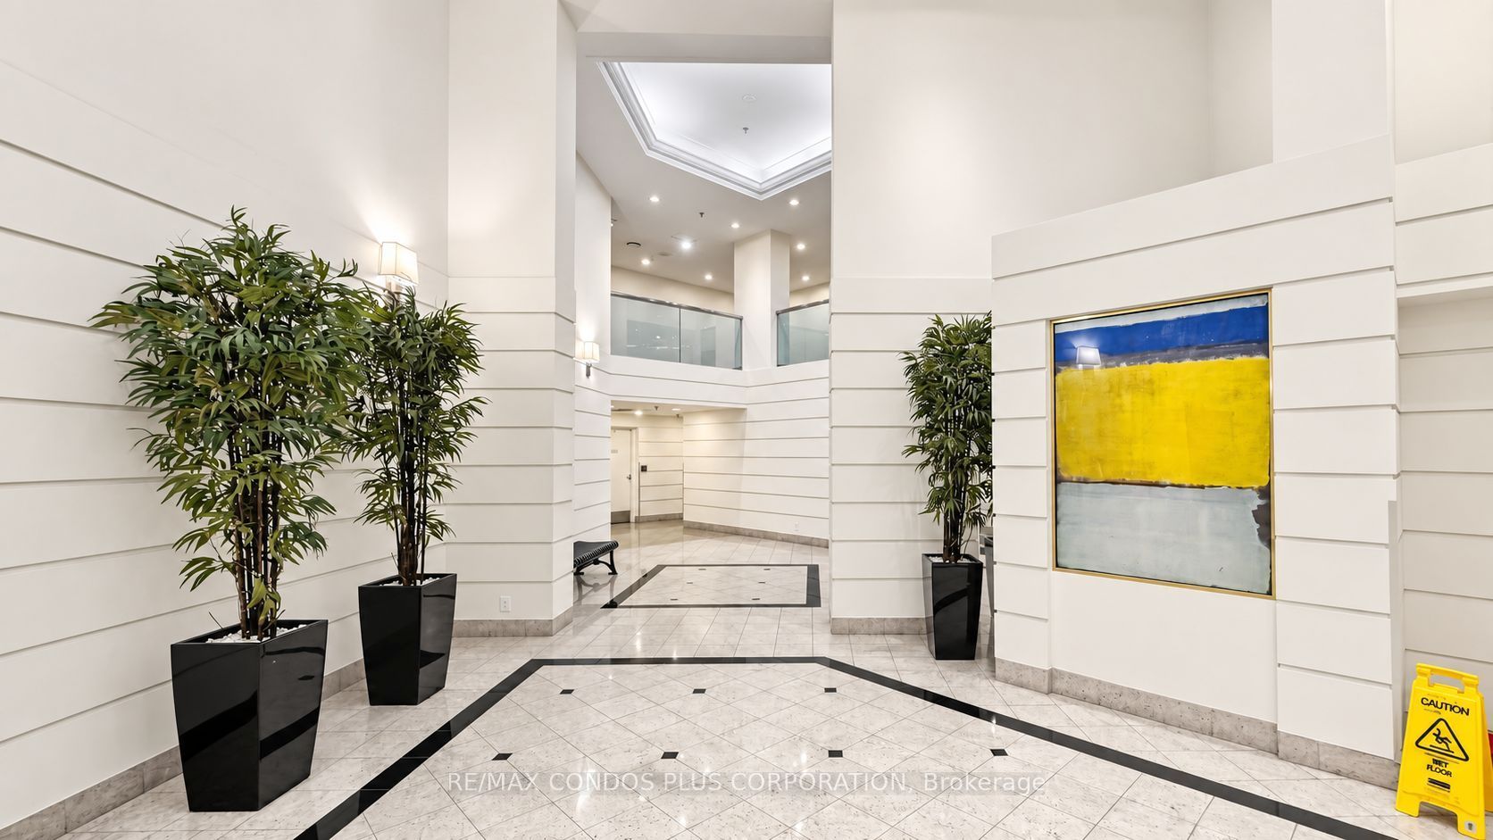
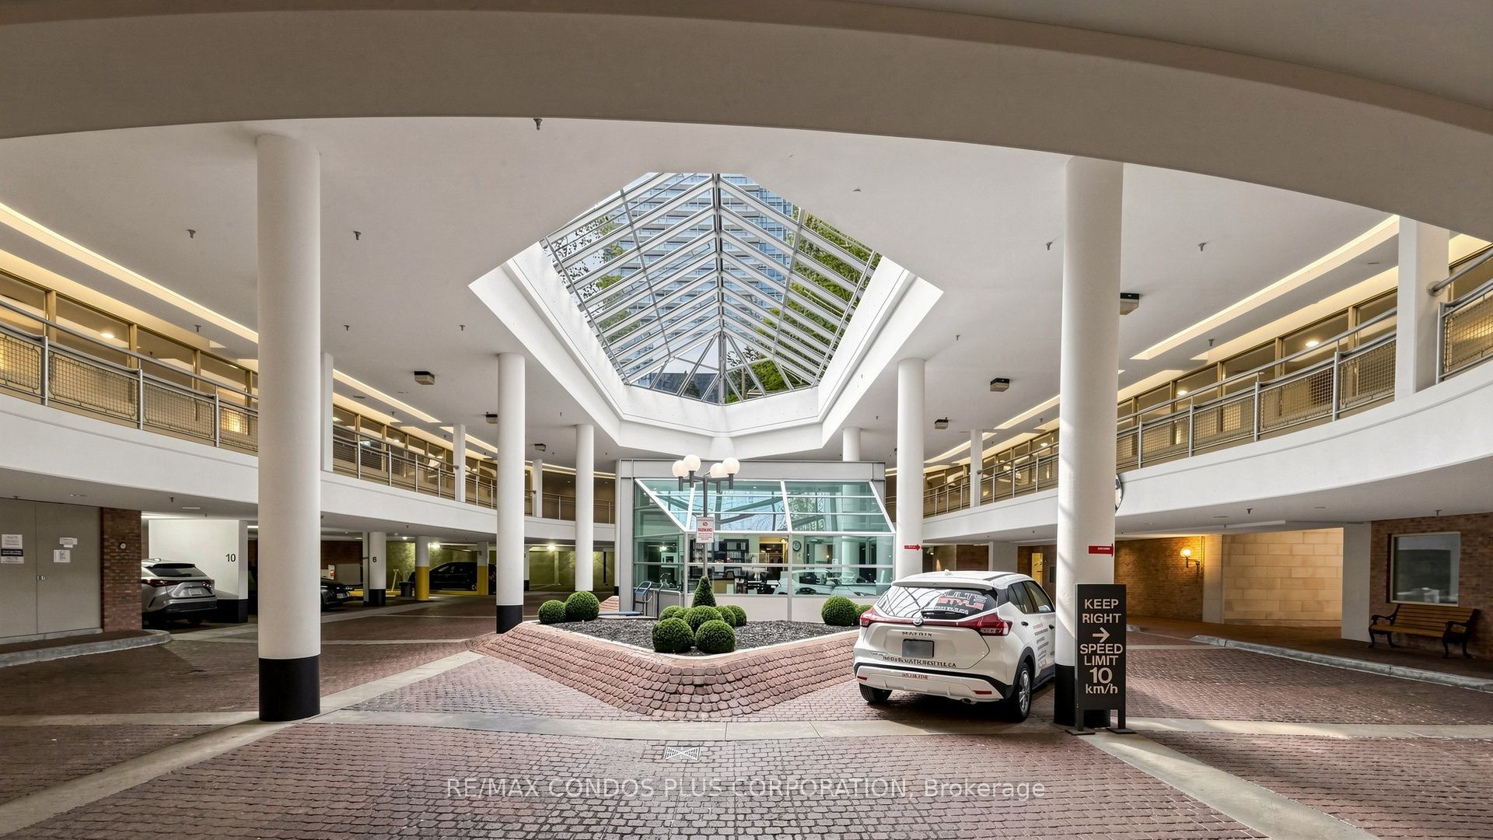
Enter an interest rate to see your estimated monthly payment.Welcome to Suite 702 at 717 Bay Street- a fully updated 2-bedroom + den offering almost 1,100 sqft. in the heart of downtown. Bright, modern and move-in ready, this well-designed suite features generous bedrooms, large closets (including a walk-in) renovated kitchen and bathrooms and a versatile den perfect for a home office or study. There's also a large ensuite laundry room and linen closet - excellent storage throughout this unit and parking and a locker add to the convenience. Maintenance fees include all utilities, cable TV and internet offering tremendous value. And, the hallway corridor renovation is underway! The Liberties features a great selection of amenities including 24-hour concierge, indoor pool and whirlpool, gym, indoor jogging track, sauna and landscaped gardens. All this and an unbeatable location steps to College Park, Yonge Street, TTC, hospitals, U of T, TMU and the Financial District. Suite 702 is a great fit for investors, families and professionals looking for great value with exceptional access to everything downtown has to offer. Some photos have been virtually staged.
| yesterday | Listing updated with changes from the MLS® | |
| yesterday | Listing first seen on site |

Listing information is provided by Participants of the Toronto Real Estate Board. IDX information is provided exclusively for personal, non-commercial use, and may not be used for any purpose other than to identify prospective properties consumers may be interested in purchasing. Information is deemed reliable but not guaranteed. Copyright 2026, Toronto Real Estate Board
Last checked 2026-10-08 11:20 PM UTC
