
60 Princess Street 1018 SEToronto, ON M5A 2C7
Mortgage Calculator
Monthly Payment (Est.)
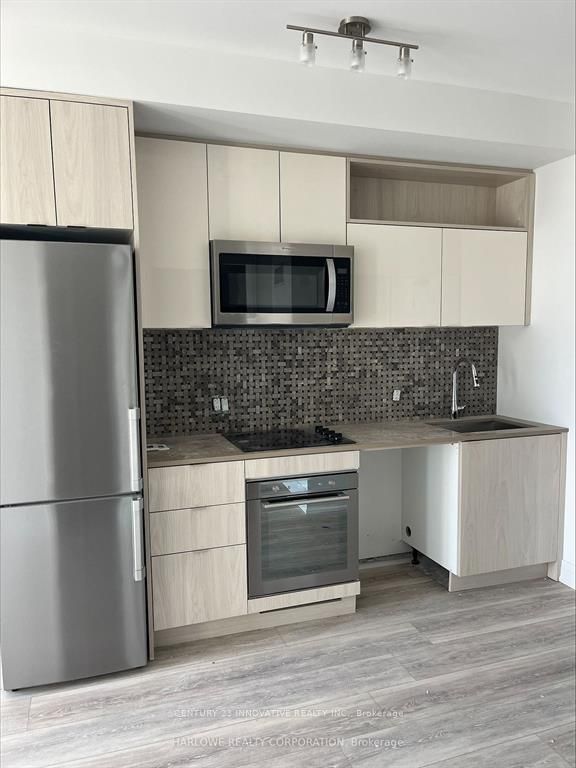
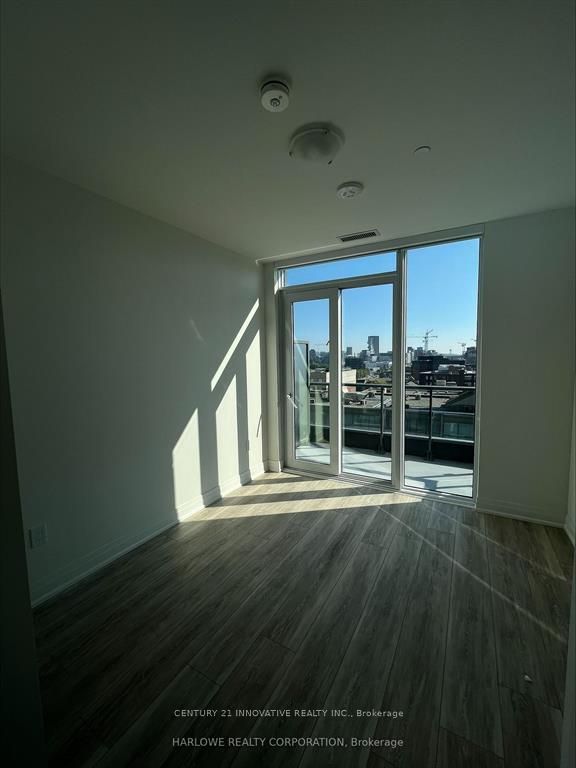
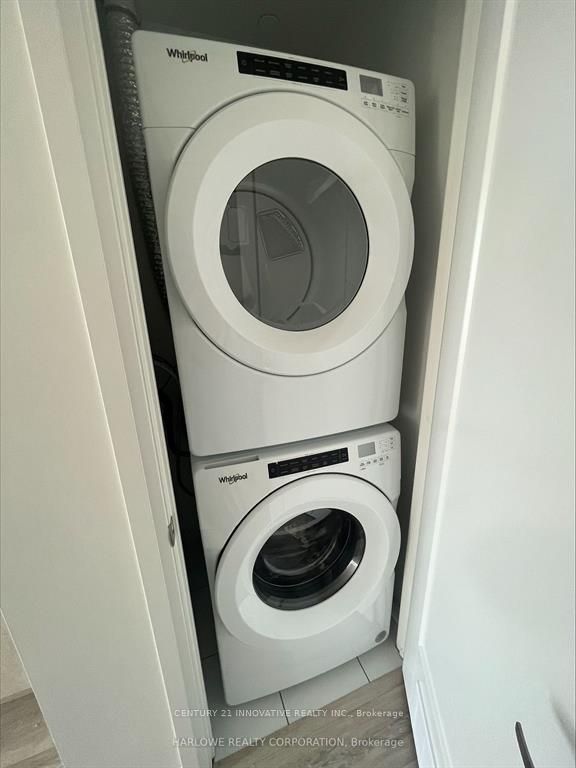
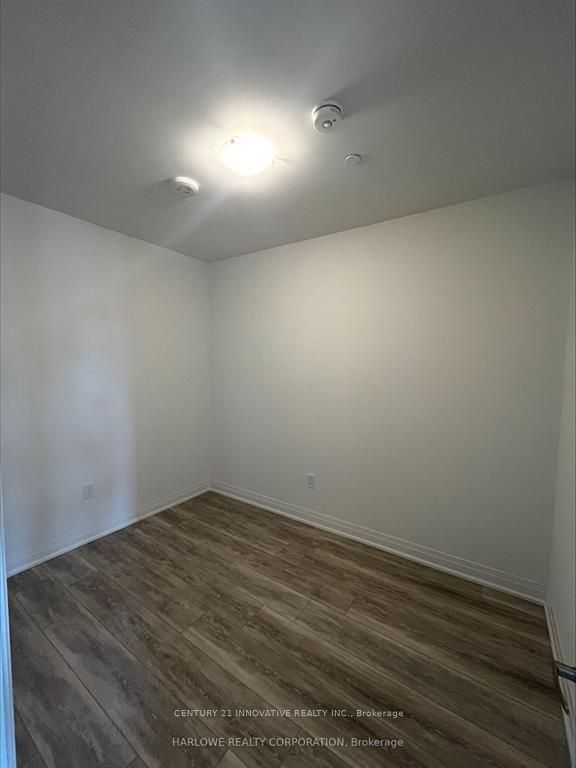
Enter an interest rate to see your estimated monthly payment.Welcome to Time & Space by Pemberton, ideally located at Front St E & Sherbourne in the heart of downtown Toronto! This bright and functional 1+Den, 2 full bathrooms offers a highly versatile layout with east exposure and a a double private balcony with a water view. The enclosed den features a door and can comfortably function as a second bedroom, home office or nursery - a major advantage for end-users and investors alike. Includes parking and locker.Enjoy 9' smooth ceilings, wide-plank premium laminate flooring, stainless steel appliances, stacked washer/dryer and internet included. Exceptional building amenities include an infinity-edge pool, rooftop cabanas, BBQ areas, gym, yoga studio, games room, party room, theater and more. Steps to the Distillery District, St. Lawrence Market, TTC, waterfront, restaurants, shopping and everything downtown Toronto has to offer. A fantastic opportunity to enjoy a true 2-bedroom-style layout without the 2-bedroom price tag! parking spot very close to the elevator for easy access!
| 2 days ago | Listing updated with changes from the MLS® | |
| 2 days ago | Listing first seen on site |

Listing information is provided by Participants of the Toronto Real Estate Board. IDX information is provided exclusively for personal, non-commercial use, and may not be used for any purpose other than to identify prospective properties consumers may be interested in purchasing. Information is deemed reliable but not guaranteed. Copyright 2026, Toronto Real Estate Board
Last checked 2026-10-08 11:20 PM UTC
