
The 500500 Sherbourne Street 2210Toronto, ON M4X 1L1
Mortgage Calculator
Monthly Payment (Est.)
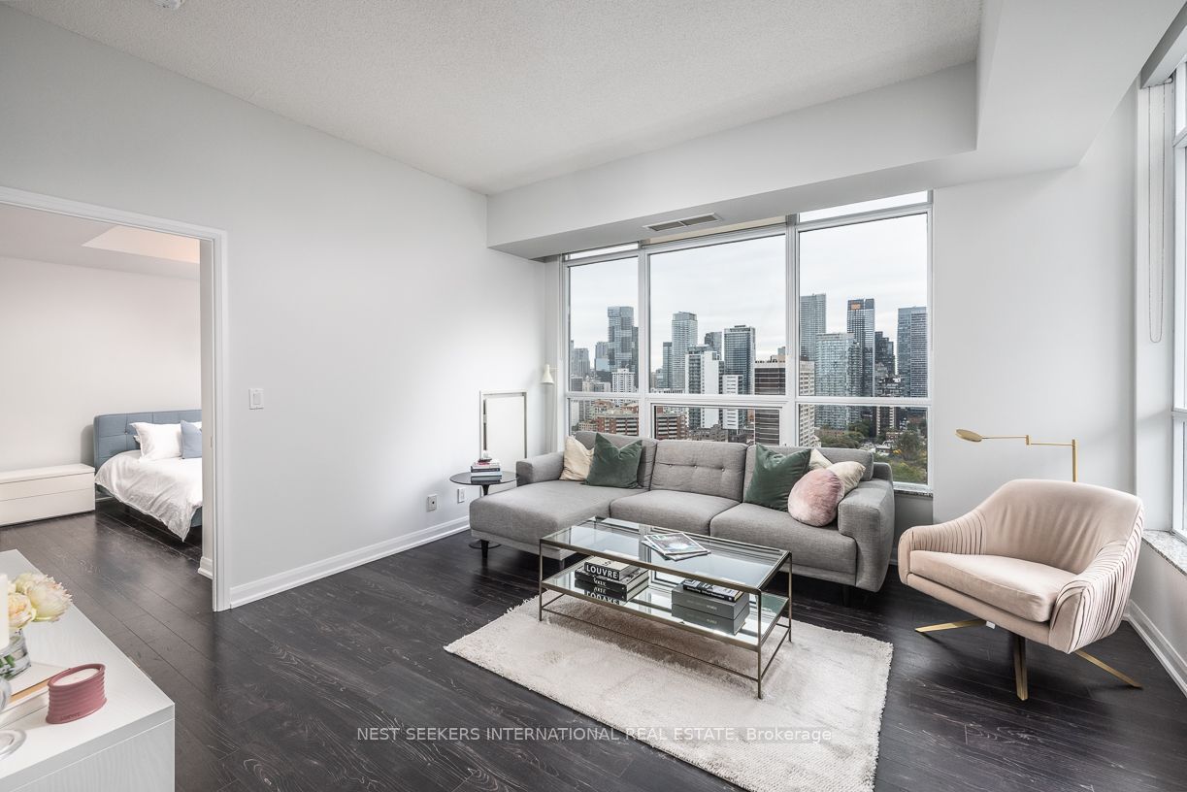
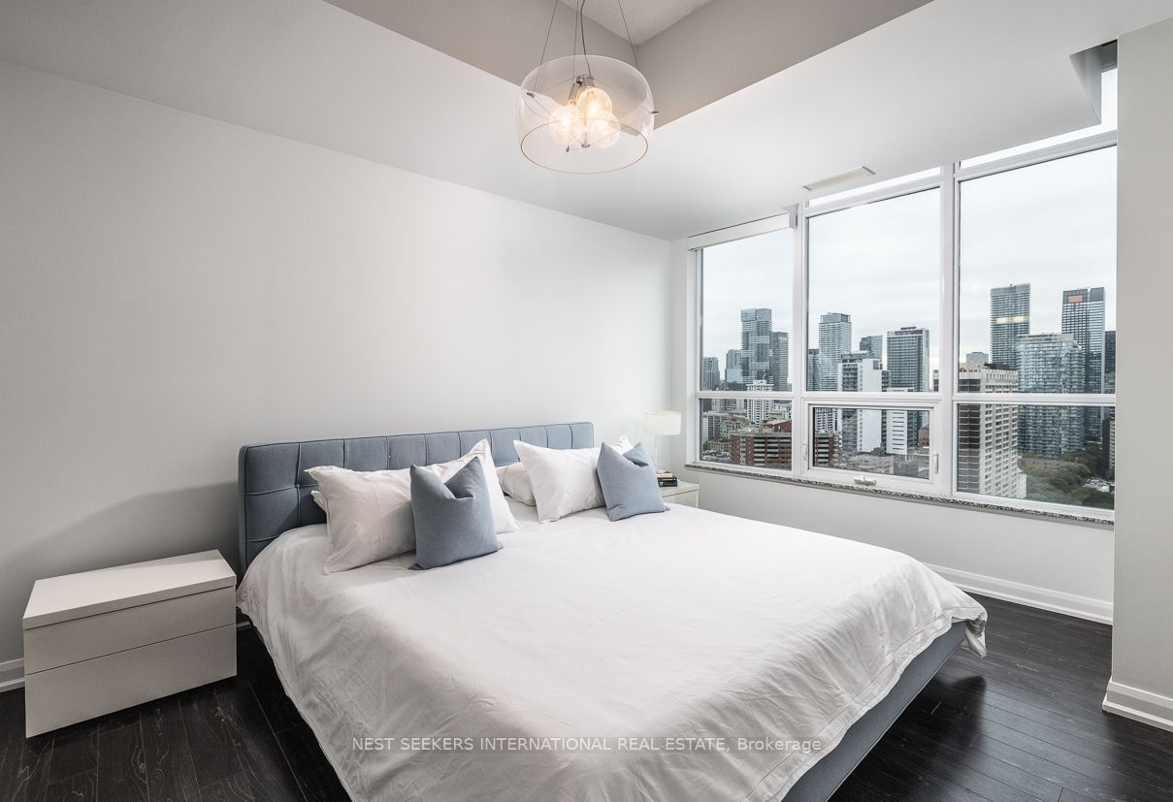
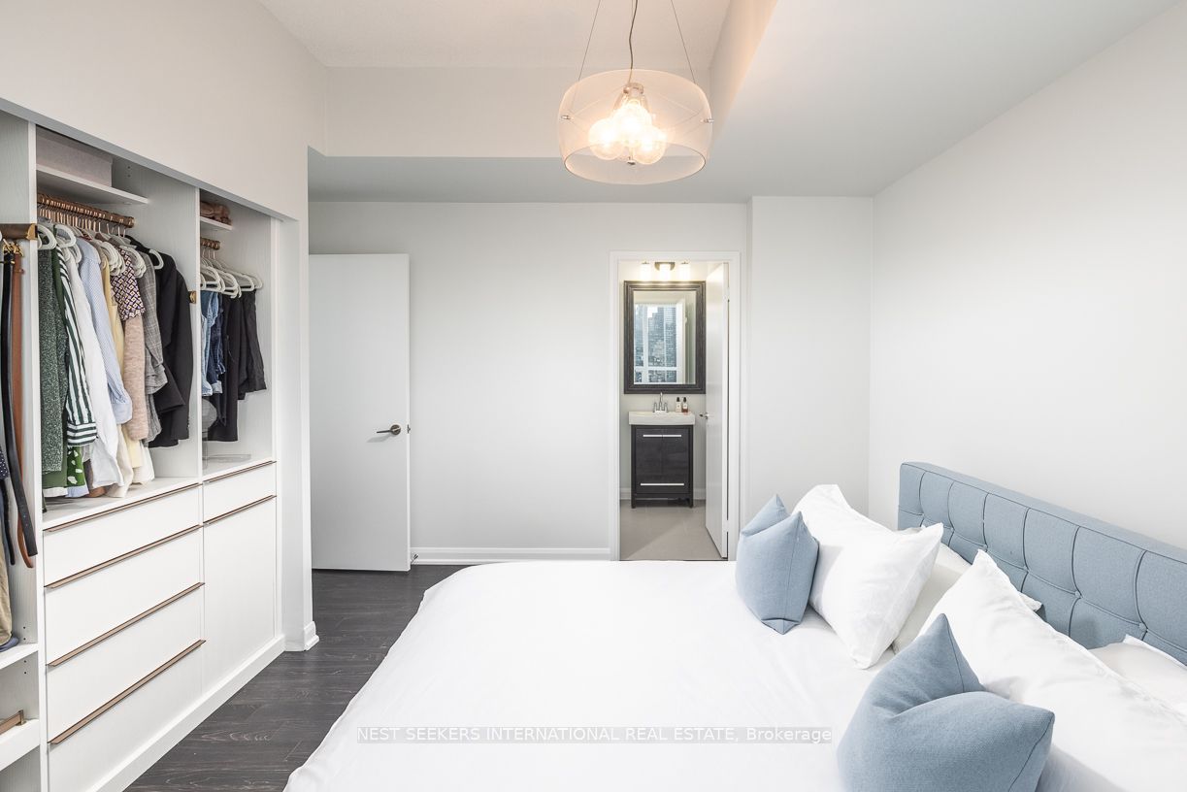
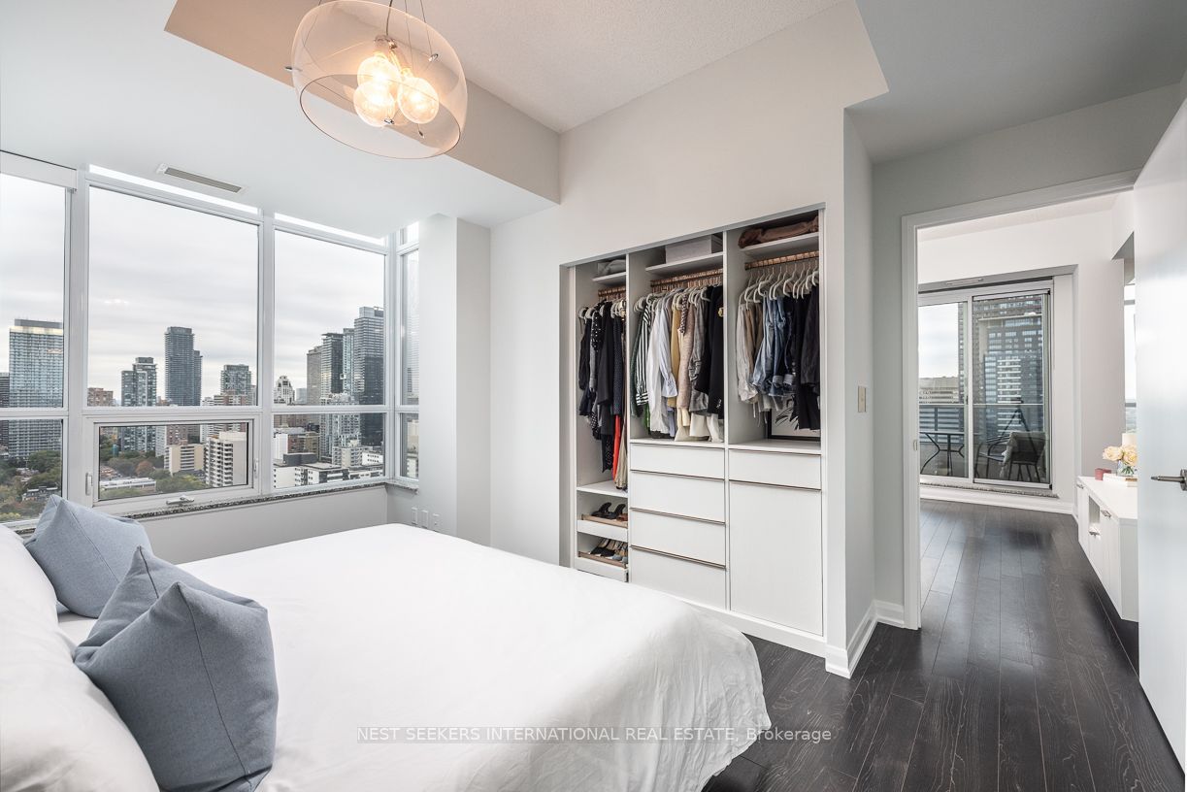
Enter an interest rate to see your estimated monthly payment.A home above the city. Perched 22 storeys above Toronto, this northwest corner suite offers something increasingly difficult to find Downtown: space, light and a completely unobstructed outlook. Approximately 1,000 square feet unfolds across a thoughtfully proportioned two-bedroom, two-bathroom, split-plan layout that feels more like a home than a typical condo. Expansive windows, wrapped around multiple corners, draw in natural light throughout the day and frame sweeping views that stretch beyond the City. The 10-foot ceilings (22nd floor only) enhance the sense of openness and volume of space inside. Generous principal rooms provide the ease to entertain, work from home or simply live comfortably, while the bedrooms are complemented by tasteful bathroom updates and custom built-in closets. The 500 is an established full-service address where residents enjoy 24-hour concierge, fitness facilities with sauna, resident lounges, theatre and games room, guest suites and rooftop terrace with BBQs. Beyond the lobby, the City opens in every direction, bringing Yorkville, Rosedale, Cabbagetown and the energy of Downtown all within reach. With Sherbourne Station moments away, this is connected city living without compromise. A Downtown home with the space to live and a view worth coming home to.
| a week ago | Listing updated with changes from the MLS® | |
| a week ago | Listing first seen on site |

Listing information is provided by Participants of the Toronto Real Estate Board. IDX information is provided exclusively for personal, non-commercial use, and may not be used for any purpose other than to identify prospective properties consumers may be interested in purchasing. Information is deemed reliable but not guaranteed. Copyright 2026, Toronto Real Estate Board
Last checked 2026-10-14 07:19 PM UTC
