
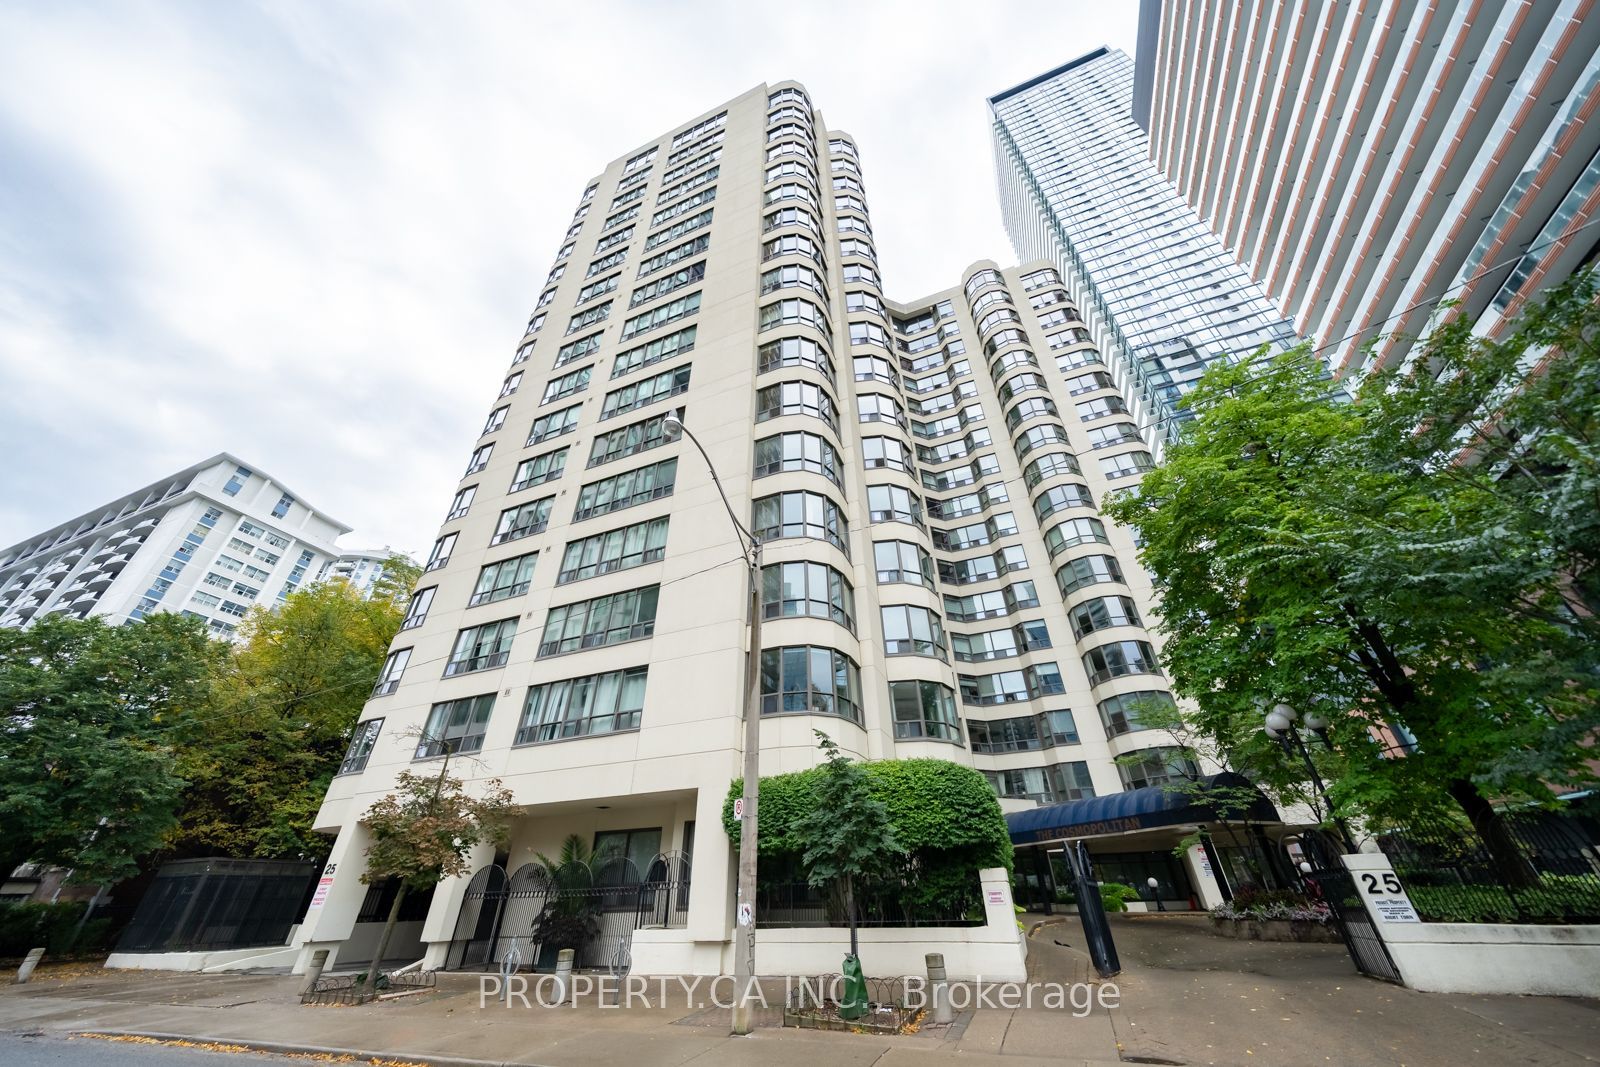
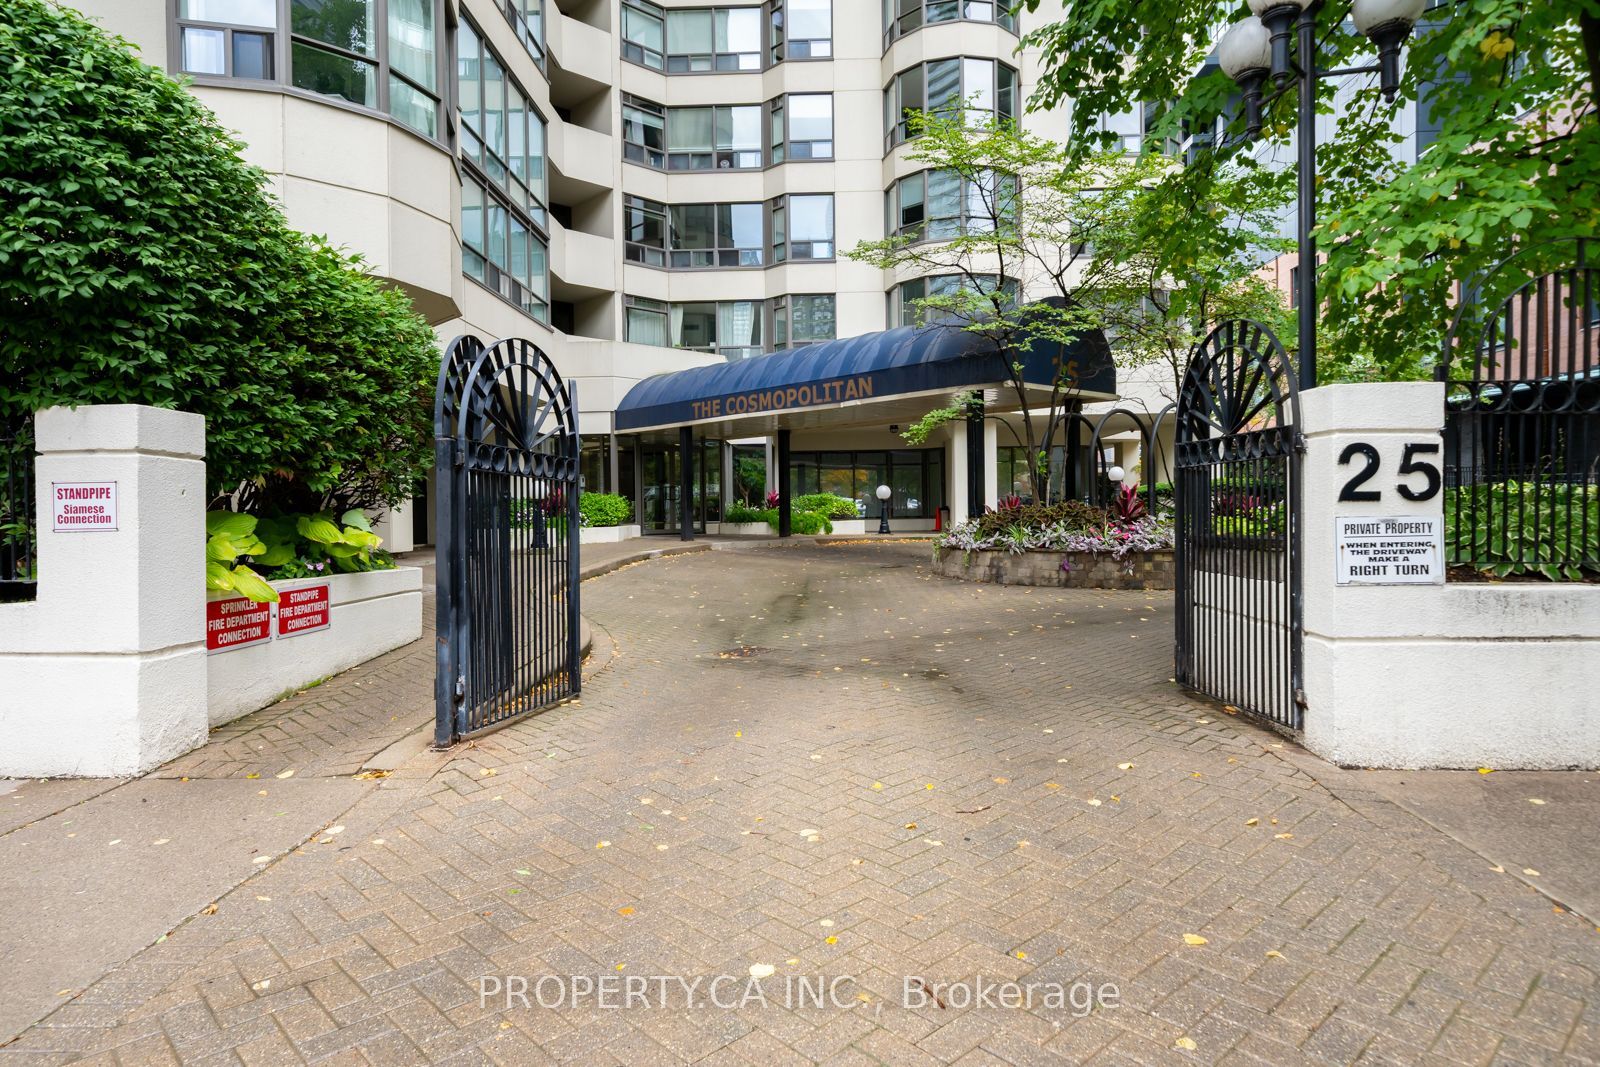
25 Maitland Street W 1001Toronto, ON M4Y 2W1
Mortgage Calculator
Monthly Payment (Est.)
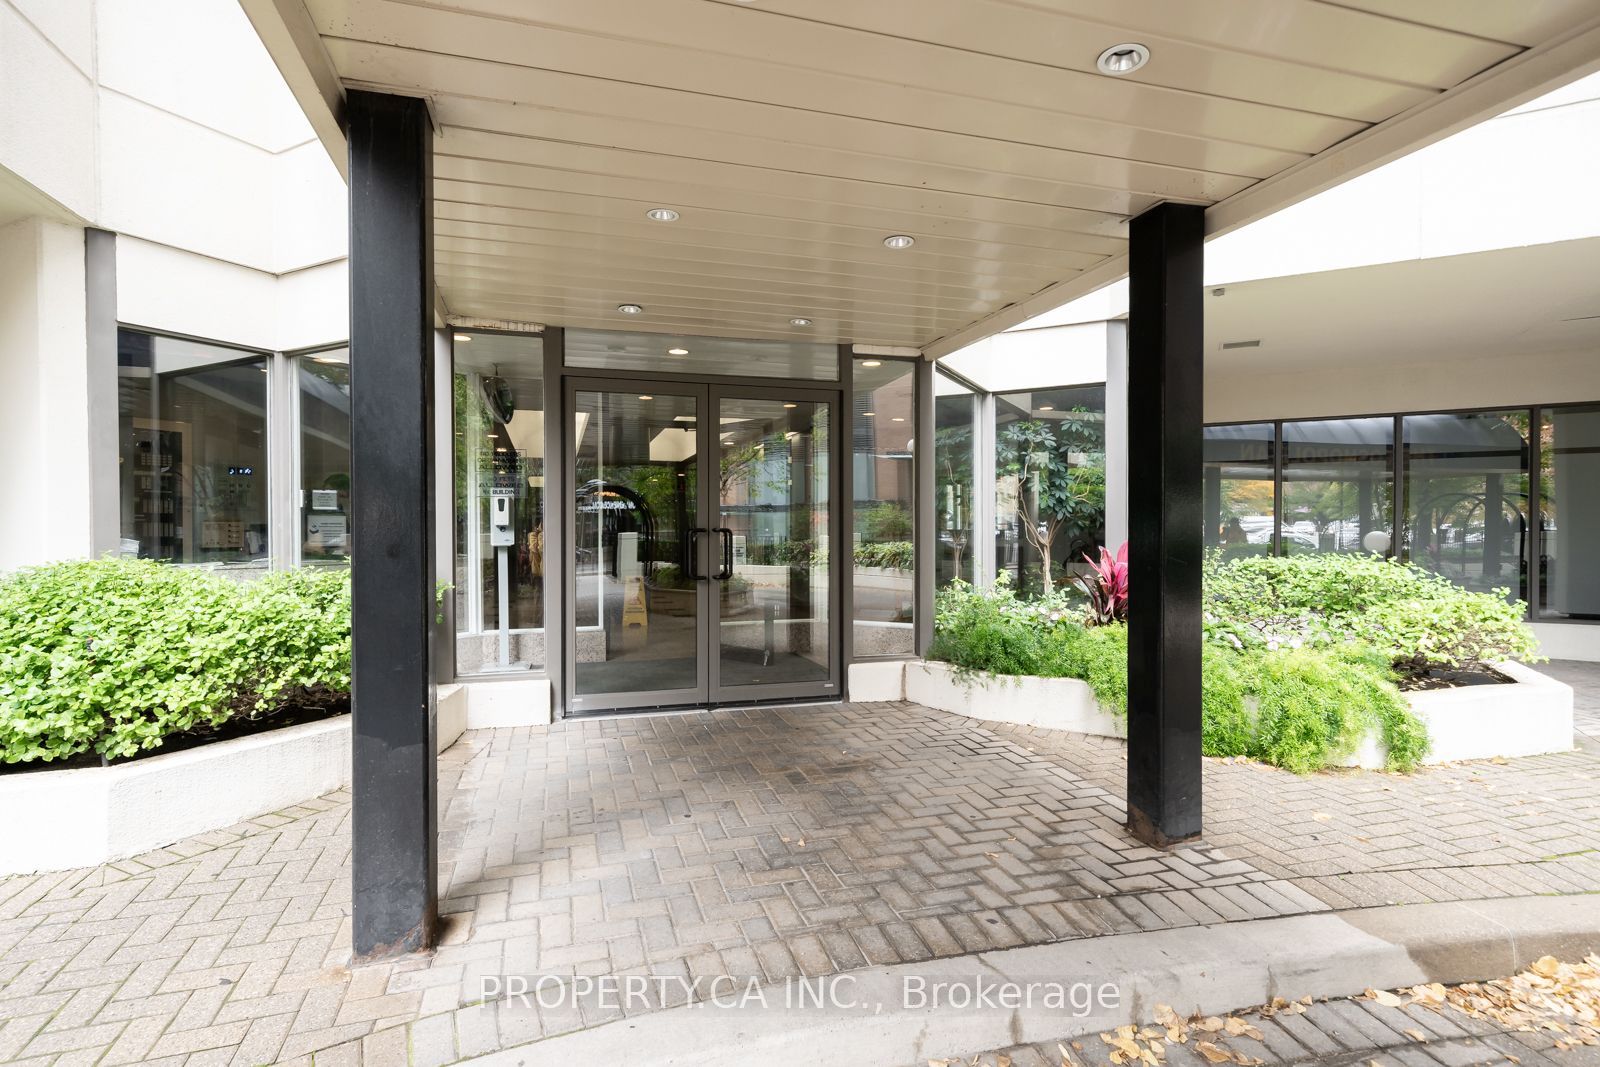
Enter an interest rate to see your estimated monthly payment.Priced to sell! This exceptionally spacious 860 sq. ft. suite offers a versatile 2-bedroom layout, with a large den featuring its own door and windows serving as the second bedroom. Combining style, space, and a prime downtown location, this bright, sun-filled suite enjoys southeast exposure, beautiful laminate flooring throughout, quartz countertops, a brand-new stove, and a relaxing soaker tub. The second bedroom also offers flexibility as a nursery or private home office. Situated just steps from Yonge and Wellesley, residents enjoy an impressive selection of amenities, including 24-hour concierge, a fully equipped gym, sauna, jacuzzi, library, billiards room, guest suites, party room, and visitor parking. A spectacular rooftop deck, outdoor pool, and wraparound rooftop walking path offer sweeping city views. Exceptional value: maintenance fees include ALL major utilities-heat, hydro, water, and central A/C. Located in the vibrant Church & Wellesley Corridor, you are surrounded by some of Toronto's best dining, shopping, and cultural attractions. The Village, Eaton Centre, and Toronto Metropolitan University are all moments away, with TTC subway access right at your doorstep. Whether you're a first-time buyer, downsizing, or investing, this suite offers a flexible, convenient, and fully connected downtown lifestyle. Move in and enjoy the best of city living. ***Pictures are Virtually Staged***
| 2 days ago | Listing updated with changes from the MLS® | |
| 2 days ago | Listing first seen on site |

Listing information is provided by Participants of the Toronto Real Estate Board. IDX information is provided exclusively for personal, non-commercial use, and may not be used for any purpose other than to identify prospective properties consumers may be interested in purchasing. Information is deemed reliable but not guaranteed. Copyright 2026, Toronto Real Estate Board
Last checked 2026-10-08 11:20 PM UTC
