
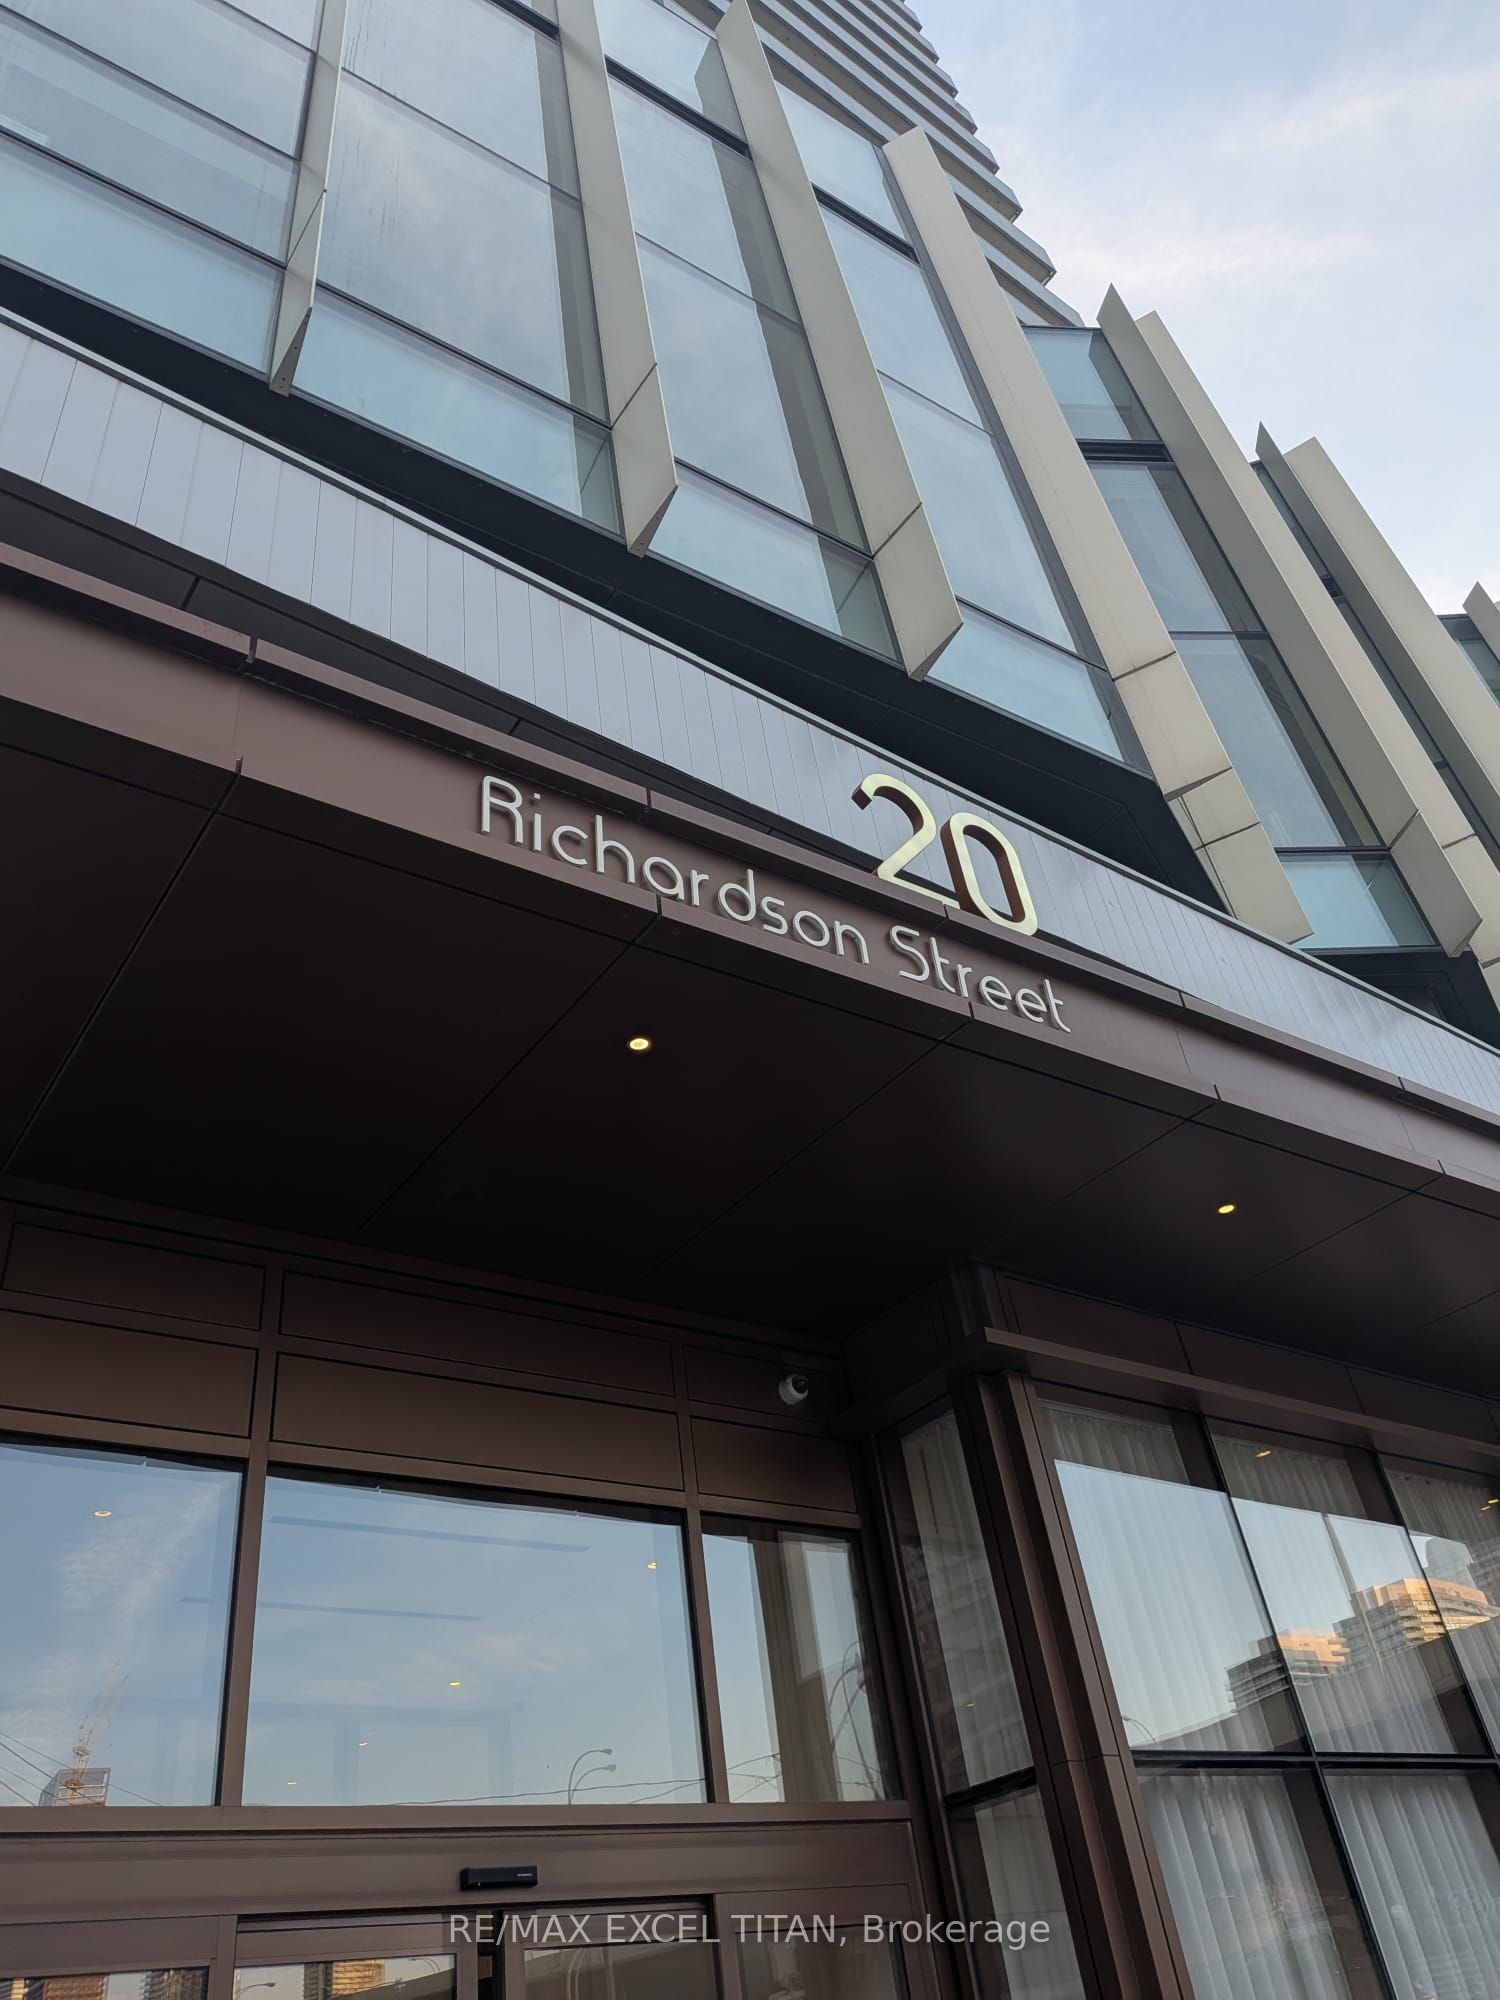
20 Richardson Street E 3101Toronto, ON M5A 0S6
Mortgage Calculator
Monthly Payment (Est.)
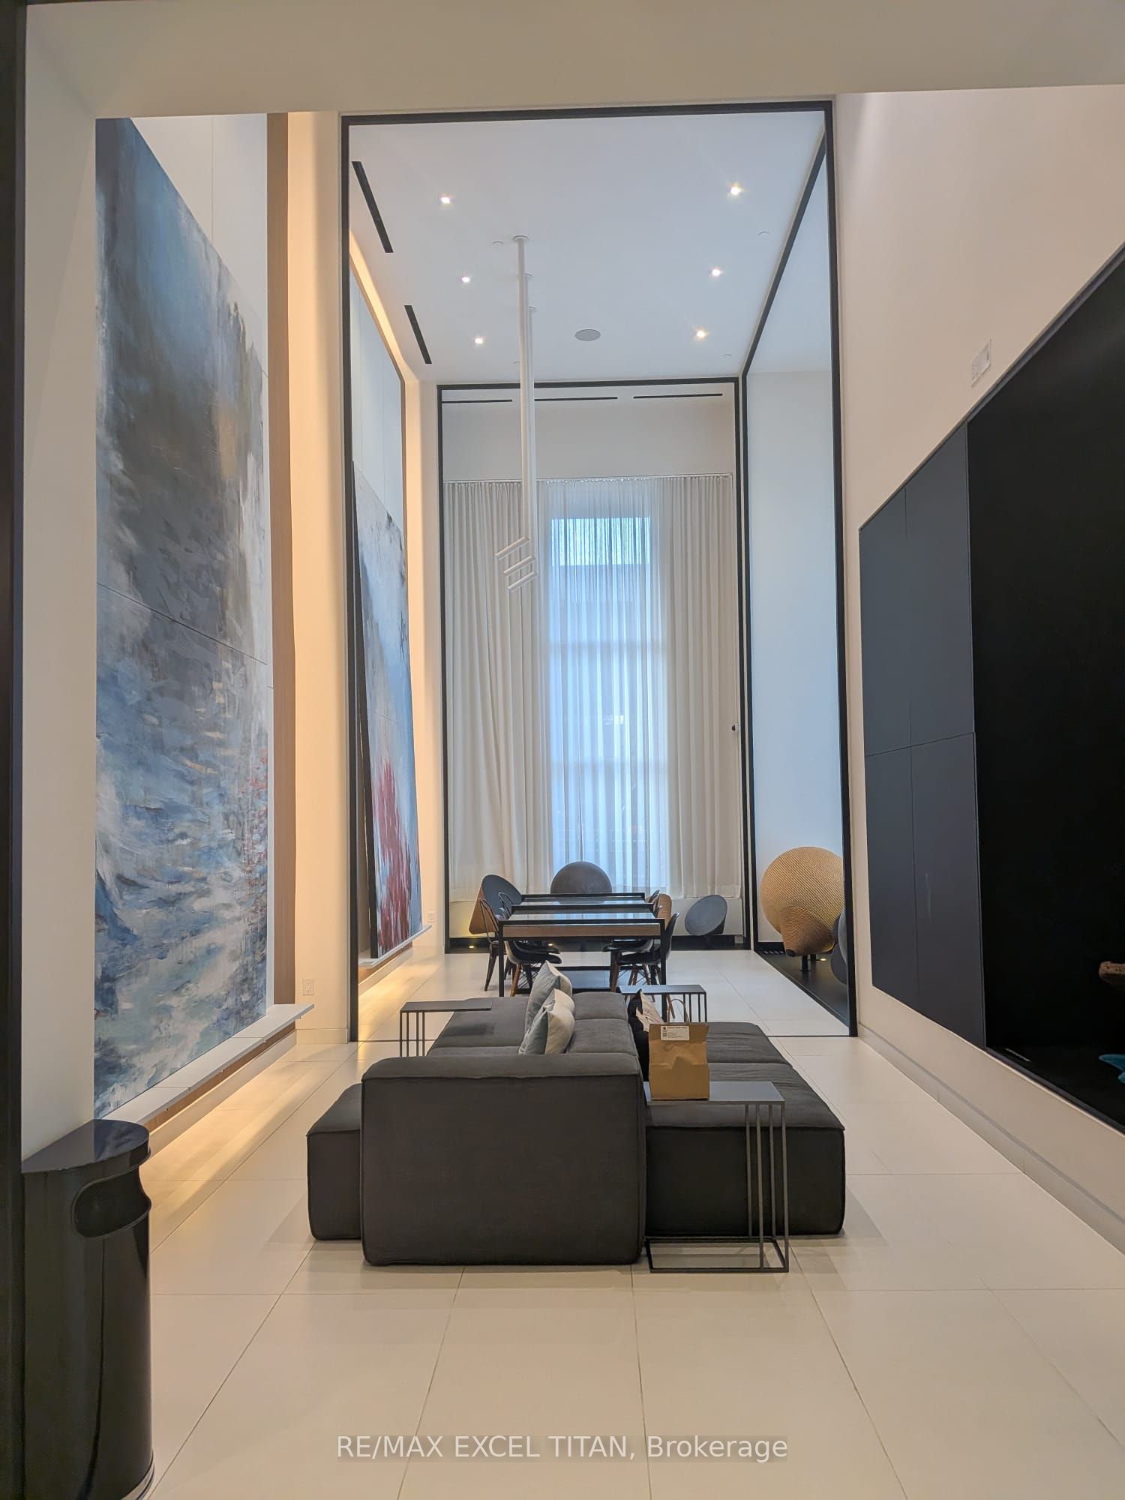
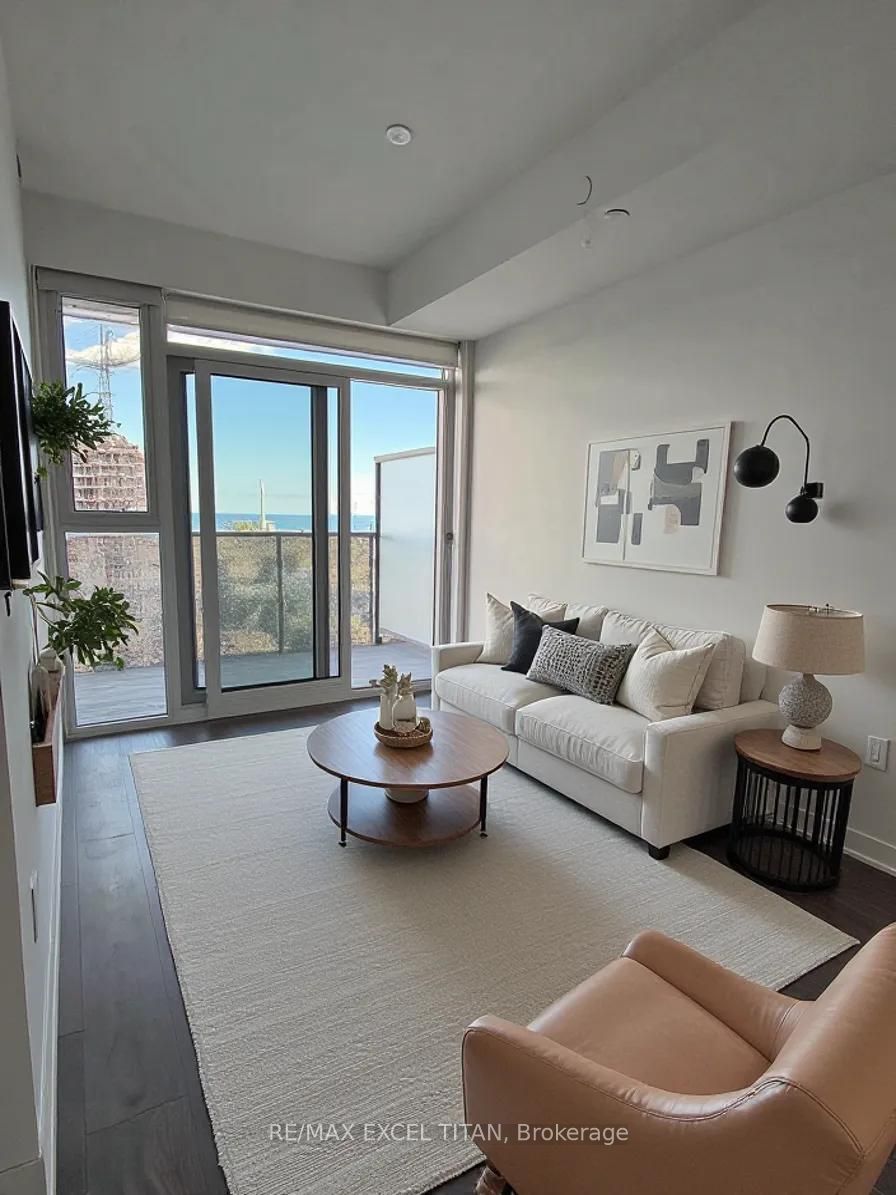
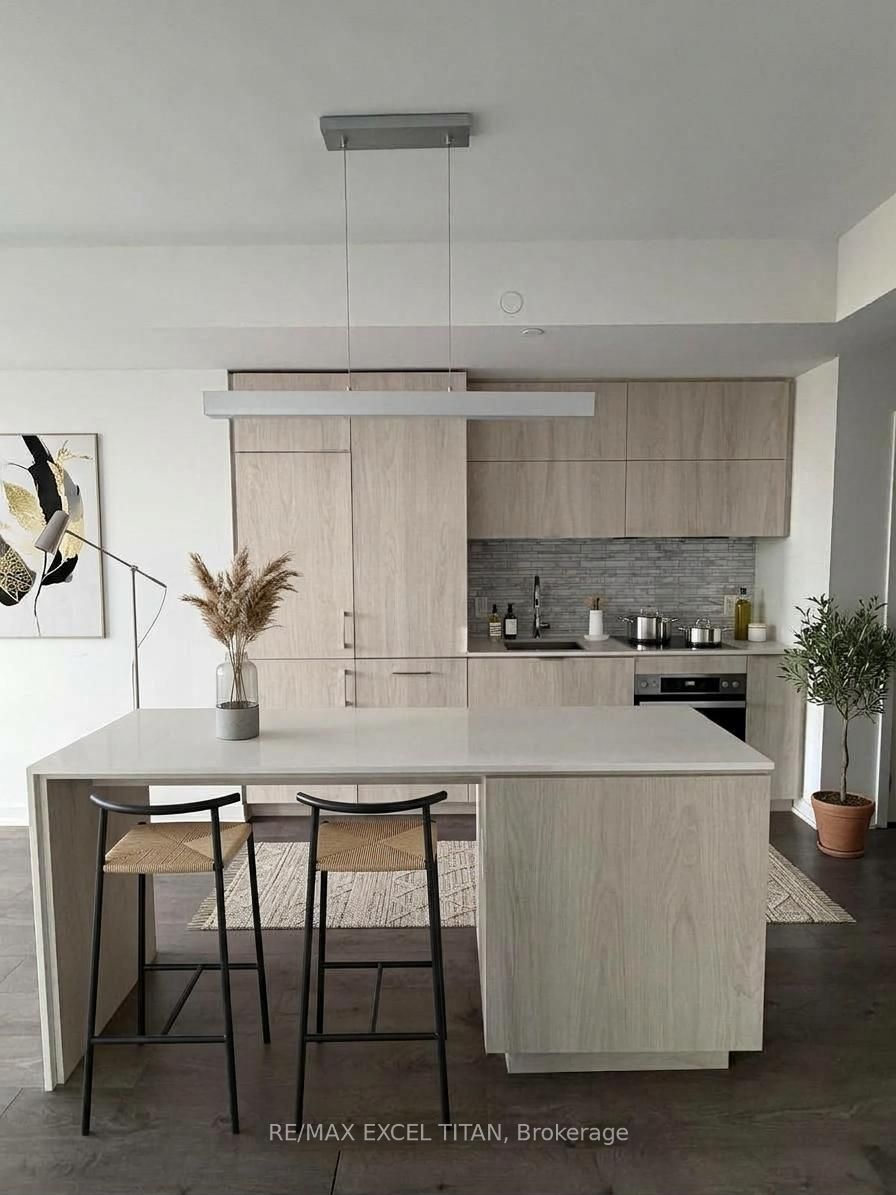
Enter an interest rate to see your estimated monthly payment.Finest living at Daniel's Waterfront Light house! Modern finishes and chic finishes from the moment you walk in the lobby and up to the unit. Discover a large spacious open concept 1 bed that is 535 sqft. Kitchen features built in appliances, upgraded cabinetry and a rare long kitchen island. Living room area and bedroom is graced with natural sunlight with the benefit of 9 ft ceilings and upgraded smooth ceilings. Large balcony welcomes wide open views of the cities east landscape with an wonderful view of the lake. In addition windows have custom blackout roller blinds and the unit includes a locker for storage as well! Great building amenities such as state of the art gym with basketball and tennis courts. Enjoy the charm of lake side living steps away from Grocery stores, restaurants, Sugar beach, St Lawrence Market and much more.
| 3 days ago | Listing updated with changes from the MLS® | |
| 3 days ago | Listing first seen on site |

Listing information is provided by Participants of the Toronto Real Estate Board. IDX information is provided exclusively for personal, non-commercial use, and may not be used for any purpose other than to identify prospective properties consumers may be interested in purchasing. Information is deemed reliable but not guaranteed. Copyright 2026, Toronto Real Estate Board
Last checked 2026-10-08 11:20 PM UTC
