
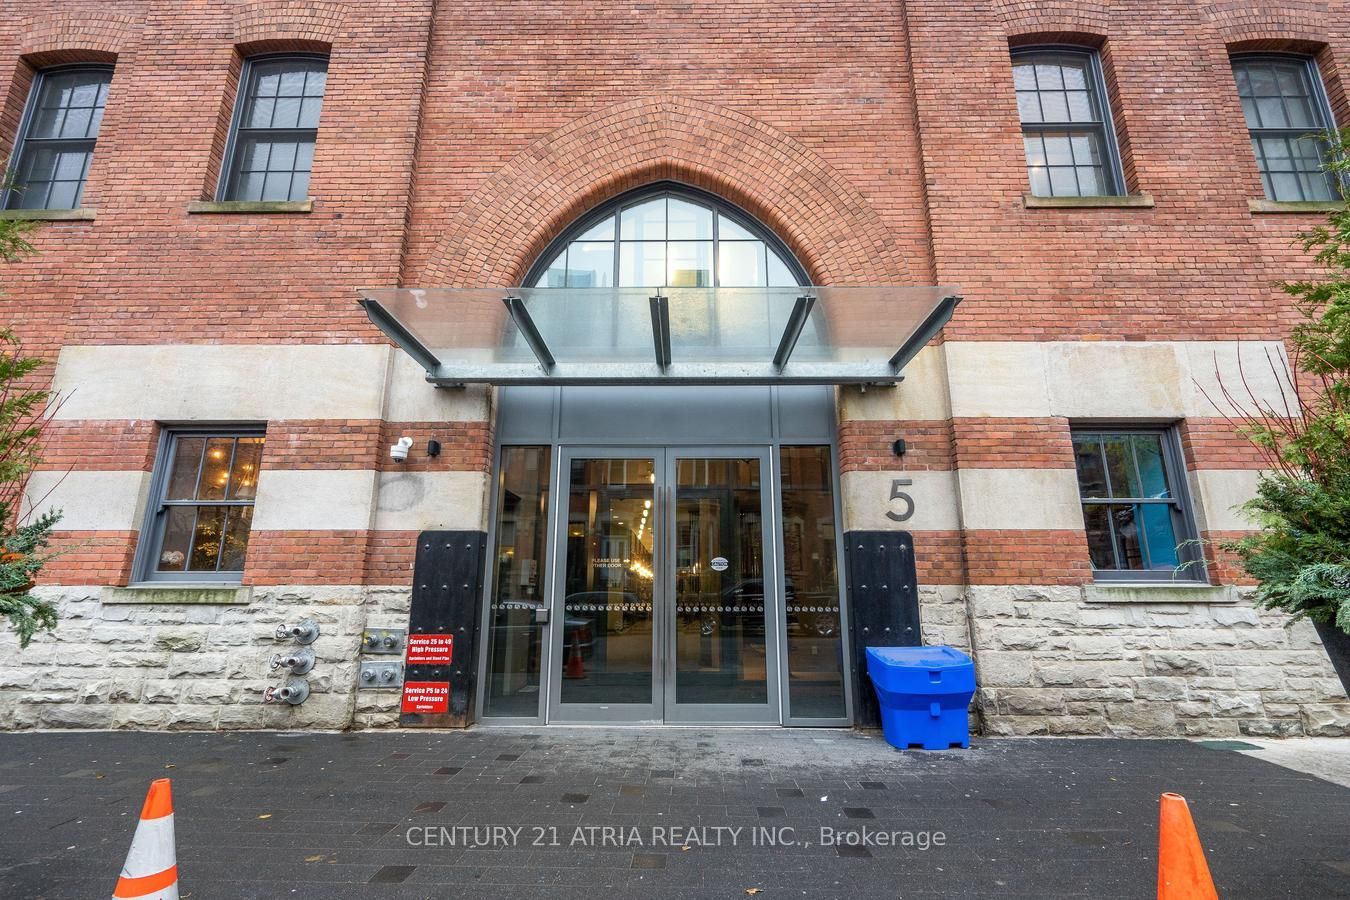
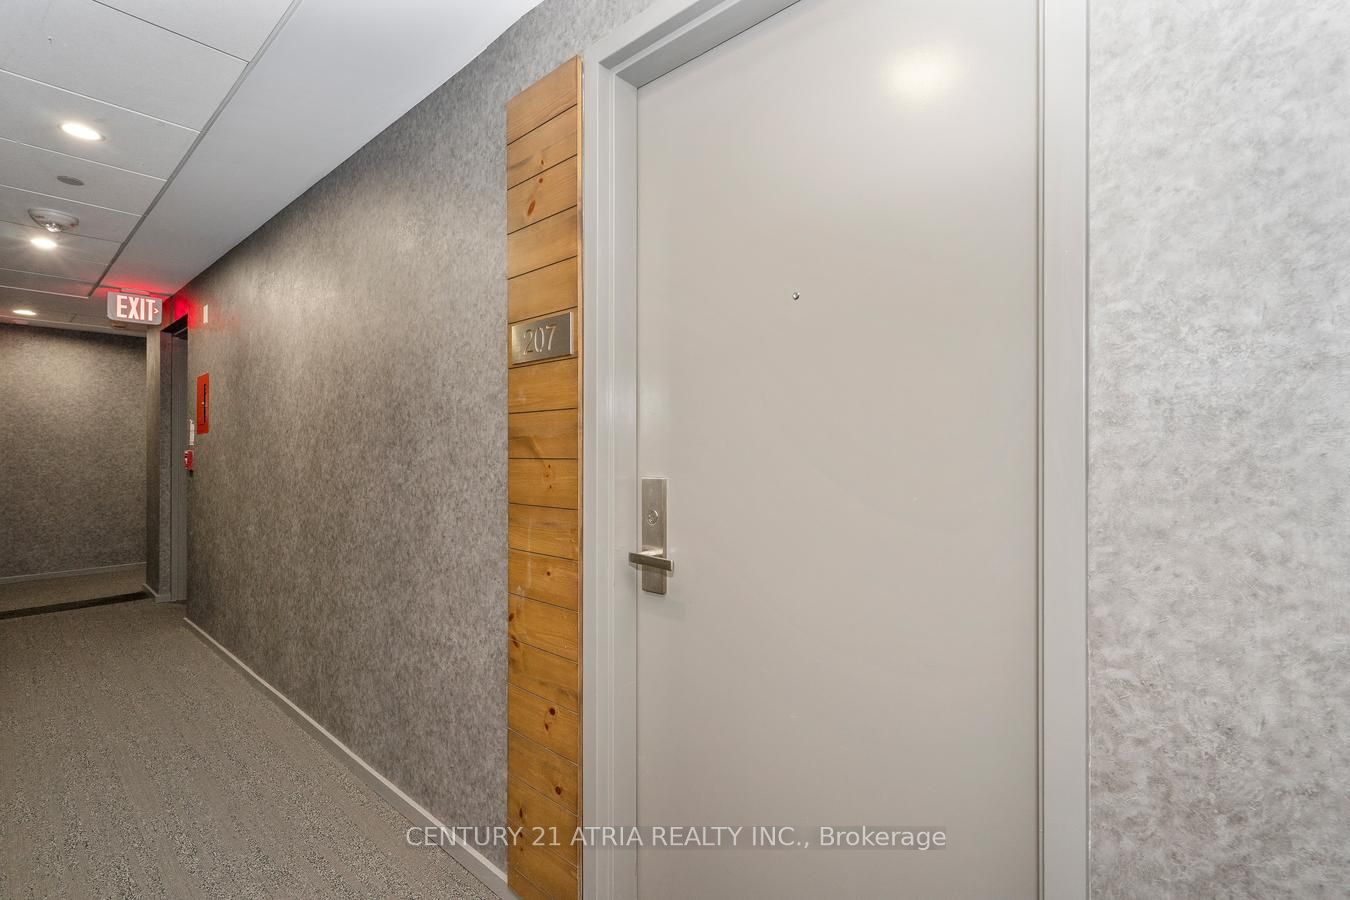
5 St Joseph Street 207Toronto, ON M4Y 1J6
Mortgage Calculator
Monthly Payment (Est.)
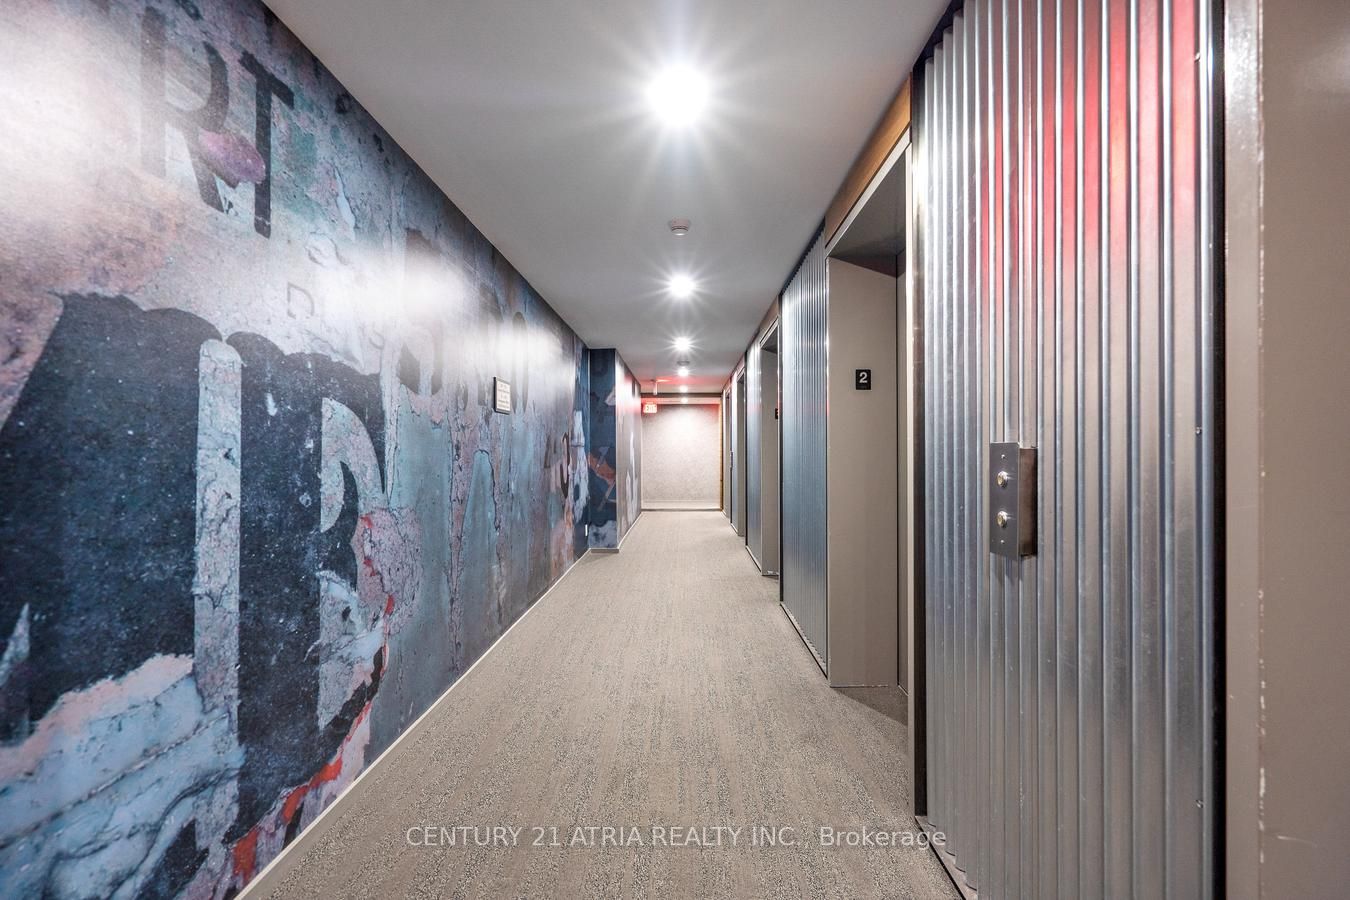
Enter an interest rate to see your estimated monthly payment.Welcome to Five Condos, where luxury living meets the heart of Downtown Toronto! This bright and spacious 823sq. ft. 2 BED 2 BATH suite features one of the best and most functional split bedroom floor plan with the upmost privacy. Enjoy 9-ft ceiling, west unobstructed view with abundant natural light. The modern kitchen is ideal for both everyday living and entertaining, featuring premium built-in MIELE appliances and a large centre island withan integrated dining table. Exceptional building amenities include 24-hour concierge, fully equipped fitness centre,party room, rooftop terrace with BBQs, visitor parking, and more. Perfectly situated just steps from Wellesley Subway Station, U of T, TMU, major hospitals, Yorkville, Eaton Centre, restaurants, grocery stores, and the Financial District. An ideal home for professionals and students alike, offering an unbeatable combination of space,functionality, luxury, and location. Don't miss this opportunity! 1 Parking.
| a week ago | Listing updated with changes from the MLS® | |
| a week ago | Listing first seen on site |

Listing information is provided by Participants of the Toronto Real Estate Board. IDX information is provided exclusively for personal, non-commercial use, and may not be used for any purpose other than to identify prospective properties consumers may be interested in purchasing. Information is deemed reliable but not guaranteed. Copyright 2026, Toronto Real Estate Board
Last checked 2026-10-15 07:52 PM UTC
