
105 Clifton RoadToronto, ON M4T 2G3
Mortgage Calculator
Monthly Payment (Est.)
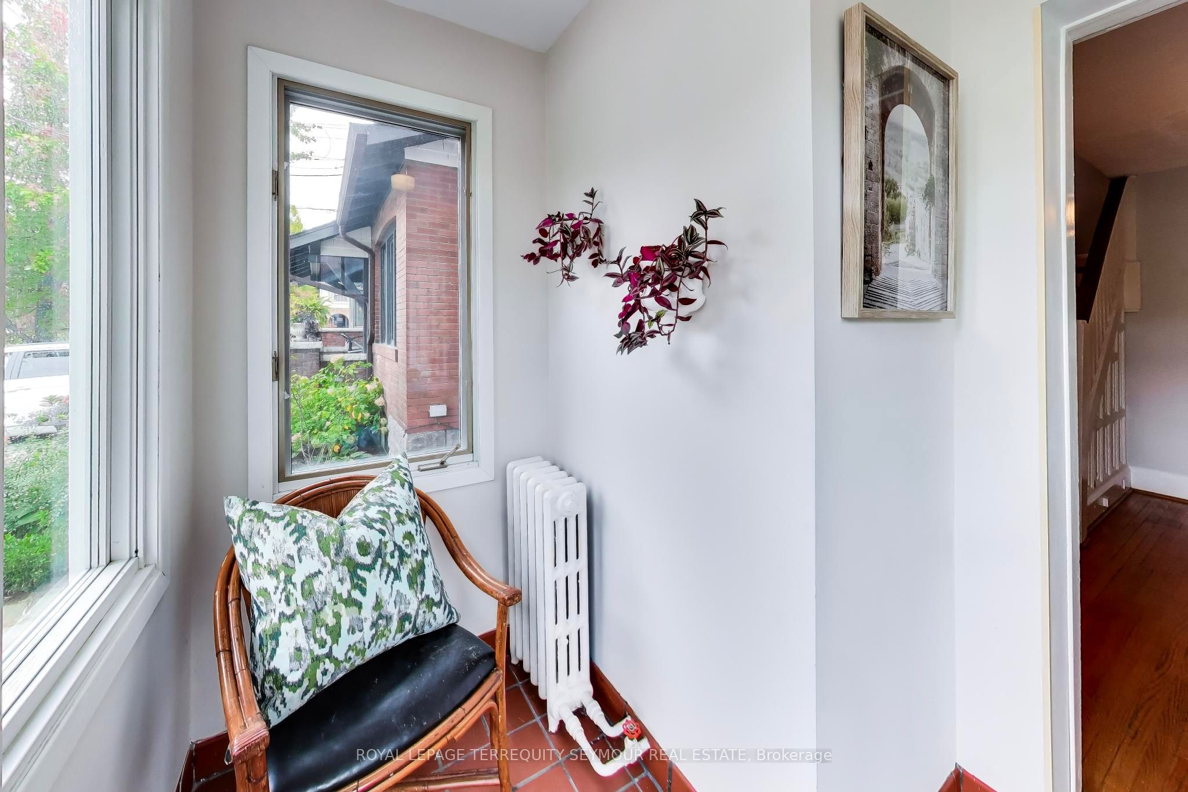
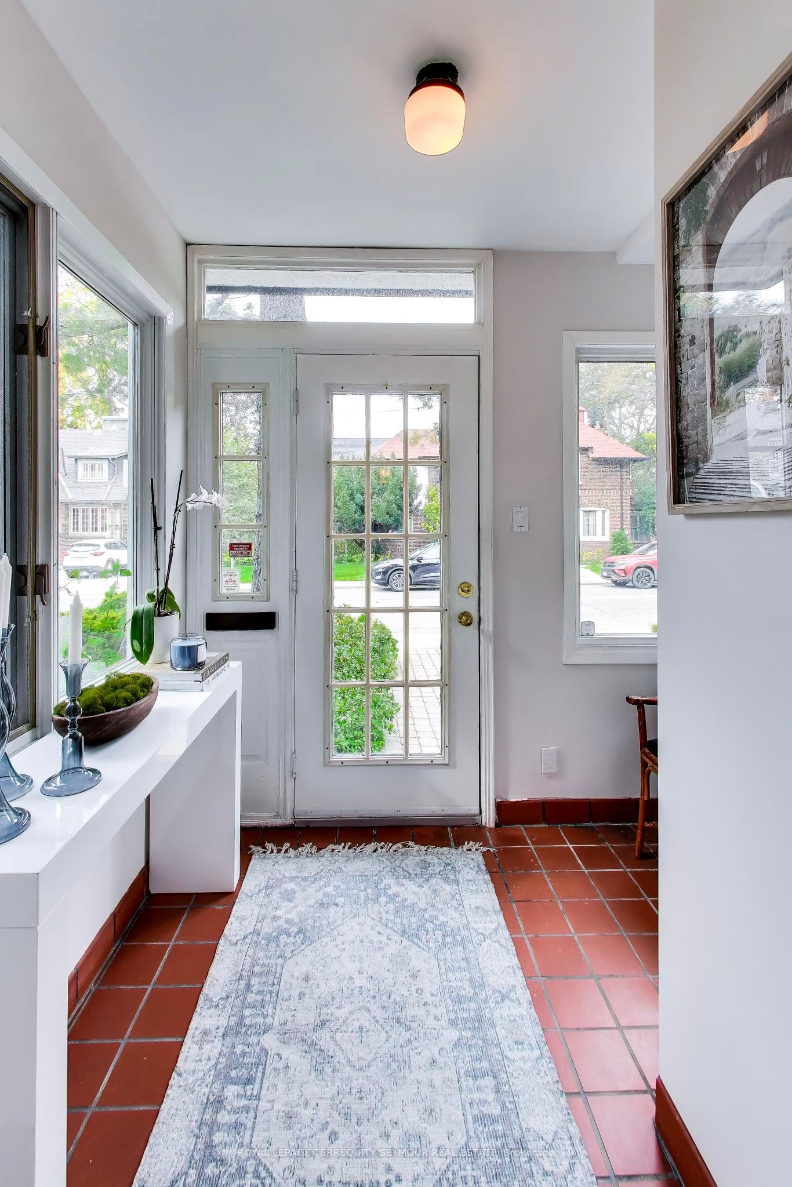
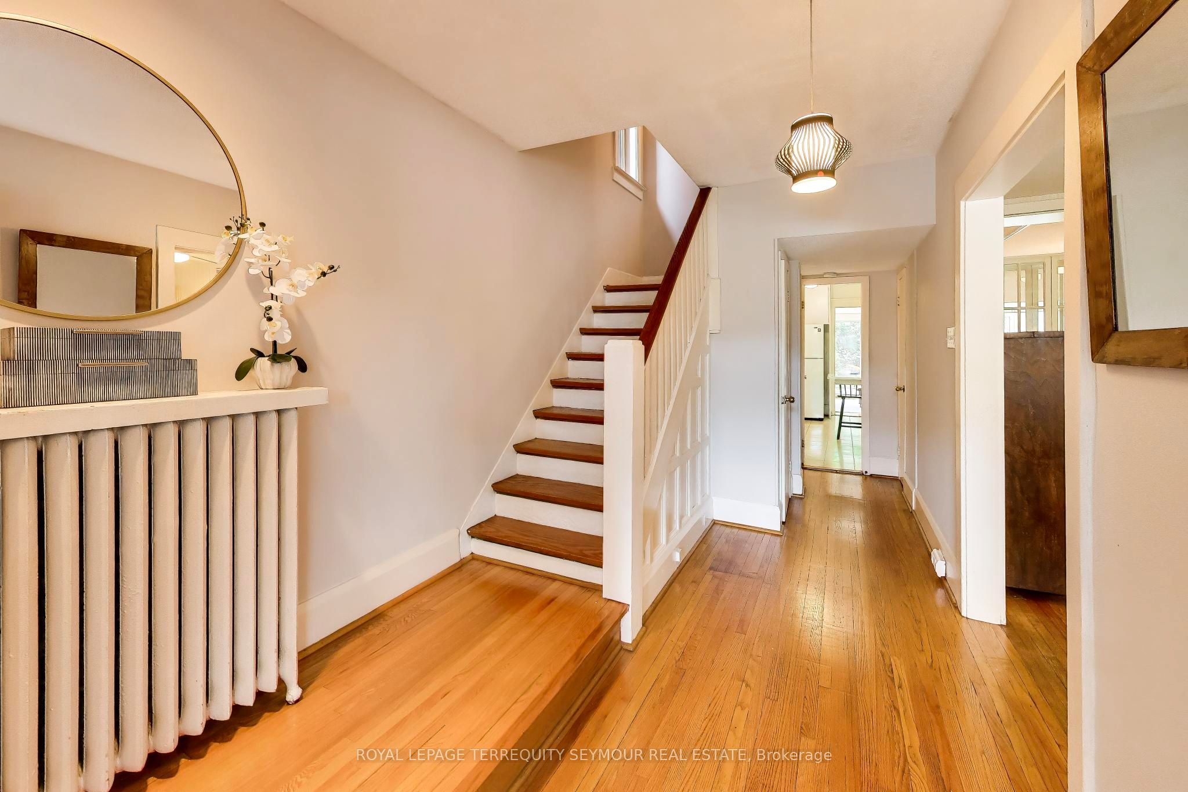
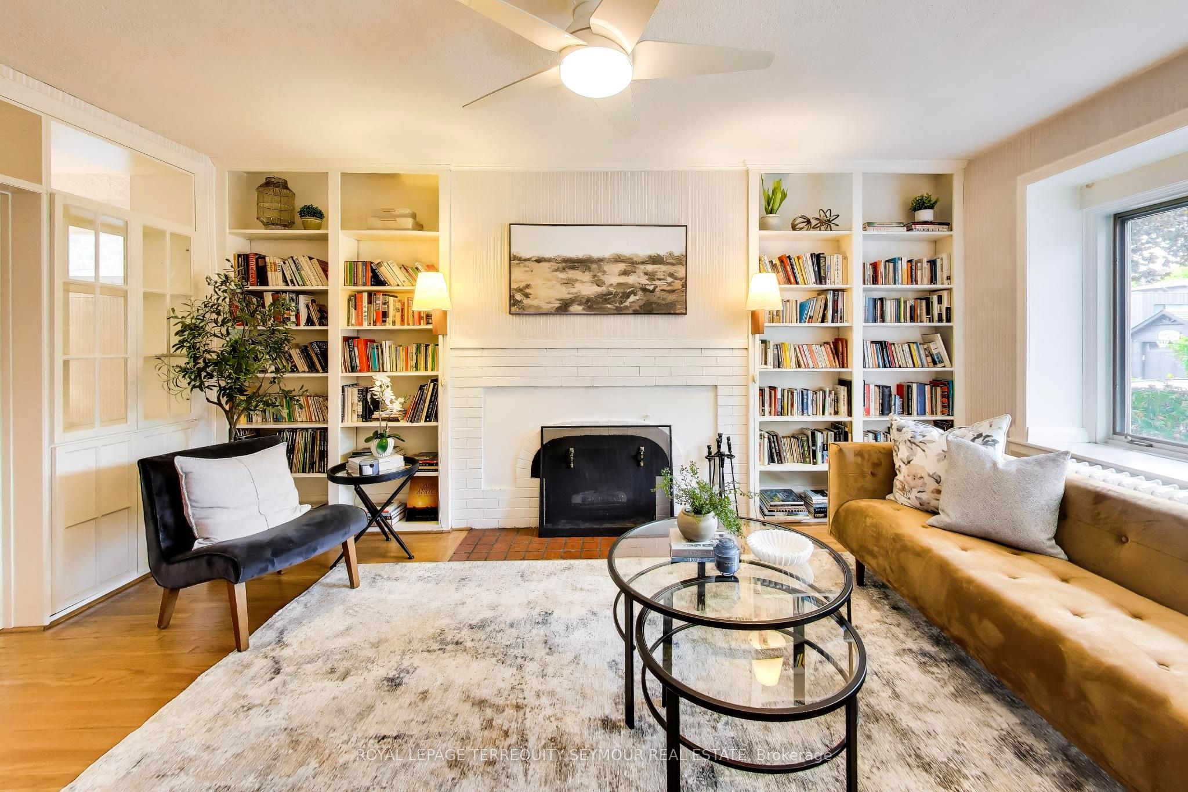
Enter an interest rate to see your estimated monthly payment.A rare opportunity in prime Moore Park! Set on a quiet, tree-lined street, 105 Clifton Road offers the space, character and flexibility to bring your vision to life. Discover a home with plenty of warmth and character to build upon, including solid oak hardwood floors, crown mouldings, cedar-lined closets and a wood-burning fireplace with brick surround. A bright, generous family room with skylights opens directly to the rear deck and garden, while a detached garage adds everyday convenience. Upstairs, an extraordinarily rare five-room layout offers four formal bedrooms plus a dedicated tandem office/nursery - giving a growing family the flexibility for work, guests, hobbies or whatever comes next. A main-floor powder room and separate side entrance to the lower level add even more versatility, with a rec room, servery and bath already in place. Walk to dining and shops along Yonge and St. Clair, subway transit, and the serene trails of the Moore Park Ravine--with the best of Midtown close at hand. Bring your ideas, bring your vision, and make 105 Clifton Road the home you've always imagined.
| a week ago | Listing updated with changes from the MLS® | |
| a week ago | Listing first seen on site |

Listing information is provided by Participants of the Toronto Real Estate Board. IDX information is provided exclusively for personal, non-commercial use, and may not be used for any purpose other than to identify prospective properties consumers may be interested in purchasing. Information is deemed reliable but not guaranteed. Copyright 2026, Toronto Real Estate Board
Last checked 2026-10-14 06:38 PM UTC
