
16 Yonge Street 3211Toronto, ON M5E 2A1
Mortgage Calculator
Monthly Payment (Est.)
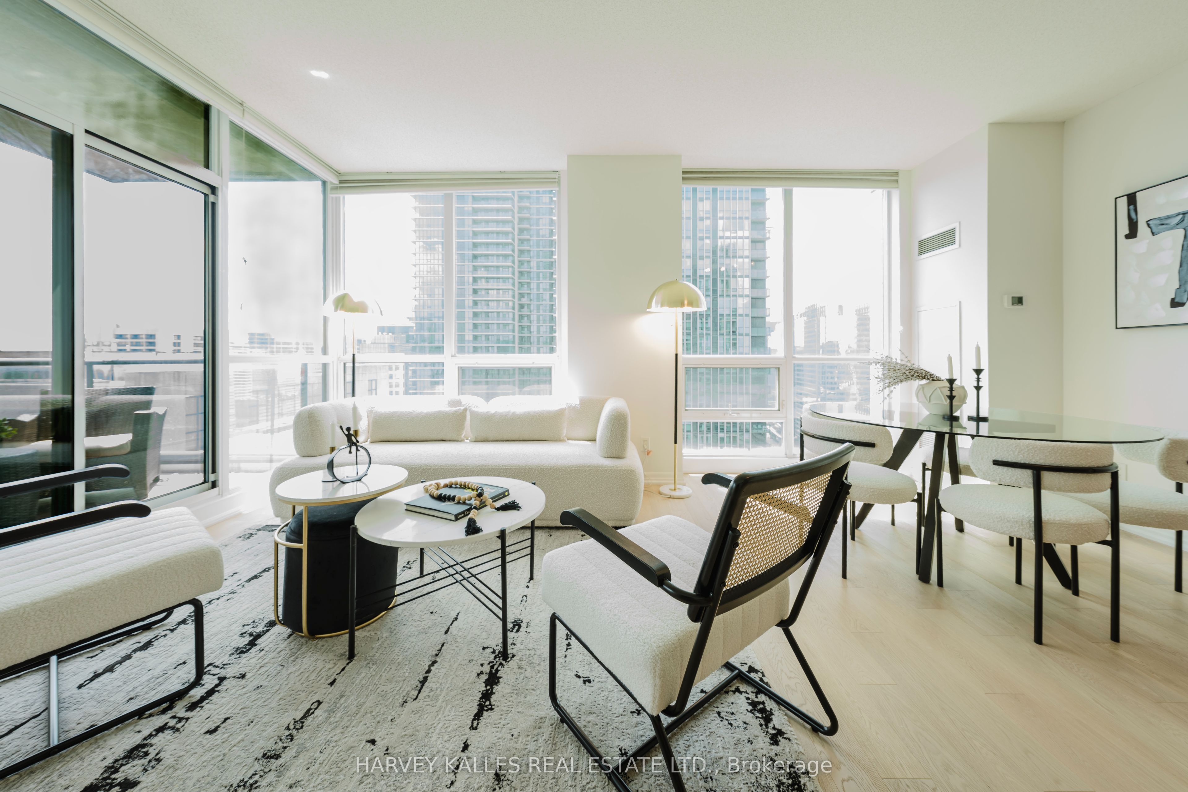
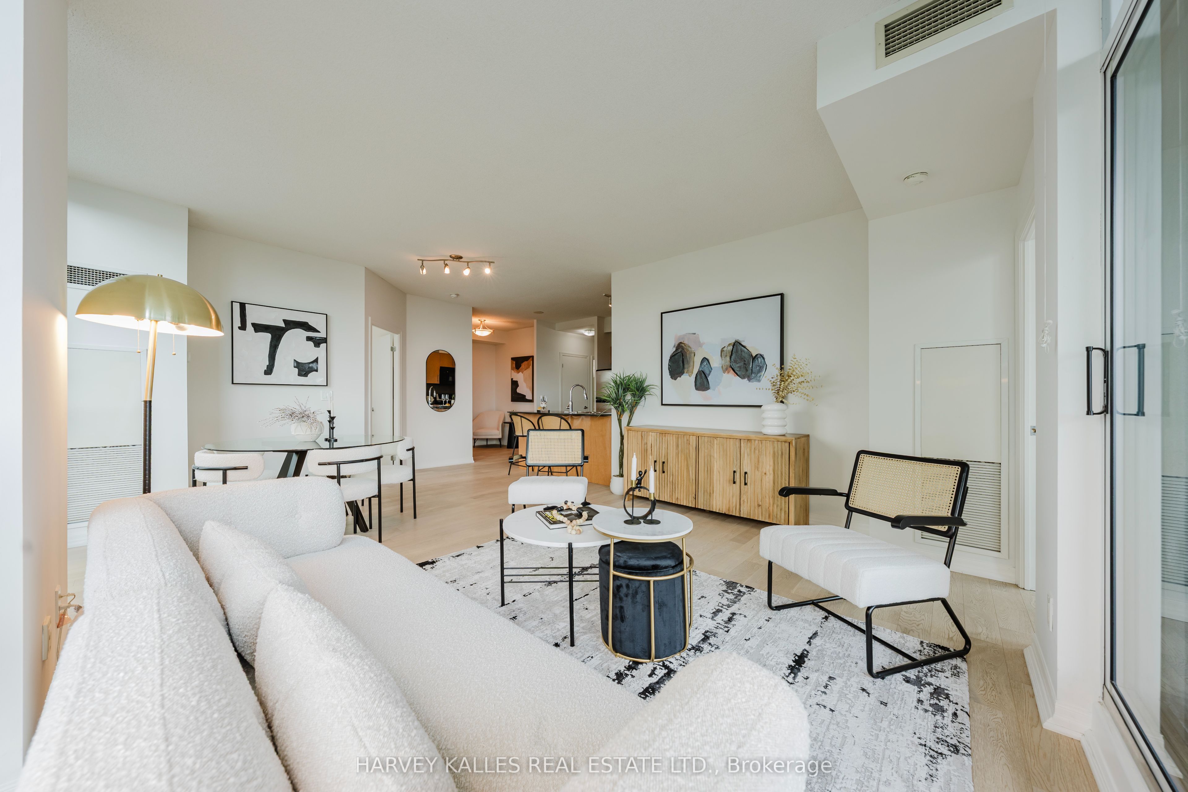
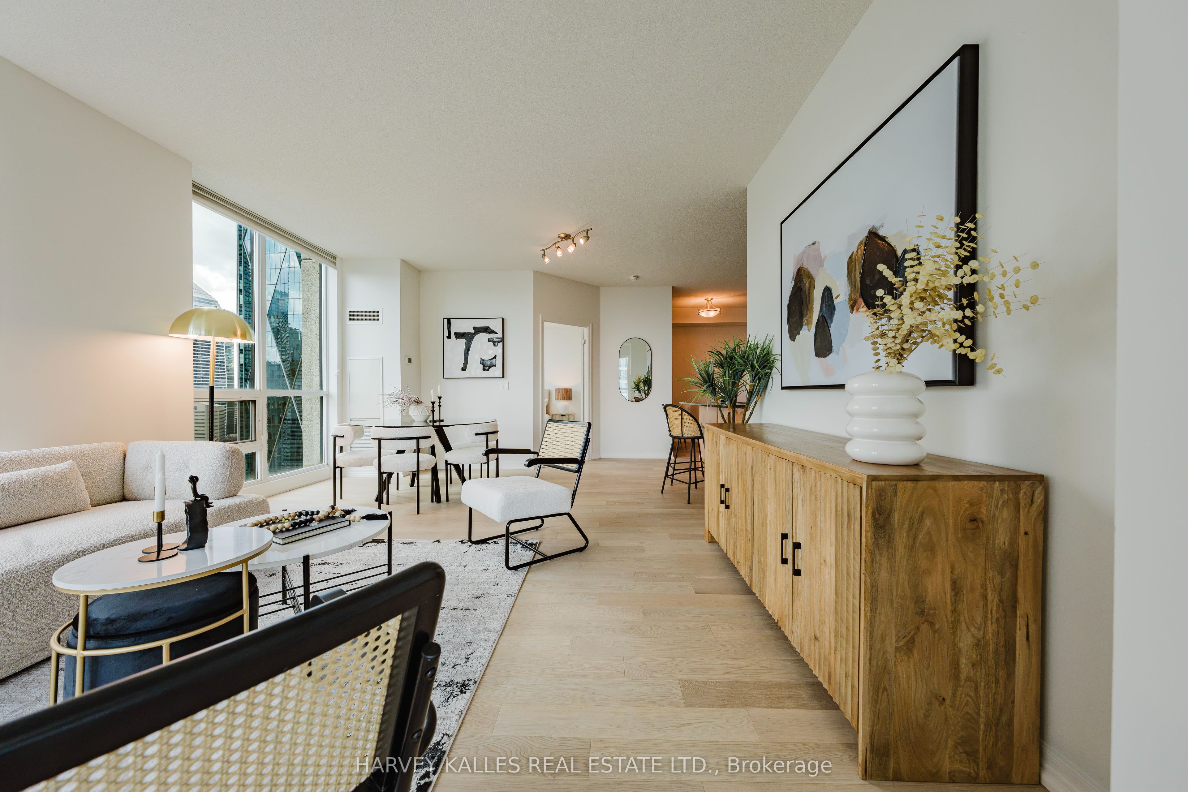
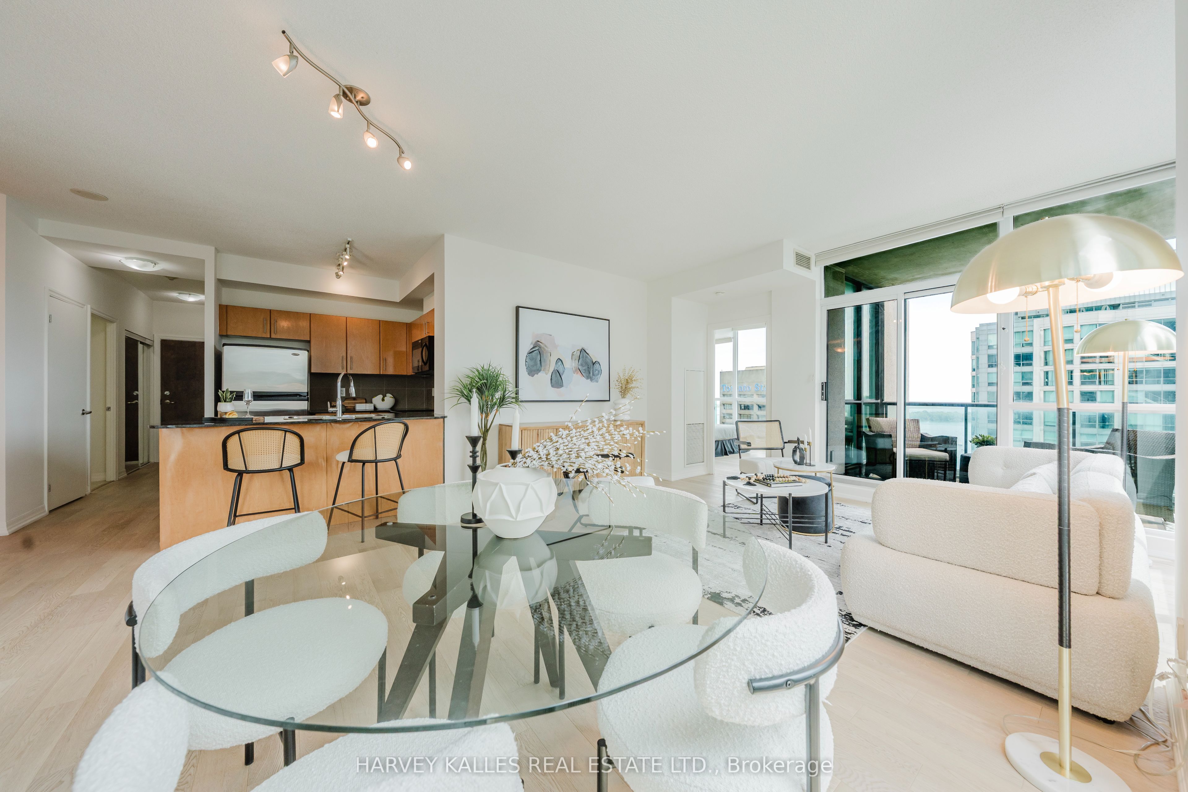
Enter an interest rate to see your estimated monthly payment.Some homes are just places to live. This one changes how you live. Introducing an extraordinary southwest corner suite at 16 Yonge Street, high above the harbour in the prestigious Pinnacle Centre, one of downtown Toronto's most coveted waterfront addresses. Every day here begins with a view that reminds you how far you've come.Spanning 1,012 sq.ft., this sun-drenched 2-bedroom + den is built for those who want more out of life. Soaring 9-ft ceilings and floor-to-ceiling windows fill every corner with light, framing unobstructed southwest views of Lake Ontario, the Toronto Islands, and the shimmering waterfront. Start your mornings watching sailboats glide across the harbour, and end your days as golden sunsets give way to a glittering skyline. This isn't just a view. It's proof you've arrived.The open-concept living and dining area flows onto your private balcony, your front-row seat to it all. The sleek kitchen features granite countertops, a breakfast bar, and generous cabinetry, ready for celebrating your biggest wins. The versatile den is your launchpad for work, creativity, or recharging. The tranquil primary bedroom offers a walk-in closet with custom built-ins, plus upgraded closet organizers throughout.Here's what truly sets this home apart: 2 parking spaces AND 2 oversized lockers. In downtown Toronto, that combination is exceptionally rare and delivers outstanding long-term valueLive well, every day, with Pinnacle Centre's resort-style amenities: a state-of-the-art fitness centre, indoor pool, tennis court, squash and basketball courts, sauna, party room, theatre, guest suites, and 24-hour concierge. Step outside and the city is yours, with Union Station, the PATH, the Financial District, Harbourfront, Scotiabank Arena, Rogers Centre, and St. Lawrence Market all moments away.Opportunities like this don't wait, and neither should you. Suites with views like these simply don't come along twice. Your next chapter is ready. Book your private showing today!
| a week ago | Listing updated with changes from the MLS® | |
| a week ago | Listing first seen on site |

Listing information is provided by Participants of the Toronto Real Estate Board. IDX information is provided exclusively for personal, non-commercial use, and may not be used for any purpose other than to identify prospective properties consumers may be interested in purchasing. Information is deemed reliable but not guaranteed. Copyright 2026, Toronto Real Estate Board
Last checked 2026-10-15 07:52 PM UTC
