
38 Widmer Street 2205Toronto, ON M5V 0P7
Mortgage Calculator
Monthly Payment (Est.)
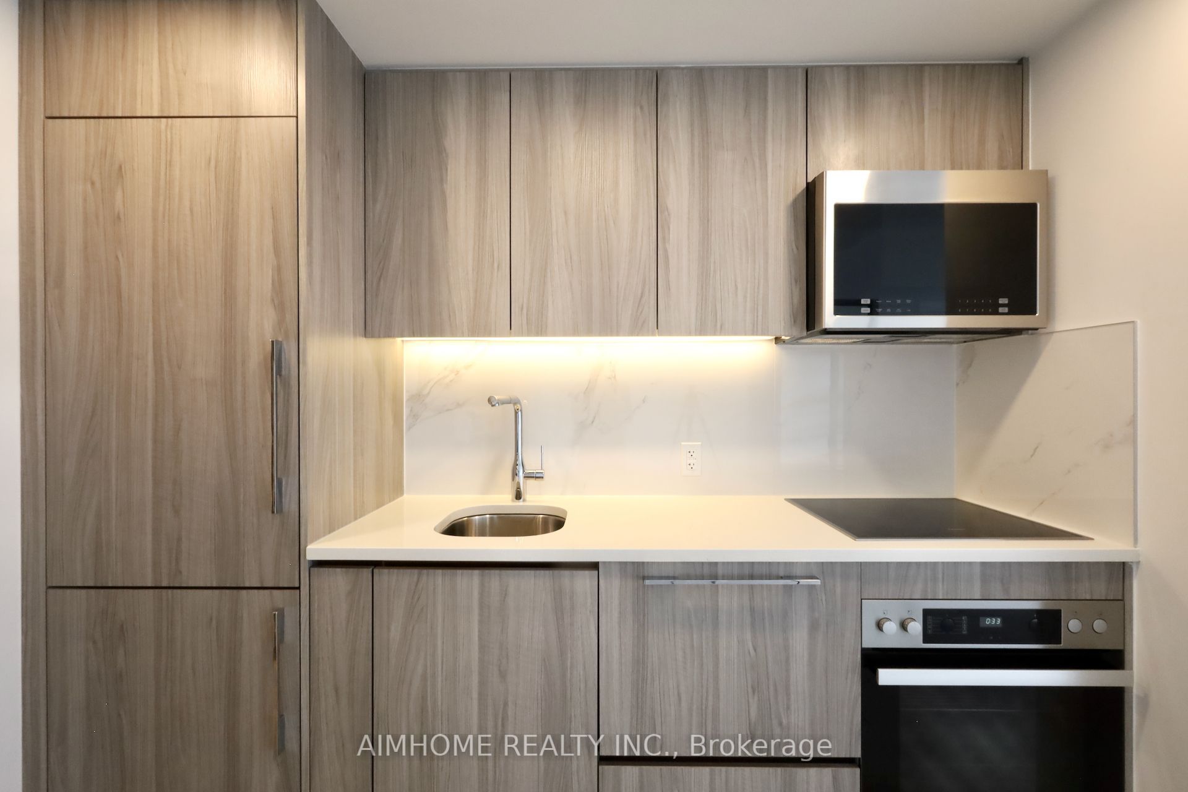
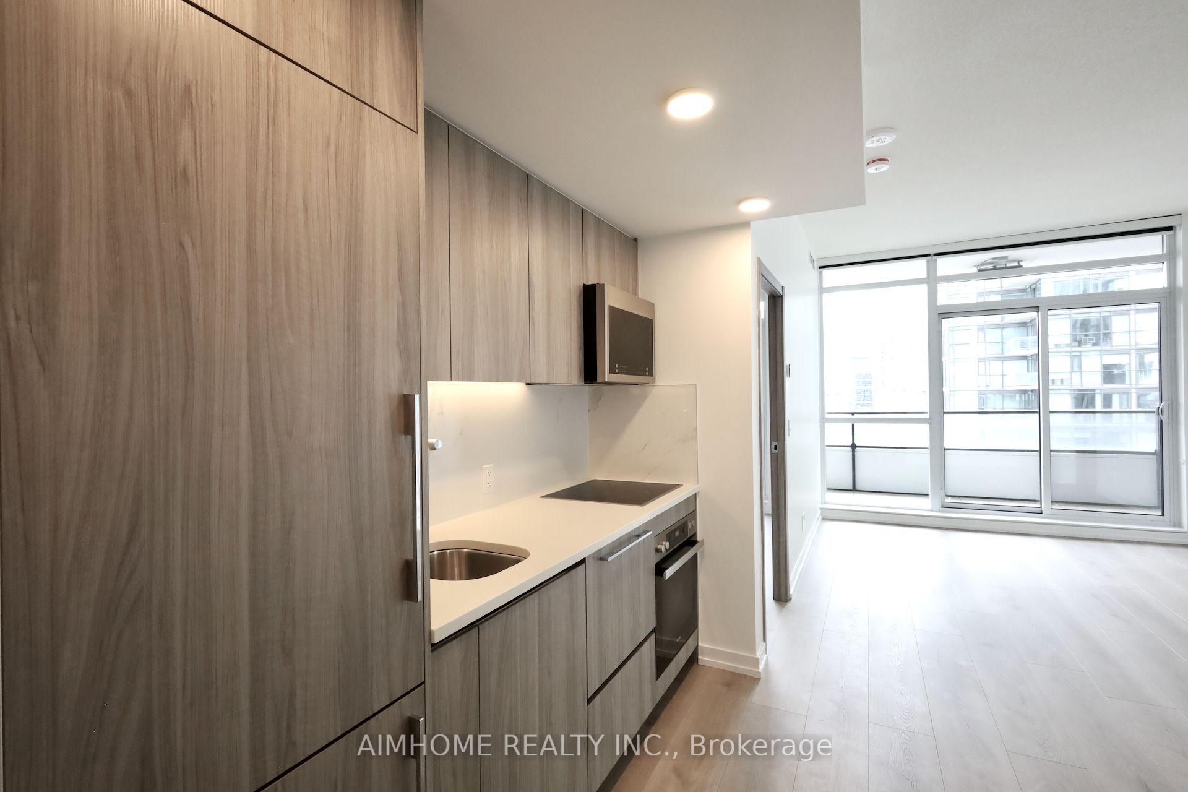
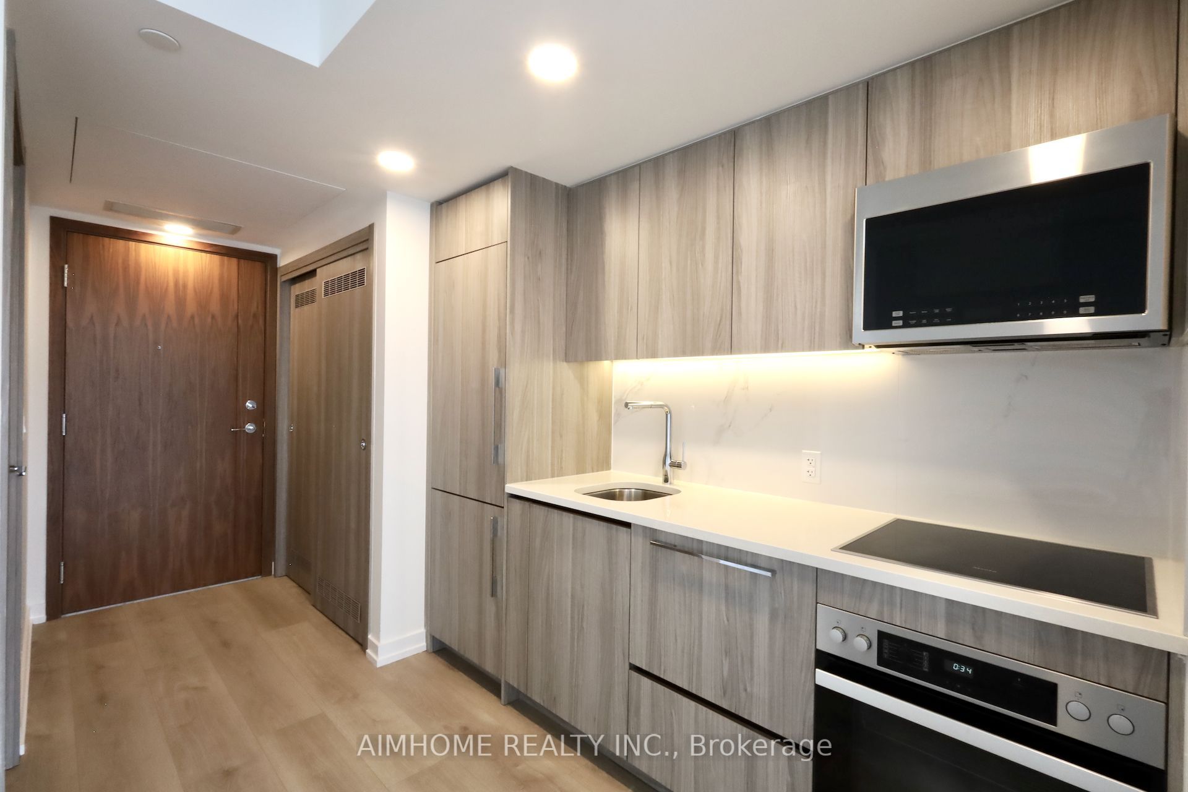
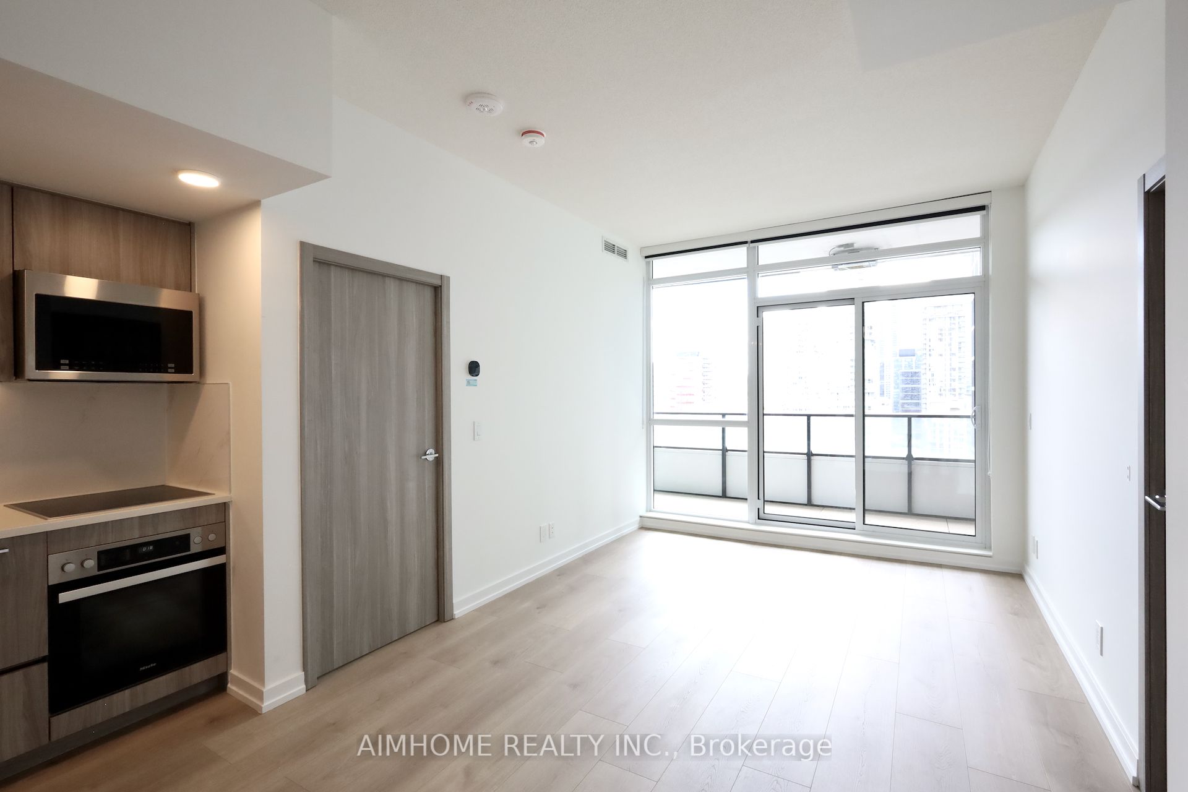
Enter an interest rate to see your estimated monthly payment.Modern luxury living in the heart of Entertainment District. This stunning 2-bedroom, 2-bathroom condo offers open-concept layout featuring a sleek kitchen with stainless steel appliances, quartz countertops, and a stylish backsplash, and a bright living area that opens to a private balcony with breathtaking city views. The primary bedroom offers a custom closet, and a ensuite bathroom. B/I Miele Appliances, built-in closet organizers and smart storage, ceiling heater in Balcony & More. This state-of-art building features high-tech amenities, such as 100% WIFI connectivity, Conference Rooms with High-Technology Campus Workspaces, EV parking, and refrigerated parcel storage. Conveniently located, a short walk to Osgoode Subway station, Queen street shopping, steps to Restaurants in the neighbourhood. Move-in ready! Don't miss out!
| 3 days ago | Listing updated with changes from the MLS® | |
| a week ago | Listing first seen on site |

Listing information is provided by Participants of the Toronto Real Estate Board. IDX information is provided exclusively for personal, non-commercial use, and may not be used for any purpose other than to identify prospective properties consumers may be interested in purchasing. Information is deemed reliable but not guaranteed. Copyright 2026, Toronto Real Estate Board
Last checked 2026-10-14 08:10 PM UTC
