Save
Ask
Tour
Hide
Share
$609,000
9 Days On Site

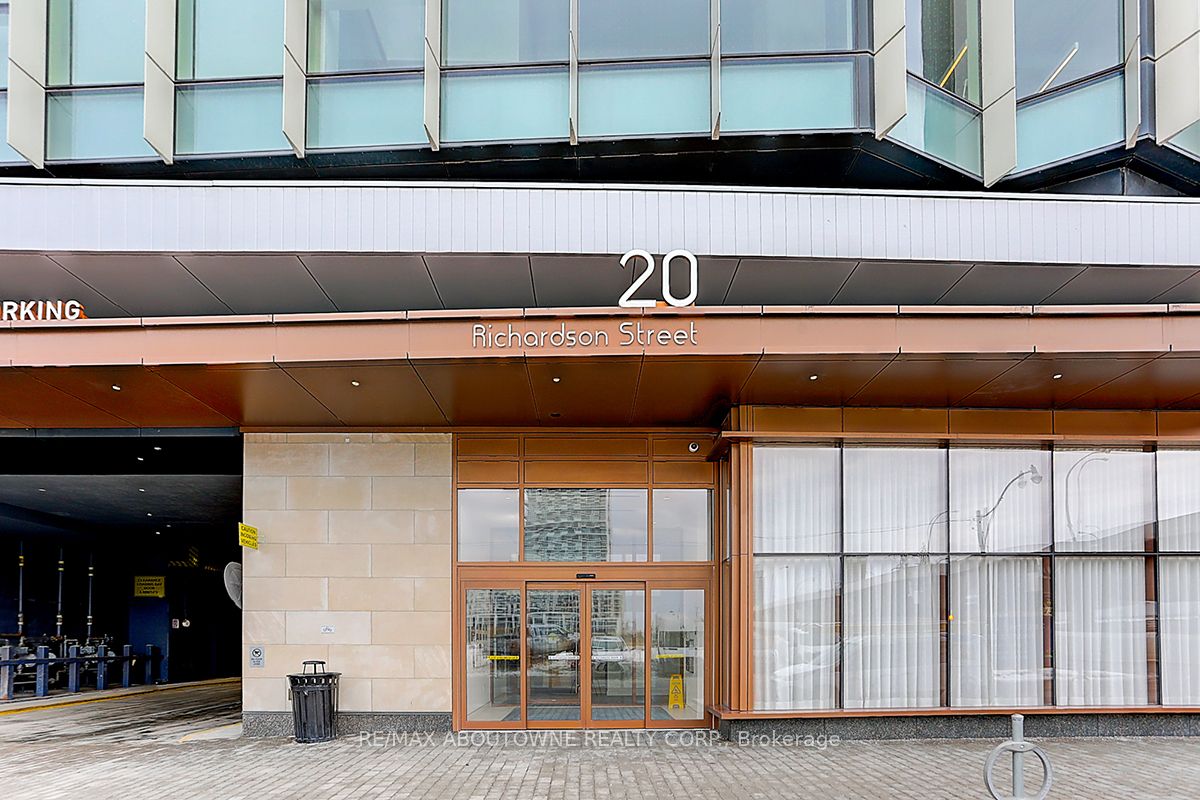
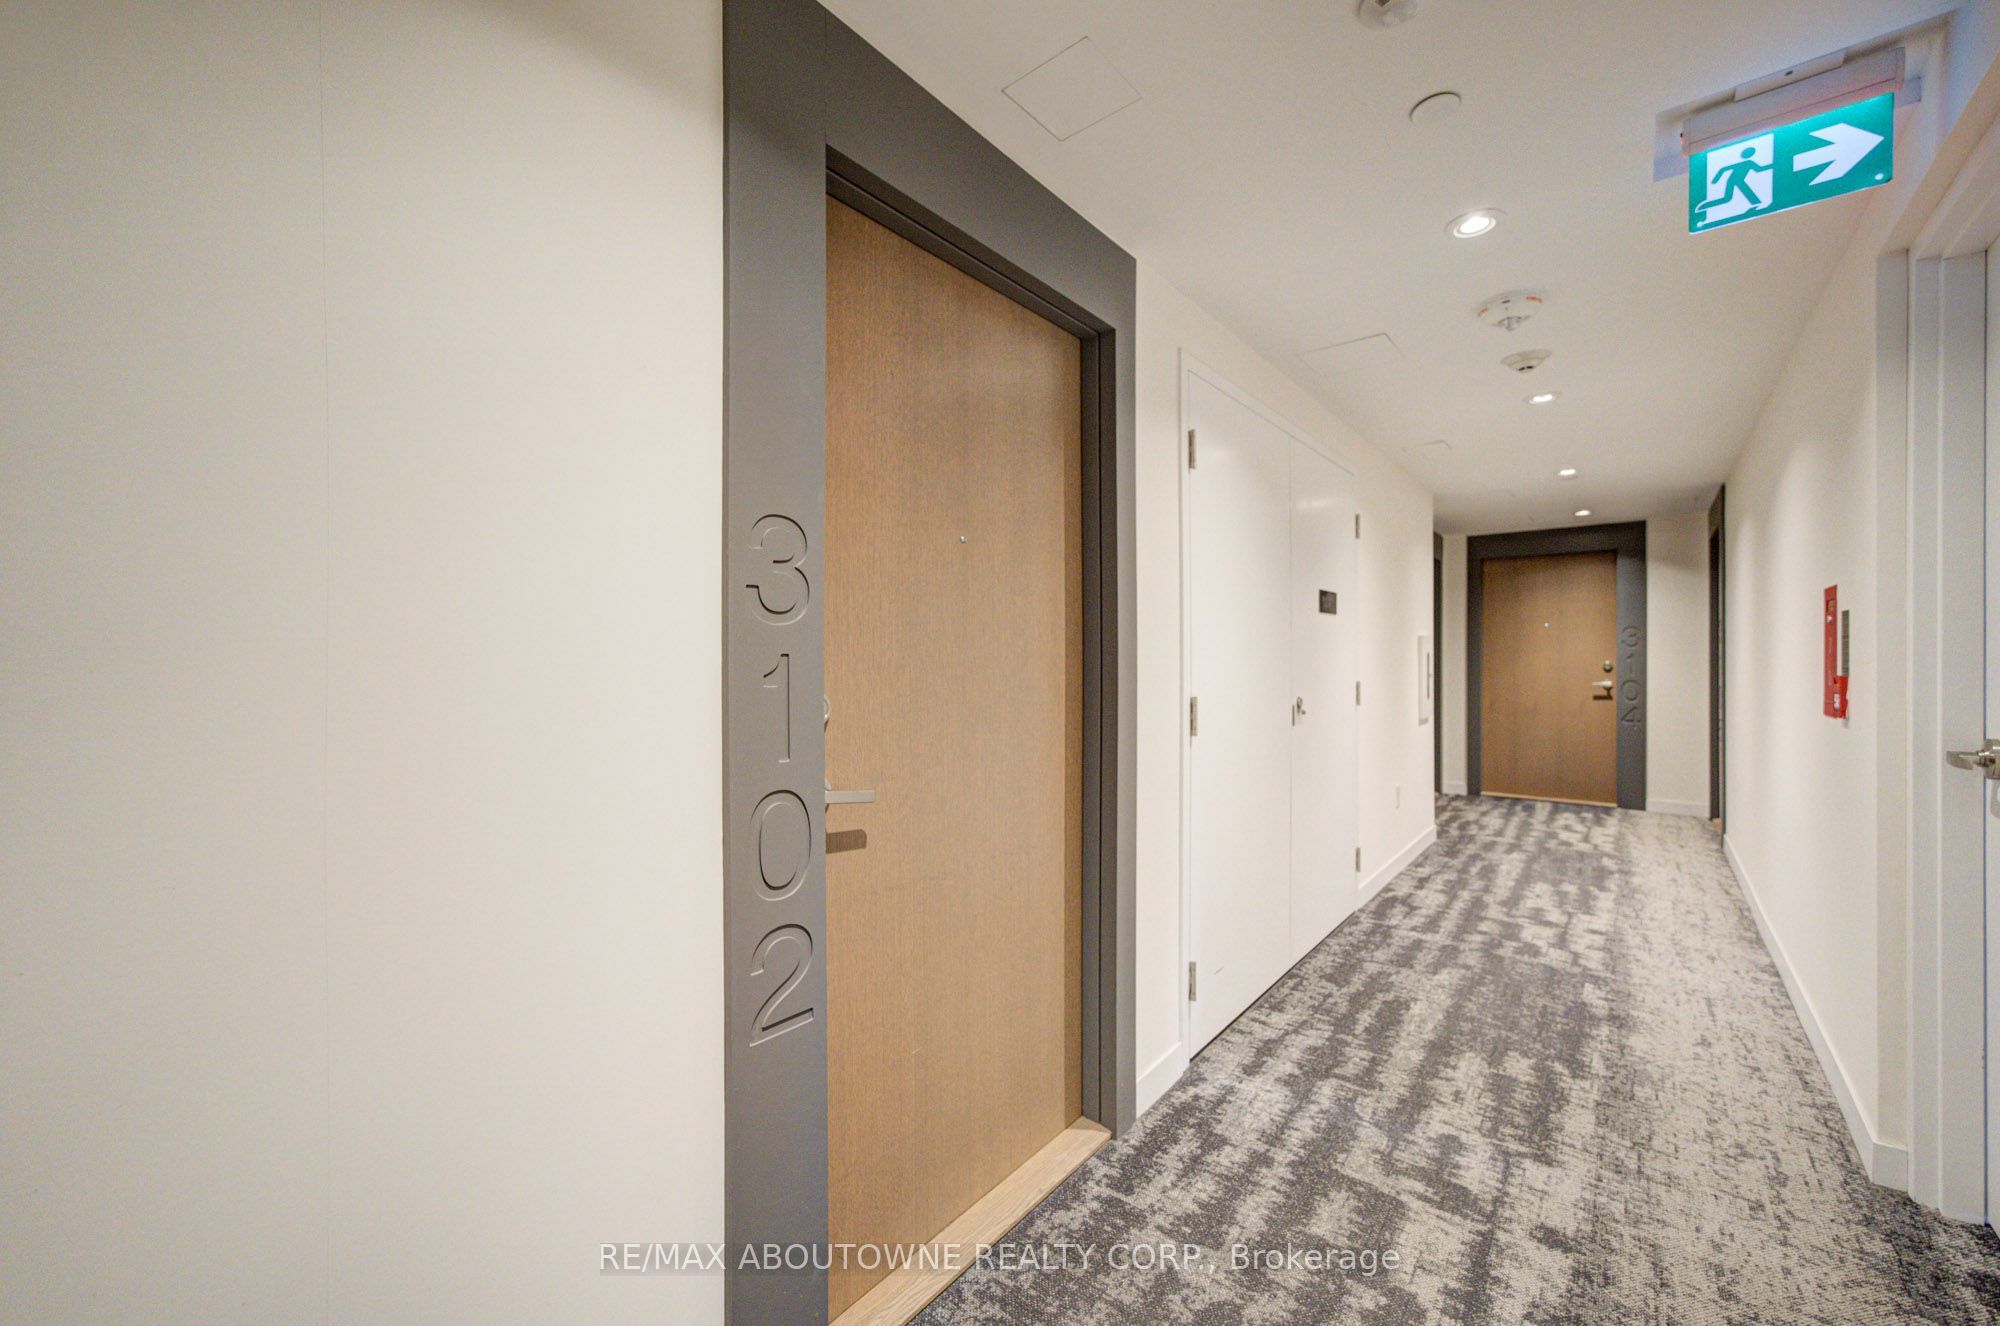
20 Richardson Street 3102
Toronto, ON M5A 0S6

For Sale|Condominium|Active
2
Beds
2
Total Baths
500-599
SqFt
—
/SqFt
County:
Toronto
20 Richardson Street 310220 Richardson Street 310220 Richardson Street 310220 Richardson Street 3102
Save
Ask
Tour
Hide
Share

Mortgage Calculator

Monthly Payment (Est.)

Enter an interest rate to see your estimated monthly payment.
Calculator powered by Showcase IDX, a Constellation1 Company. Copyright ©2026 Information is deemed reliable but not guaranteed.

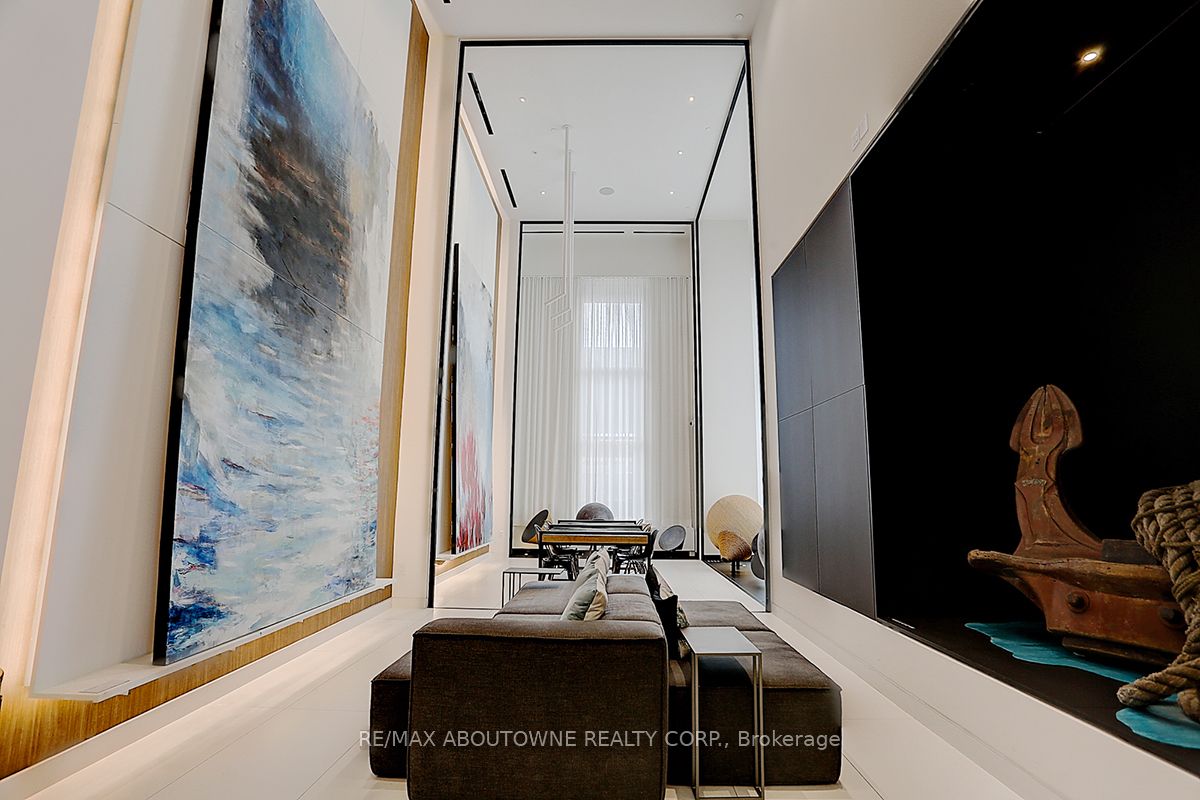
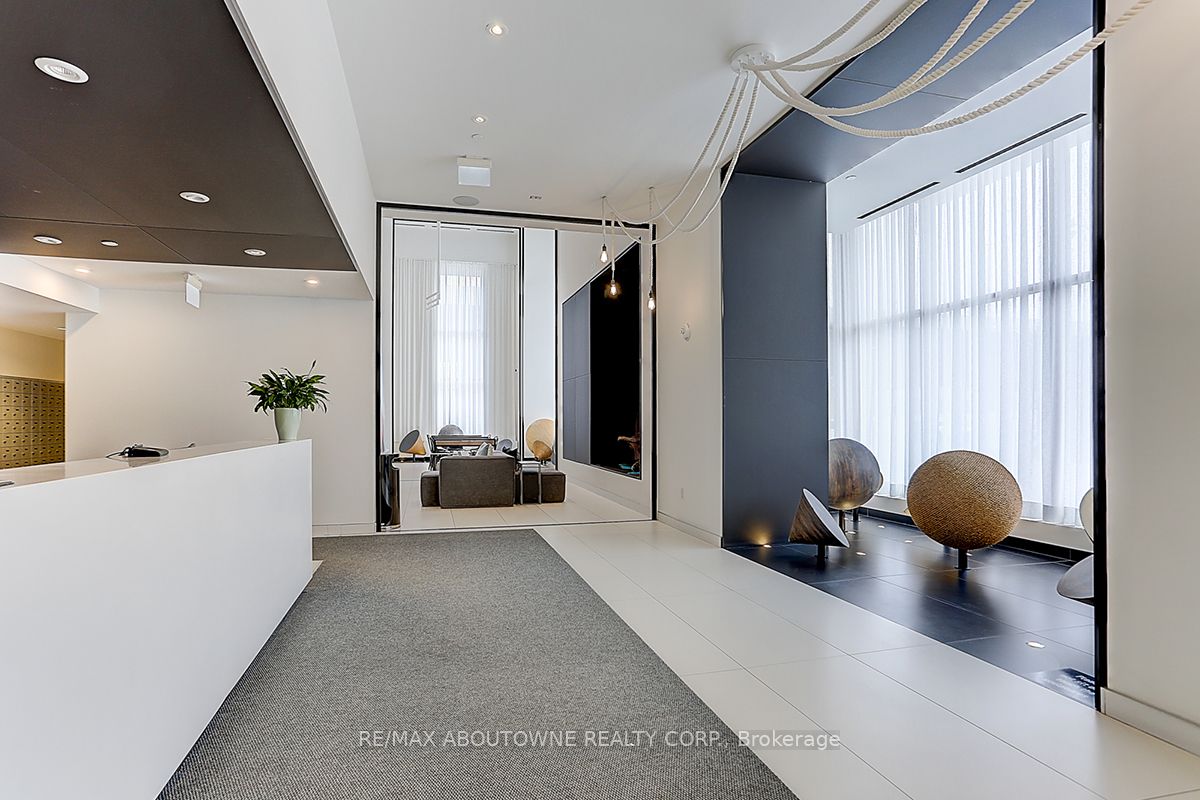
Rare Find! Unobstructed Lake Views From This Beautiful 1+1 Bedroom Suite With Parking In The Heart Of Downtown Toronto. Bright & Functional Layout Featuring 1.5 Baths, 9-Ft Ceilings And Contemporary Finishes Throughout. Laminate Flooring, Quartz Countertops & Island, Plus Premium Miele Appliances. Well-maintained with fresh paint throughout. Steps To TTC, Loblaws, St. Lawrence Market, Sugar Beach, George Brown College, Universite De L'Ontario Francais And OCAD. Easy Access To The Gardiner Expressway. Enjoy Exceptional Building Amenities Including A Fitness Centre, Yoga Studio, Jam Studio, Arts & Crafts Studio And Garden. All photos were taken while the unit was vacant. Some images have been virtually staged; all furniture and décor shown were digitally added for illustrative purposes only.

Save
Ask
Tour
Hide
Share
Listing Snapshot
Price 
$609,000
Days On Site 
9 Days
Bedrooms 
2
Inside Area (SqFt) 
500-599 sqft
Total Baths 
2
Full Baths 
N/A
Partial Baths 
N/A
Lot Size 
N/A
Year Built 
N/A
MLS® Number 
C13860164
Status 
Active
Property Tax 
$3,238
Maintenance Fees 
$653
Sq Ft Source 
N/A
Friends & Family
Recent Activity
17 hours agoListing updated with changes from the MLS®
a week agoListing first seen on site
General Features
Attached Garage 
Yes
Cross Street 
Queens Quay & Richardson
Direction Faces 
East
Garage 
Yes
Number Of Stories 
31
Parking 
UndergroundAttached
Parking Spaces 
1
Property Sub Type 
Condominium
Style 
Apartment
Interior Features
Basement 
None
Cooling 
Central Air
Heating 
Natural GasForced Air
Interior 
ElevatorStorage
Bedroom 
Dimensions - 3.08 x 2.47Level - MainArea - 7Area Source - OtherArea Units - Square MetersDescription - Bedroom
Den 
Dimensions - 2.04 x 1.34Level - MainArea - 2Area Source - OtherArea Units - Square MetersDescription - Den
Dining Room 
Dimensions - 3.41 x 2.50Level - MainArea - 8Area Source - OtherArea Units - Square MetersDescription - Dining Room
Kitchen 
Dimensions - 3.96 x 3.04Level - MainArea - 12Area Source - OtherArea Units - Square MetersDescription - Kitchen
Living Room 
Dimensions - 3.41 x 2.50Level - MainArea - 8Area Source - OtherArea Units - Square MetersDescription - Living Room
Save
Ask
Tour
Hide
Share
Exterior Features
Construction Details 
Metal SidingBrick
Exterior 
Balcony
Community Features
Association Amenities 
Concierge
Maintenance Fee 
$653.0
Listing courtesy of RE/MAX ABOUTOWNE REALTY CORP.

Listing information is provided by Participants of the Toronto Real Estate Board. IDX information is provided exclusively for personal, non-commercial use, and may not be used for any purpose other than to identify prospective properties consumers may be interested in purchasing. Information is deemed reliable but not guaranteed. Copyright 2026, Toronto Real Estate Board
Last checked 2026-10-14 06:28 PM UTC

Neighborhood & Commute
Source: Walkscore
Save
Ask
Tour
Hide
Share