
36 Blue Jays Way 509Toronto, ON M5V 3T3
Mortgage Calculator
Monthly Payment (Est.)
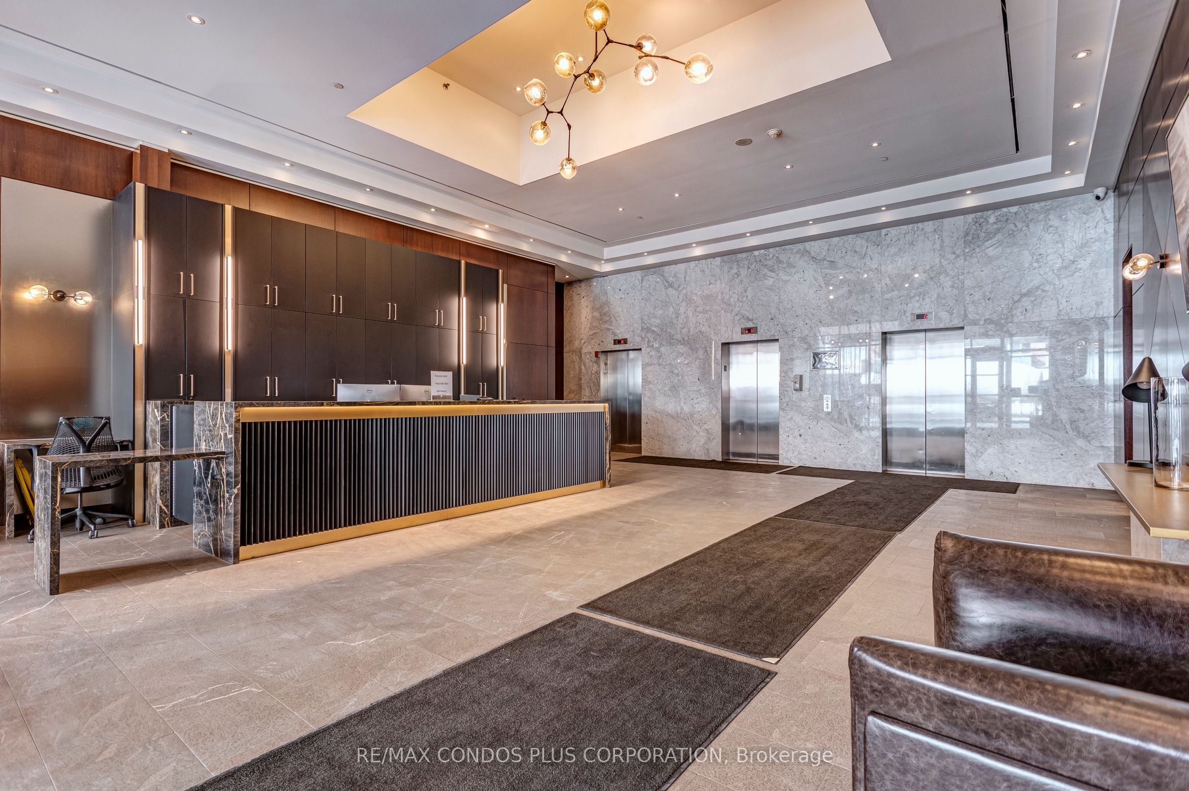
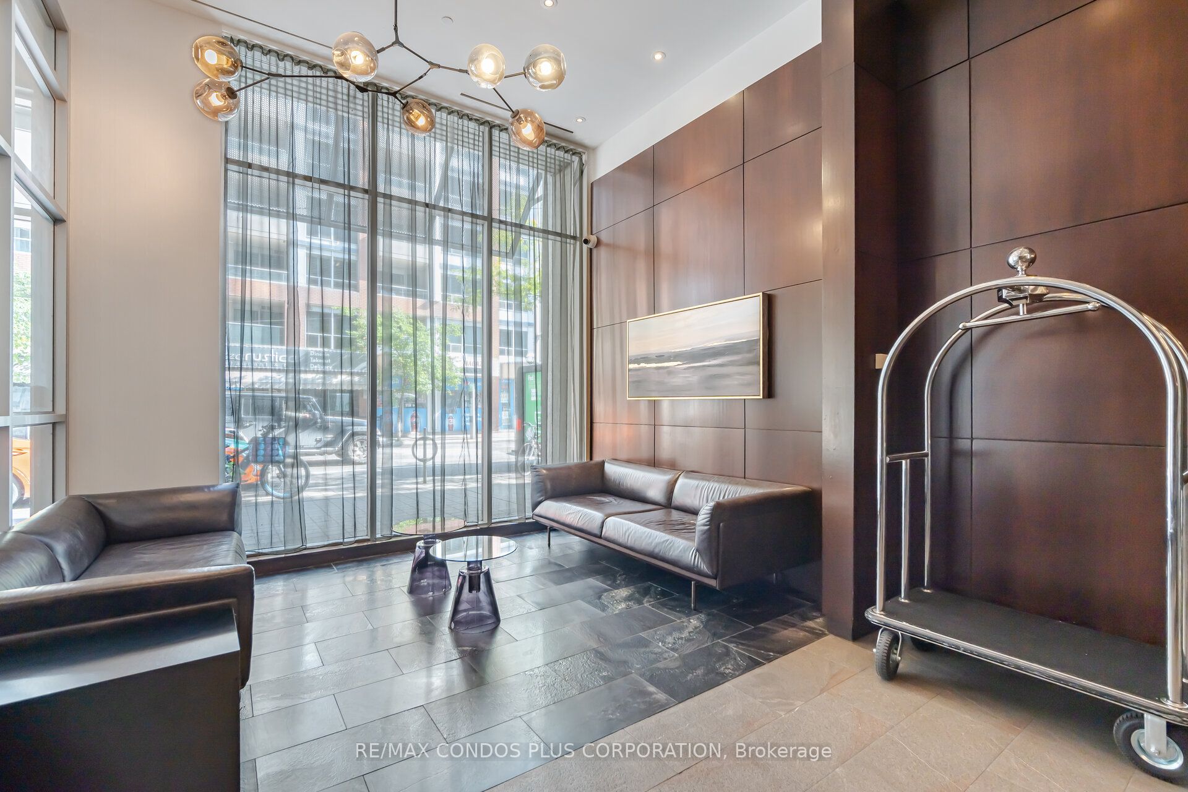
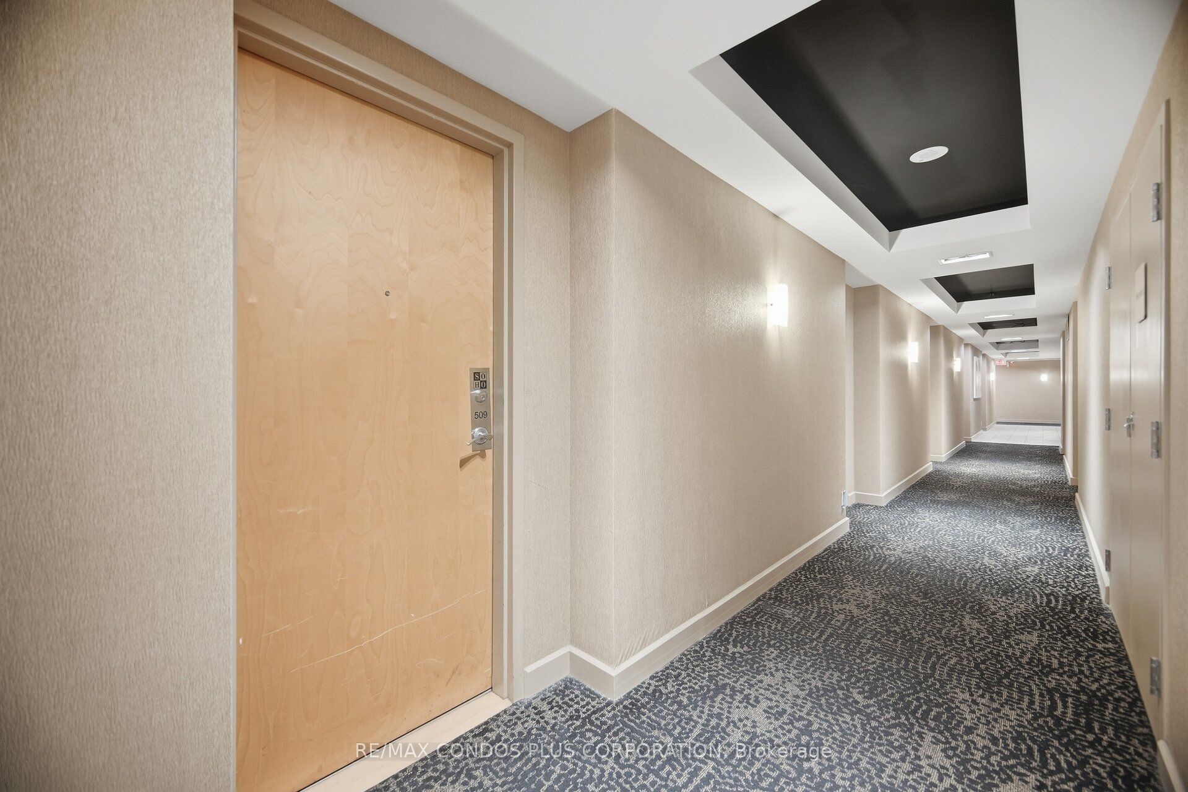
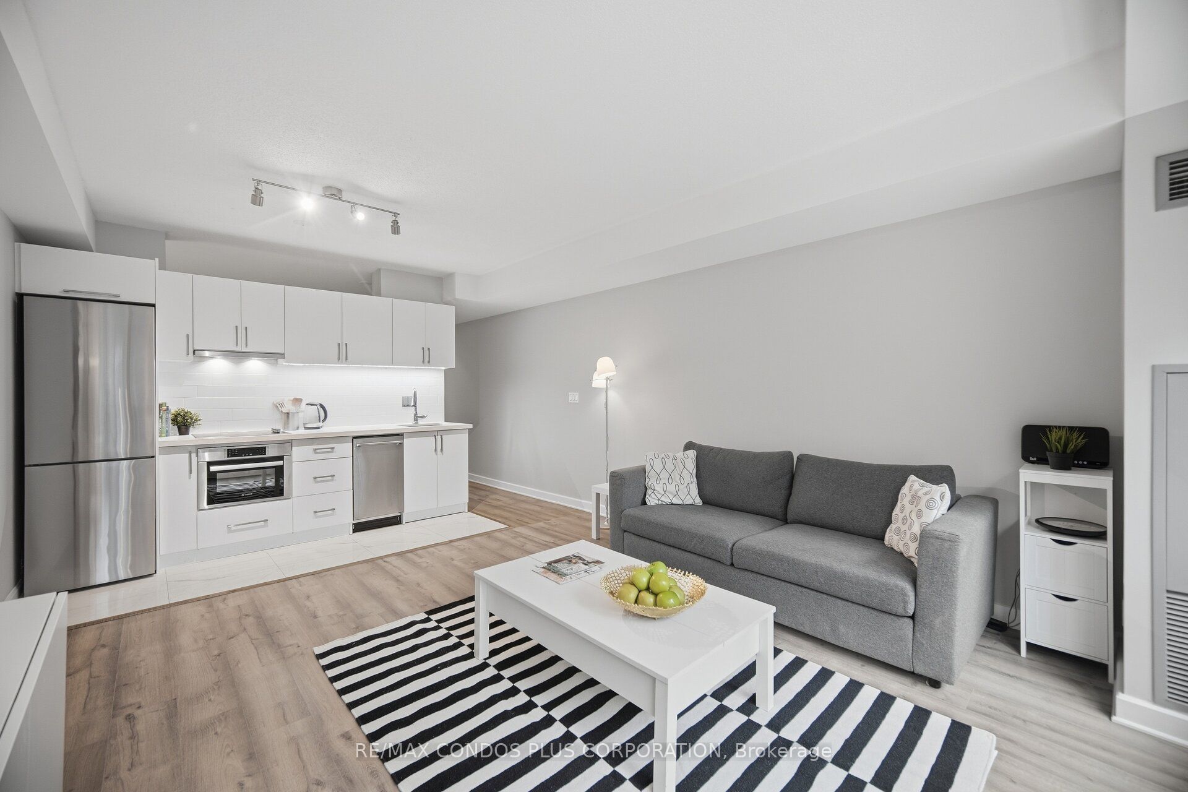
Enter an interest rate to see your estimated monthly payment.Fantastic deal for the discerning buyer! Spacious, renovated and furnished one-bedroom in the heart of the downtown core! This bright unit is move-in ready with furnishings, custom kitchen cabinets, quartz countertops, stainless steel appliances, laminate flooring, custom closet organizers, marble bathroom w/granite countertops, and in-suite washer/dryer! This is a rare, east side unit in the building which boasts extra living room space and tons of natural light! Large bedroom fits King-size bed plus has rare large triple closet with built-in organizers! Situated in the boutique Soho Met hotel complex, this prestigious residence includes 24-hr Concierge desk and private rooftop terrace overlooking Clarence Square park! Plus enjoy hotel amenities, gym, pool, steam rooms, indoor access to Moretti cafe and restaurant! Just steps away from transit, streetcar, subway, Union Station, dining, shopping, venues, parks, Harbourfront, Queen West, Financial District, etc etc! You can walk everywhere from here!
| 2 weeks ago | Listing updated with changes from the MLS® | |
| 2 weeks ago | Listing first seen on site |

Listing information is provided by Participants of the Toronto Real Estate Board. IDX information is provided exclusively for personal, non-commercial use, and may not be used for any purpose other than to identify prospective properties consumers may be interested in purchasing. Information is deemed reliable but not guaranteed. Copyright 2026, Toronto Real Estate Board
Last checked 2026-10-15 07:52 PM UTC
