
500 Queens Quay 318WToronto, ON M5V 3K8
Mortgage Calculator
Monthly Payment (Est.)
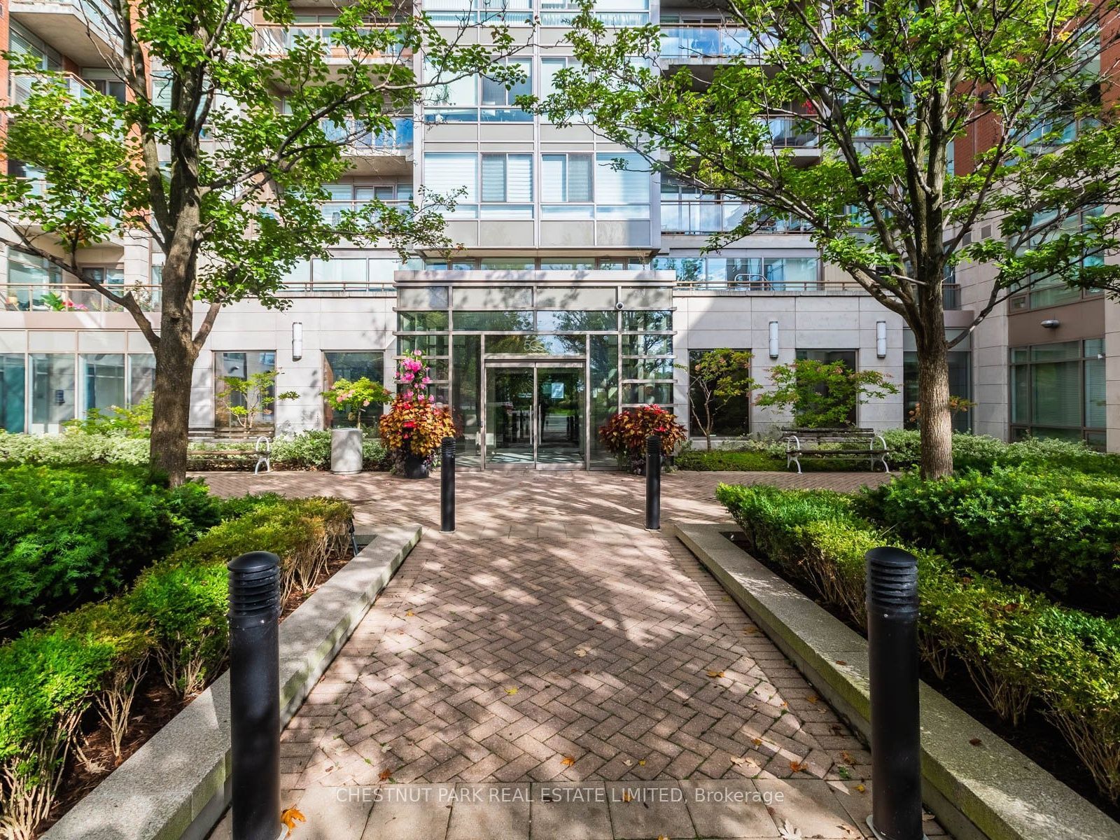
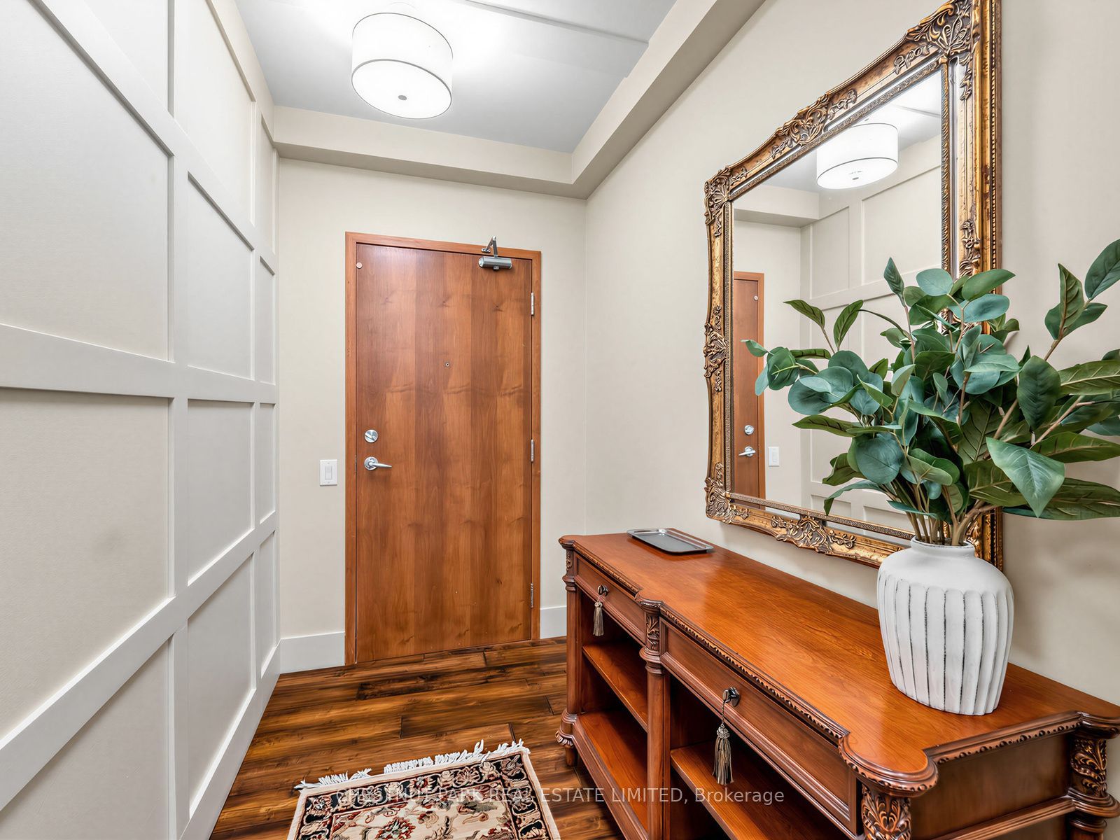
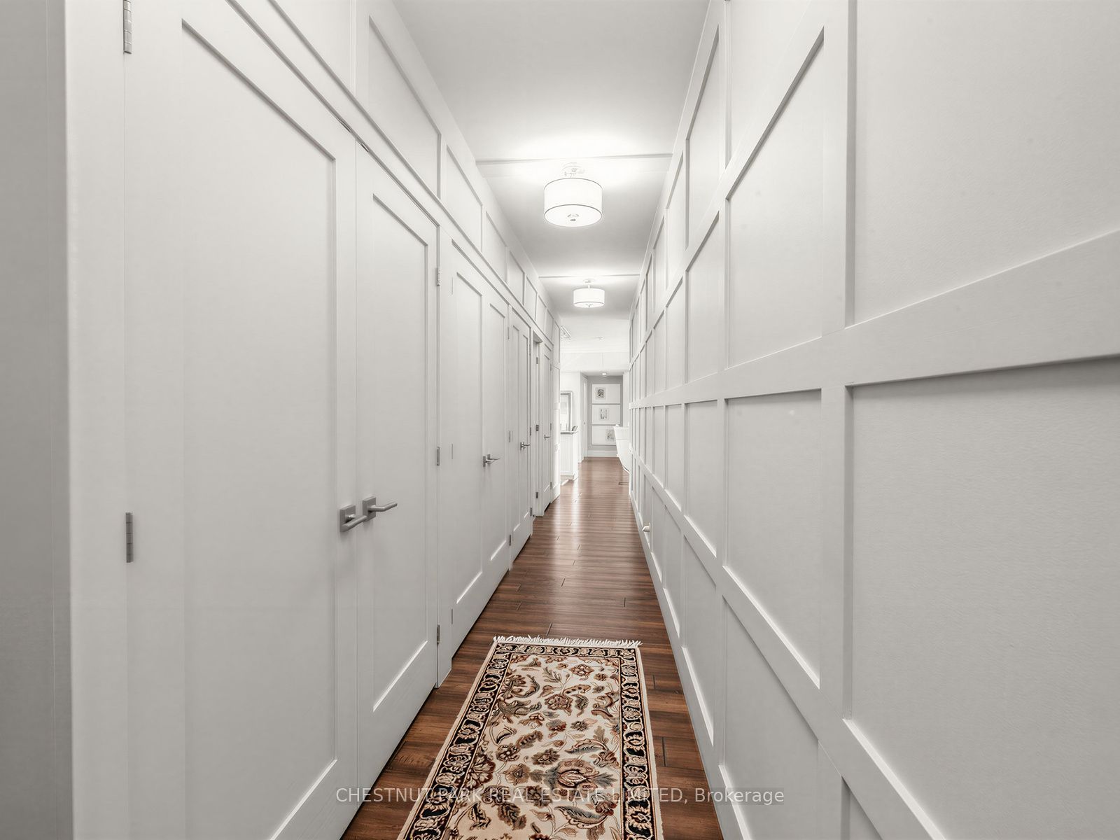
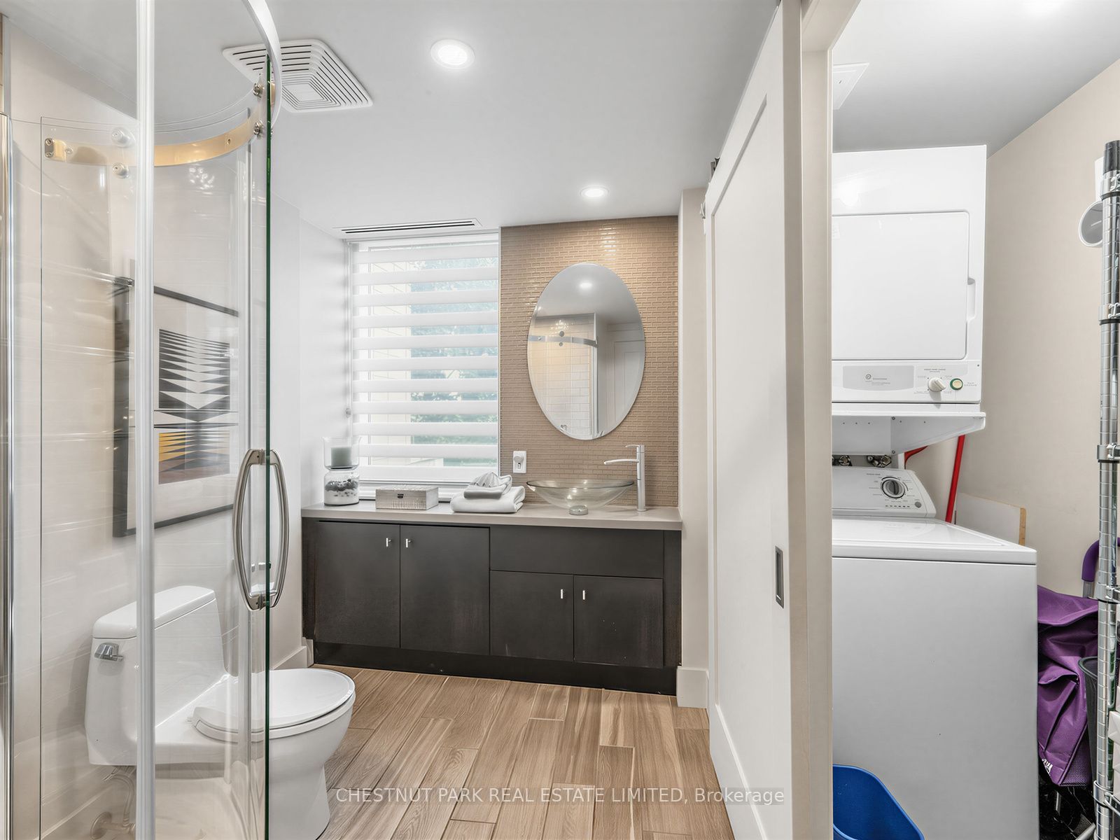
Enter an interest rate to see your estimated monthly payment.Welcome to Prestigious 500 Queens Quay West, Unit 318W. Spacious and elegantly updated, this two-bedroom unit features floor-to-ceiling windows and striking views from every vantage point. TWO amazing balconies: southern, with views of the lake, and northern, with views of the city and the perfect spot for your private BBQ area! Uniquely situated along Toronto's iconic waterfront, with incredible views of Lake Ontario and the spectacular Toronto skyline, this beautifully renovated unit combines refined living with an unbeatable location. Tasteful hardwood throughout, complemented by elegant ceramic tile in both renovated bathrooms, with the primary bathroom featuring the comfort of in-floor heating. The open-concept kitchen is ideal for cooking & entertaining and has been beautifully refreshed with Corian countertops, updated cabinet doors & lighting. Spend cool evenings enjoying & relaxing in the warmth of the gas fireplace (motor replaced in 2024) and taking in the views of the lake. Skillfully thought out & designed to maximize space and utility, custom California Closets storage systems complement all closets, newer lighting throughout & heat pumps replaced (7 yrs), making this unit truly remarkable. Residents of this prestigious building enjoy white-glove concierge service, a fitness centre, party and meeting rooms, visitor parking, and 24-hour security. Steps from the Harbourfront, vibrant restaurants, cafes, entertainment, parks, waterfront, and transit, both TTC & highways. A truly effortless urban lifestyle!
| yesterday | Listing updated with changes from the MLS® | |
| 2 weeks ago | Listing first seen on site |

Listing information is provided by Participants of the Toronto Real Estate Board. IDX information is provided exclusively for personal, non-commercial use, and may not be used for any purpose other than to identify prospective properties consumers may be interested in purchasing. Information is deemed reliable but not guaranteed. Copyright 2026, Toronto Real Estate Board
Last checked 2026-10-14 06:28 PM UTC
