
39 River StreetToronto, ON M5A 3P1
Mortgage Calculator
Monthly Payment (Est.)
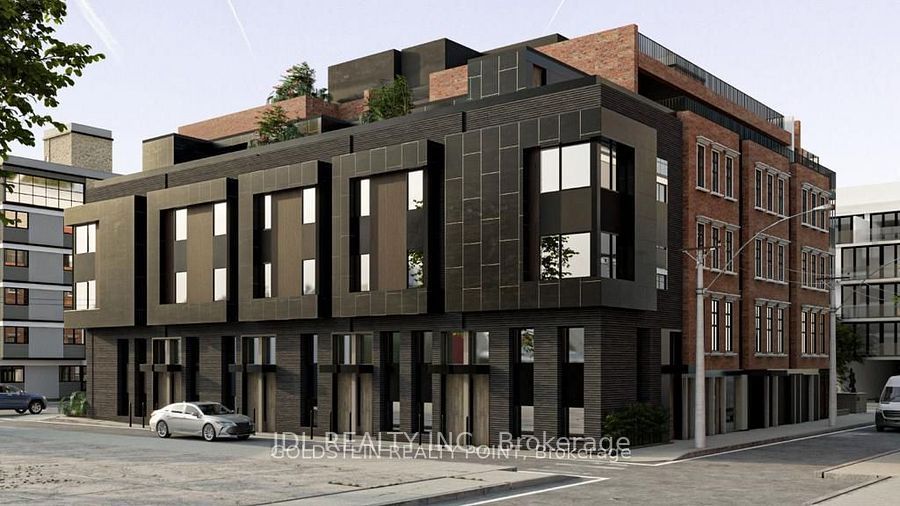
Enter an interest rate to see your estimated monthly payment.Exceptional Development Opportunity in Downtown Toronto! Attention Builders, Developers & Investors - 39 River Street offers a rare opportunity to acquire a prime development site in a rapidly evolving downtown neighbourhood. Situated on an approximately 22' x 116' lot, this property offers outstanding redevelopment potential in a highly desirable location surrounded by significant residential growth and urban revitalization. Previous plans contemplated a purpose-built multi-residential development with 10 units and approximately 7,300 sq. ft. of leasable/sellable area. Conveniently located close to Regent Park, Corktown, the Distillery District, Riverside, downtown amenities, public transit, parks, schools and major routes. An outstanding opportunity for developers and investors looking to capitalize on continued growth in Toronto's downtown east.
| 2 weeks ago | Listing updated with changes from the MLS® | |
| 2 weeks ago | Listing first seen on site |

Listing information is provided by Participants of the Toronto Real Estate Board. IDX information is provided exclusively for personal, non-commercial use, and may not be used for any purpose other than to identify prospective properties consumers may be interested in purchasing. Information is deemed reliable but not guaranteed. Copyright 2026, Toronto Real Estate Board
Last checked 2026-10-14 06:33 PM UTC
