
The Rio35 Merton Street 211Toronto, ON M4S 3G4

Mortgage Calculator
Monthly Payment (Est.)
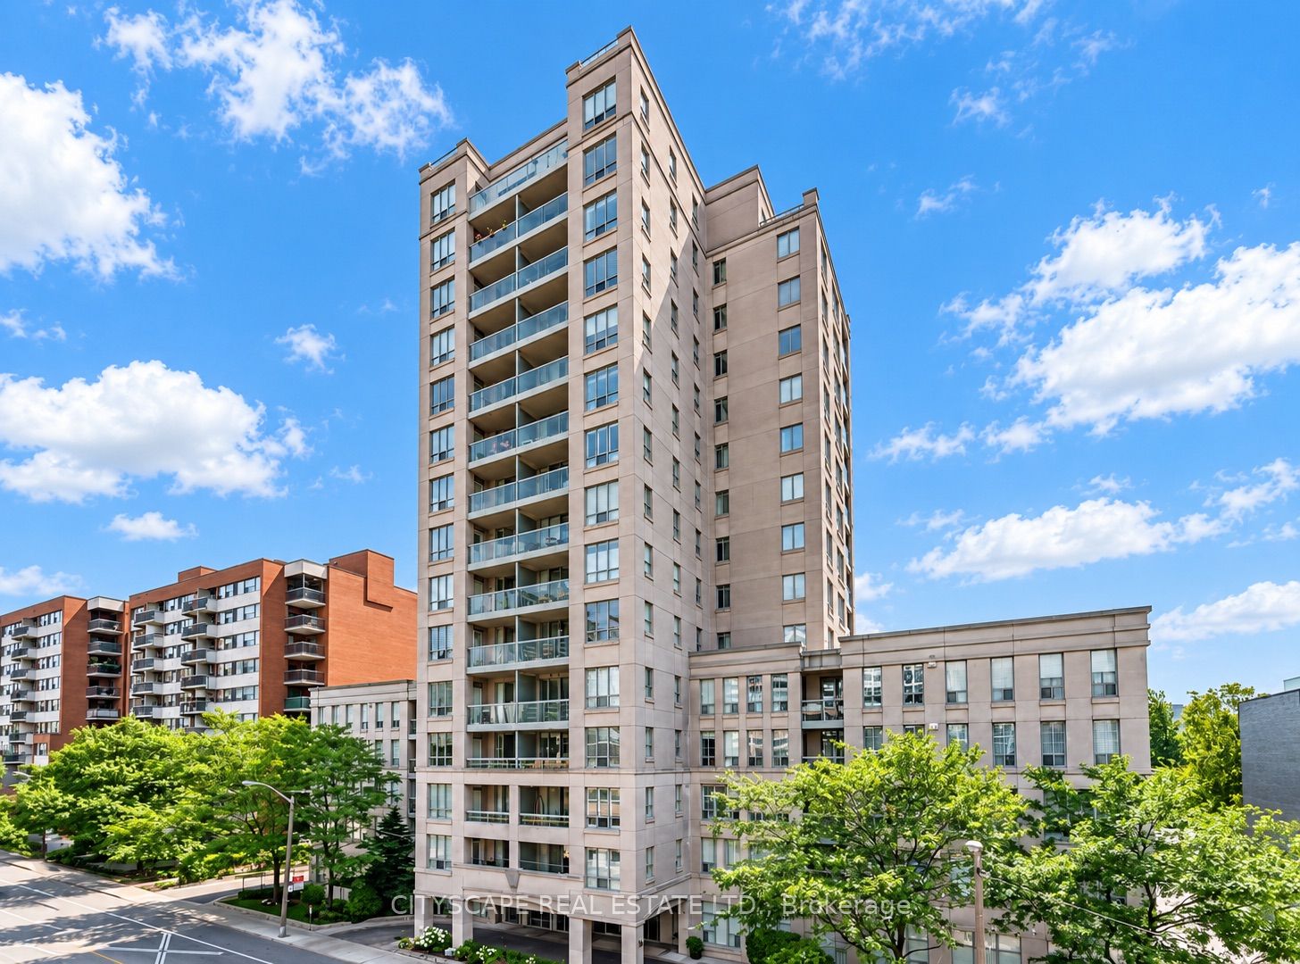
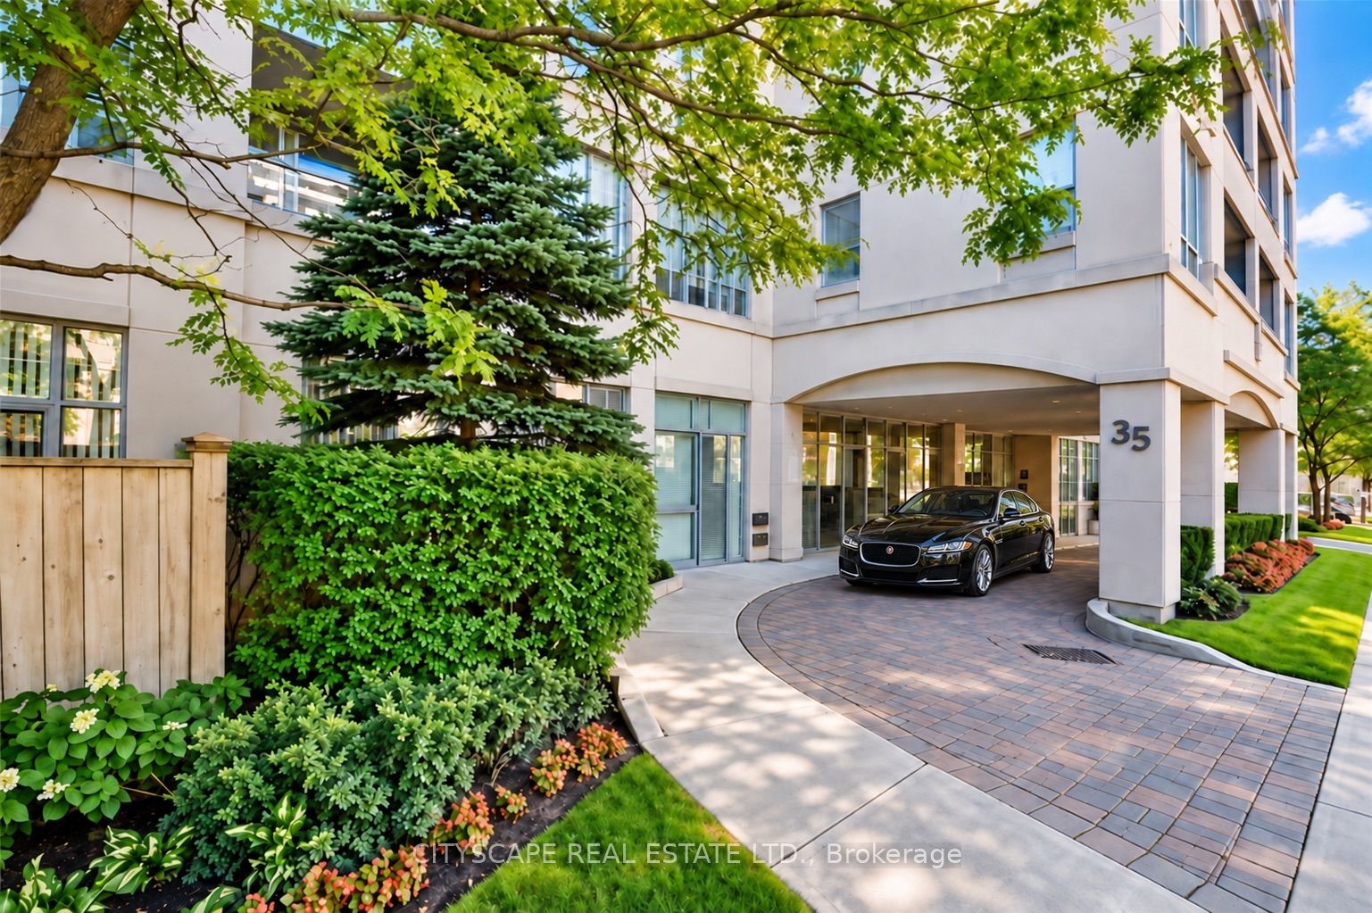
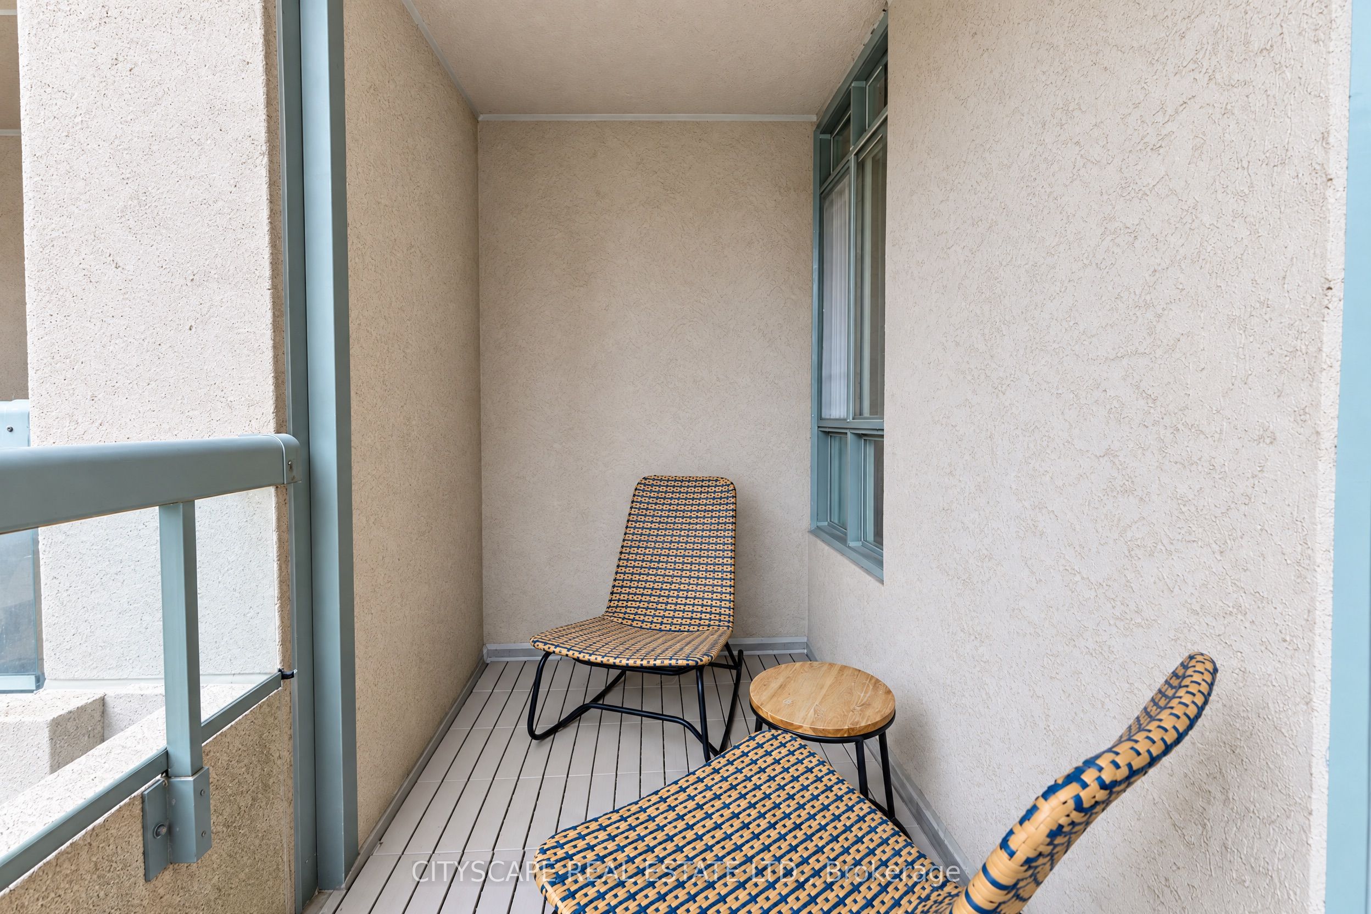
Enter an interest rate to see your estimated monthly payment.Just Listed! Very spacious XL condo with Parking and 2 lockers! Lower floor for quick access to incredible Midtown lifestyle! Next door to 5 mile Kay Gardner Beltline for your walks, 2 min to Davisville Subway on Yonge Subway Line and incredible shops, restaurants and life awaits you in Davisville Village. This suite offers generous bedrooms, a separate office area (or extra large kitchen). Updated kitchen with plenty of room to prepare meals and keep essentials organized. The Primary Bedroom currently accommodates two single beds and two kids desks, showing the flexibility of a layout that can adapt as your needs change. A walk-in closet and two owned storage lockers are key to clutter-free home and comfort. At approx 971 sq ft, this is a very spacious condo, with large living area and room for an oversized dining table for 6 people. Walk to Davisville subway, neighbourhood shops and restaurants, with the Kay Gardner Beltline just outside the building for walking, running and cycling. Owned underground parking, 2 owned lockers! All-inclusive Utilities include heat, hydro, water, common elements, parking, 2 lockers, Bell TV with over 300 channels, and Bell Fibre high speed Internet. Bike lockers available for extra fee. Easy visitor parking for showings and quick walk from the subway!
| a week ago | Listing updated with changes from the MLS® | |
| 2 weeks ago | Listing first seen on site |

Listing information is provided by Participants of the Toronto Real Estate Board. IDX information is provided exclusively for personal, non-commercial use, and may not be used for any purpose other than to identify prospective properties consumers may be interested in purchasing. Information is deemed reliable but not guaranteed. Copyright 2026, Toronto Real Estate Board
Last checked 2026-10-14 06:38 PM UTC
