
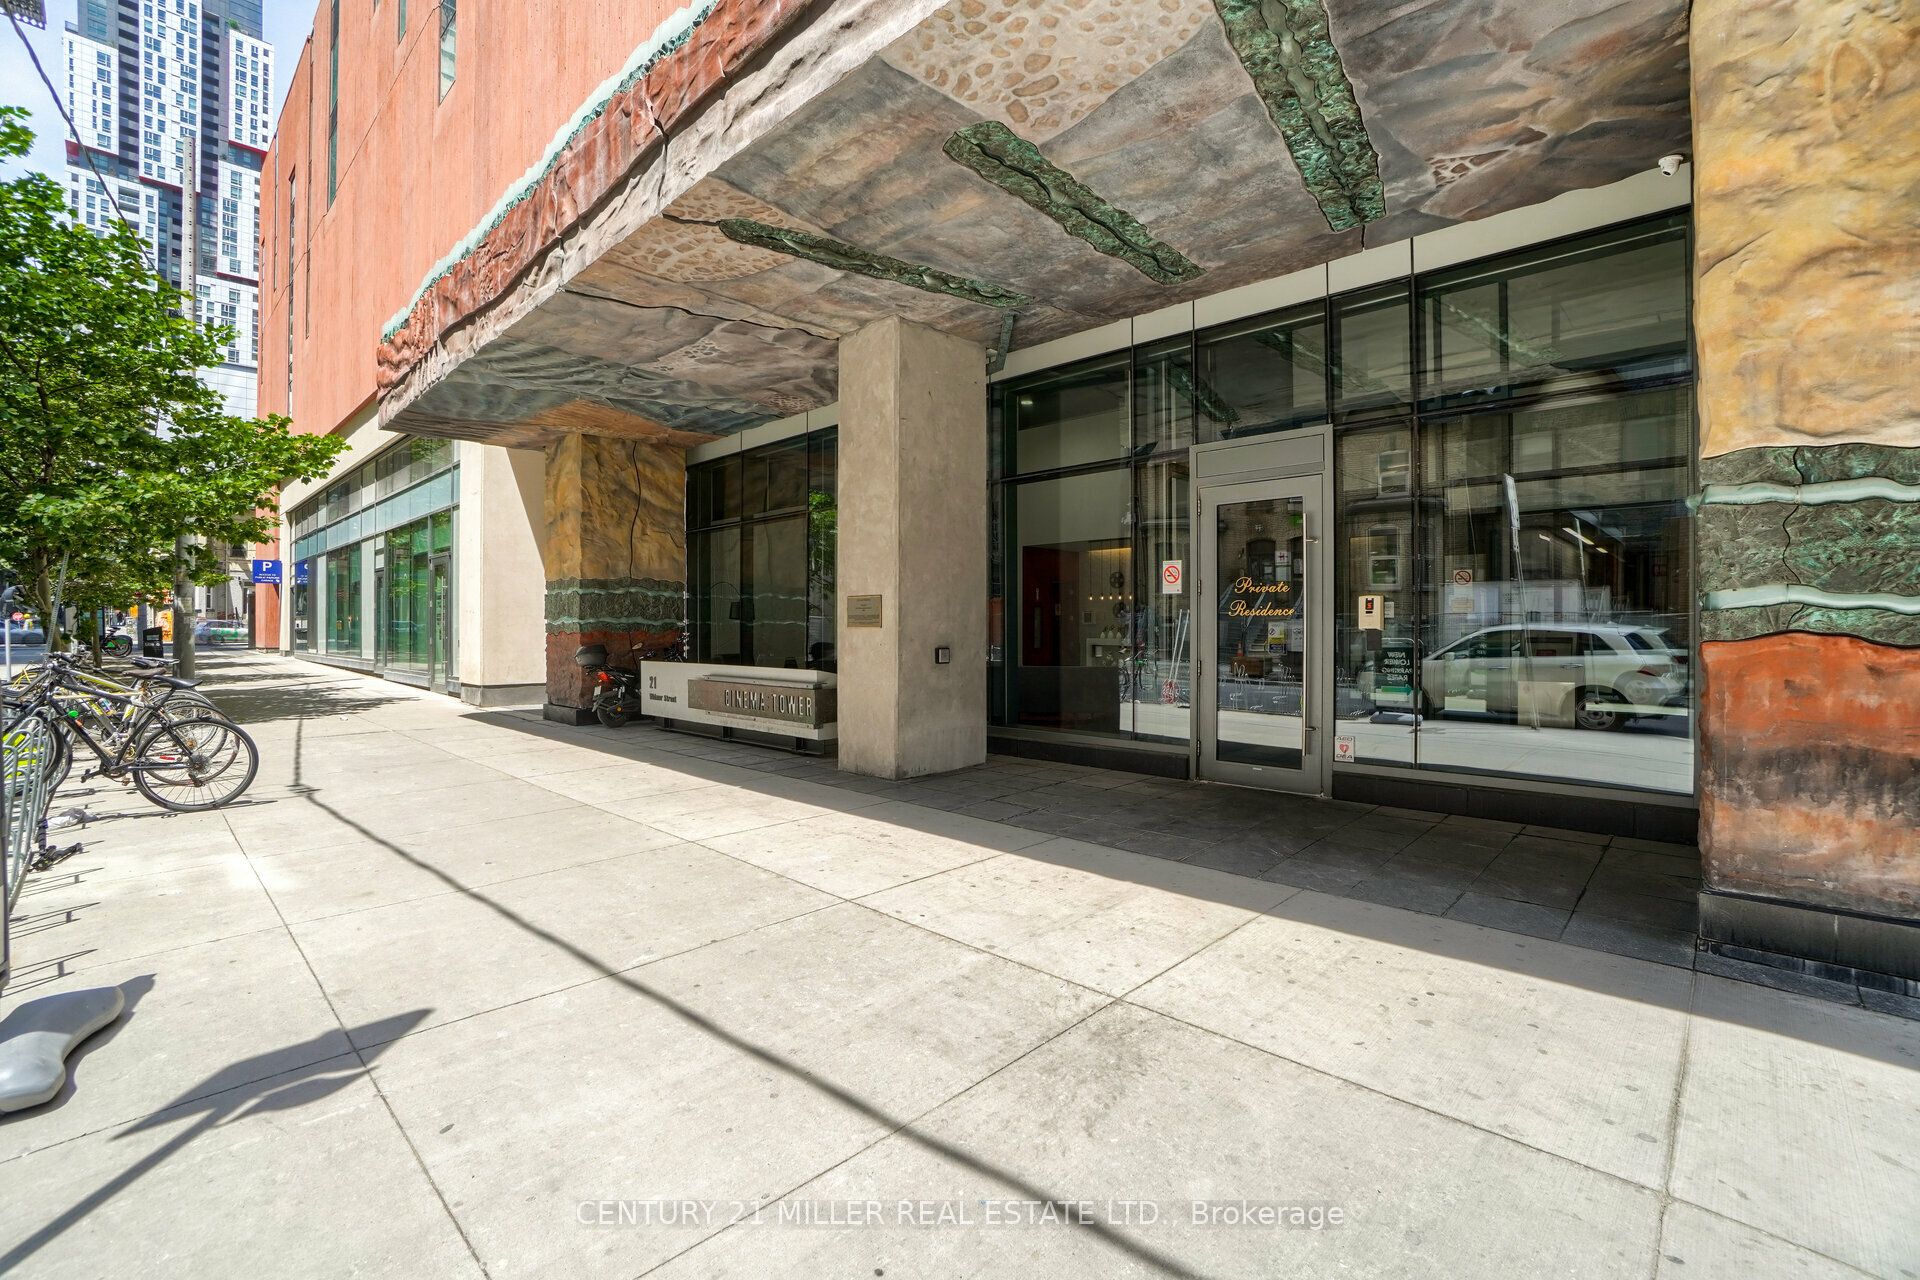
Cinema Tower21 Widmer Street 3701Toronto, ON M5V 0B8
Mortgage Calculator
Monthly Payment (Est.)
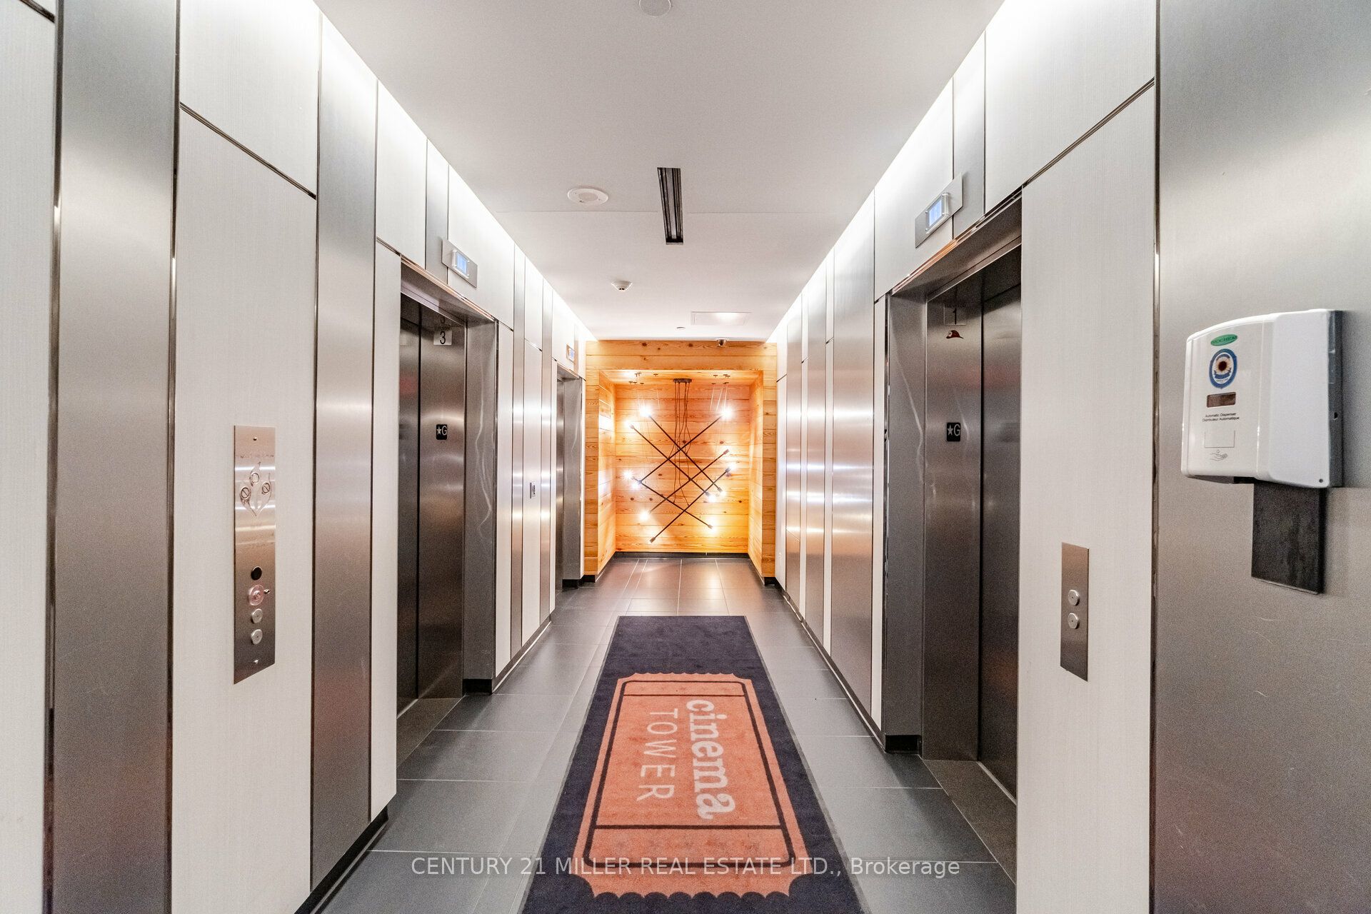
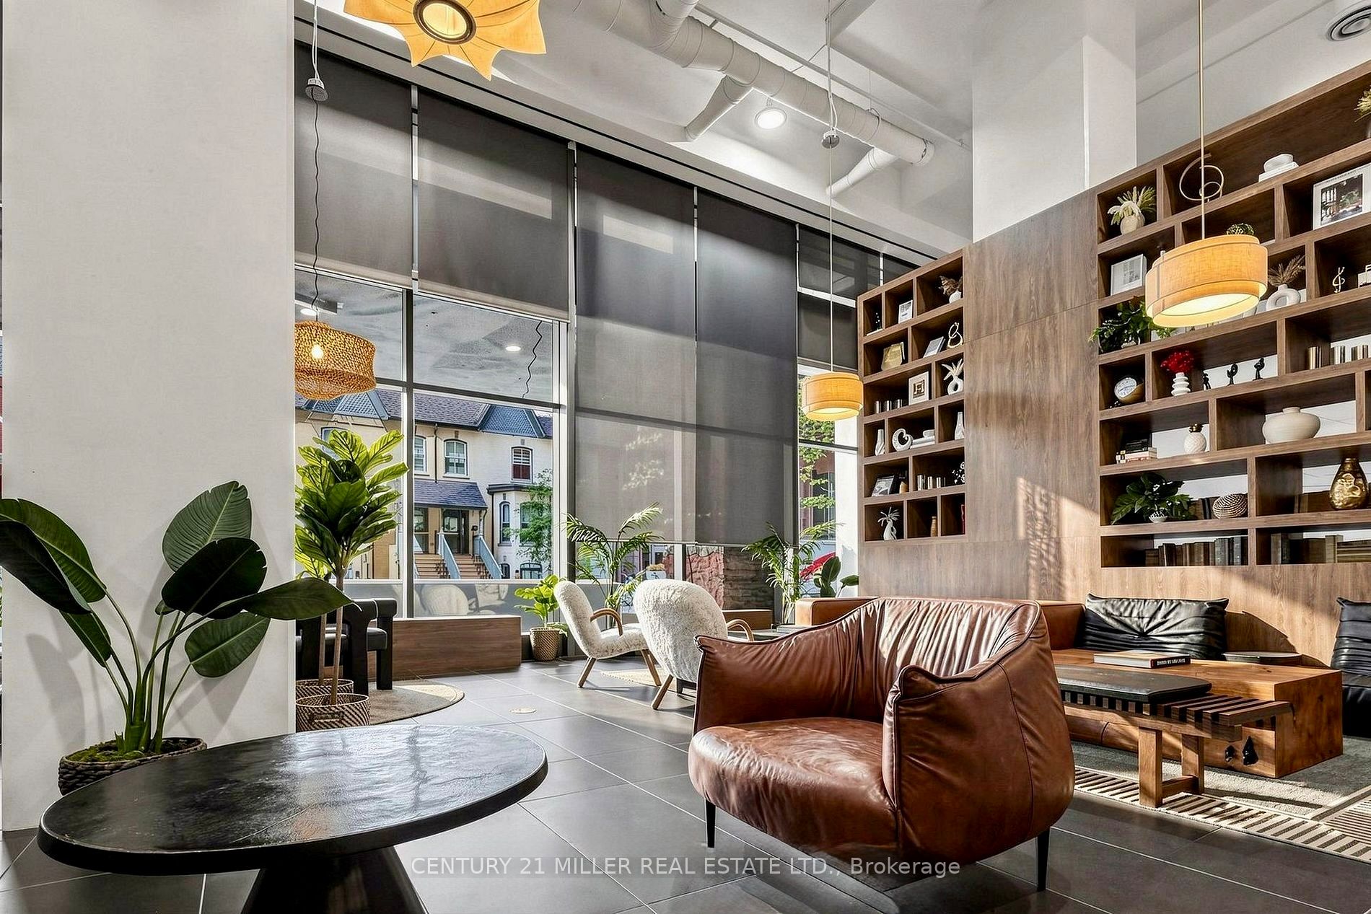
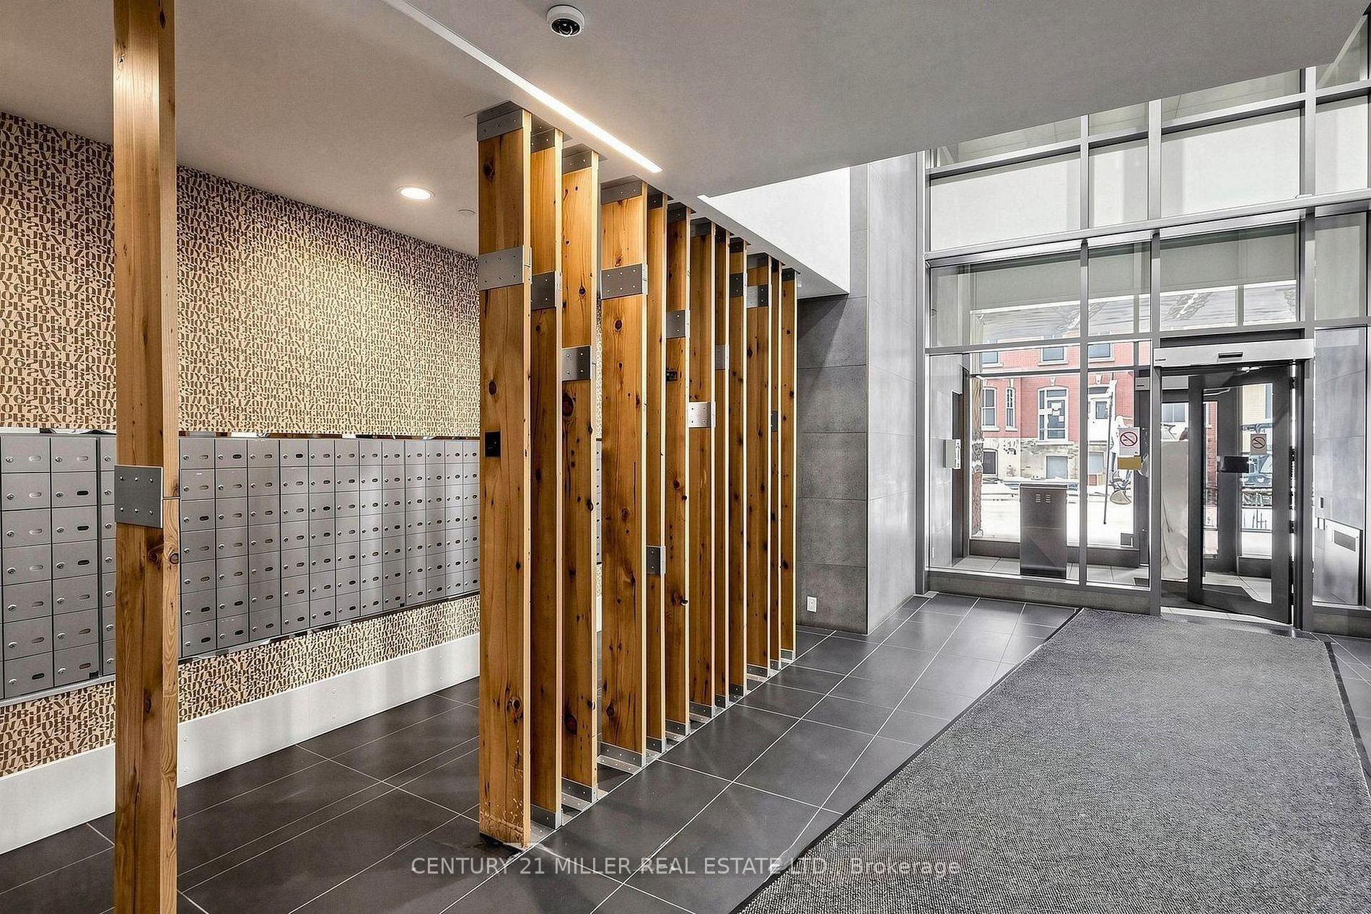
Enter an interest rate to see your estimated monthly payment.Welcome to Cinema Tower! Located in the heart of Toronto's vibrant Entertainment District, this bright and spacious 1 Bedroom + Den, 2 Full Bathroom suite offers approximately 692 sq. ft. of interior living space plus a 99 sq. ft. balcony with breathtaking panoramic city and lake views from the 37th floor.Featuring 9-ft ceilings, hardwood flooring throughout, large foyer closet , and a gorgeous modern kitchen with quartz countertops, ceramic backsplash and built-in appliances. The versatile den can easily function as a second bedroom, home office or guest room. Includes 1 parking space and 1 locker.The unit is vacant, freshly professionally painted and professionally cleaned, and ready for immediate occupancy. Residents enjoy exceptional amenities including a fully equipped gym, spa, full-size basketball court, party room/lounge, outdoor terrace with BBQs, movie theatre, guest suite, visitor parking and 24-hour concierge. Amenities are conveniently located on the 6th floor.Unbeatable downtown location, steps to restaurants, entertainment, Financial District, TTC, University of Toronto, OCAD University and Toronto Metropolitan University. Enjoy the best of downtown living at Cinema Tower!
| 2 weeks ago | Listing updated with changes from the MLS® | |
| 2 weeks ago | Listing first seen on site |

Listing information is provided by Participants of the Toronto Real Estate Board. IDX information is provided exclusively for personal, non-commercial use, and may not be used for any purpose other than to identify prospective properties consumers may be interested in purchasing. Information is deemed reliable but not guaranteed. Copyright 2026, Toronto Real Estate Board
Last checked 2026-10-14 08:54 PM UTC
