
380 Macpherson Avenue 210Toronto, ON M4V 3E3
Mortgage Calculator
Monthly Payment (Est.)
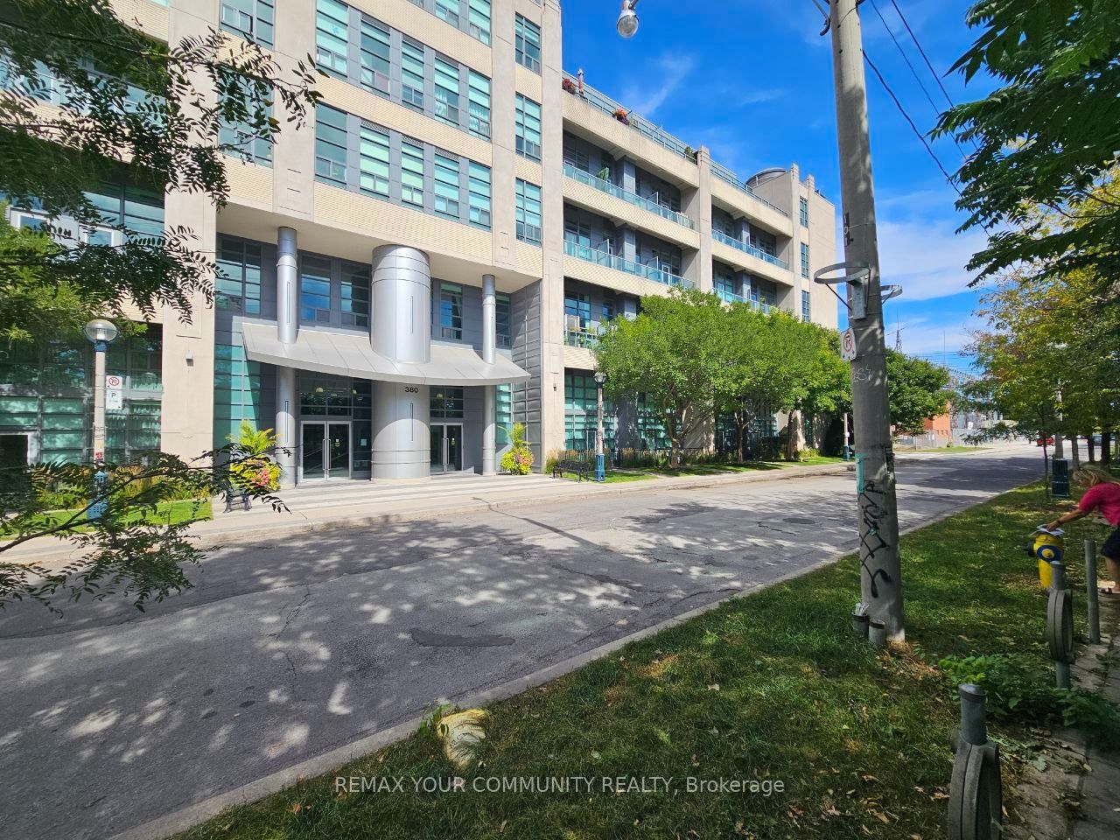
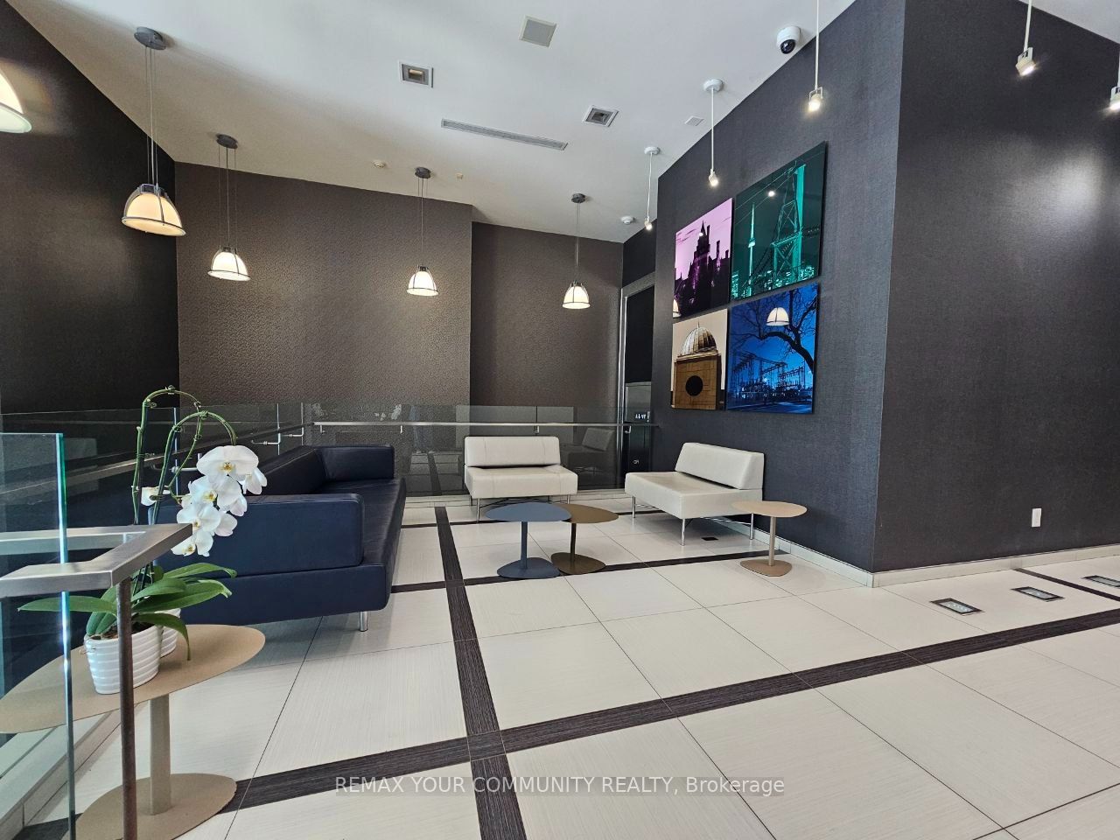
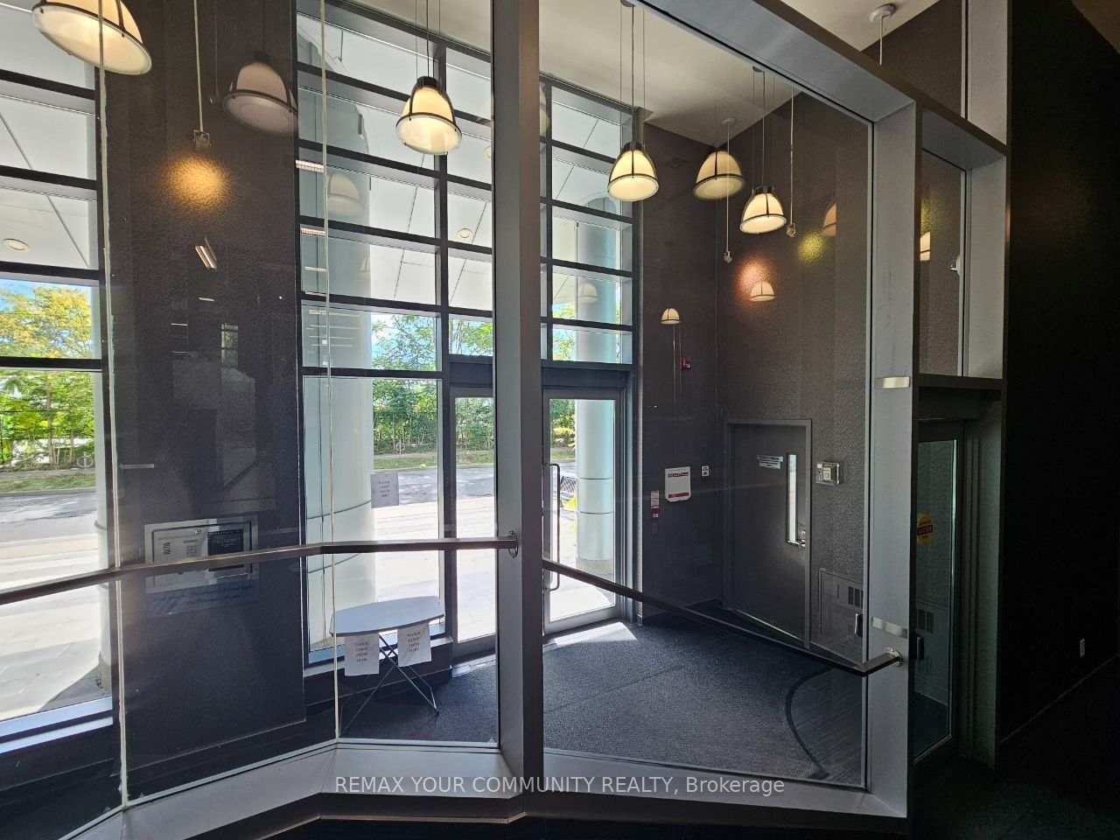
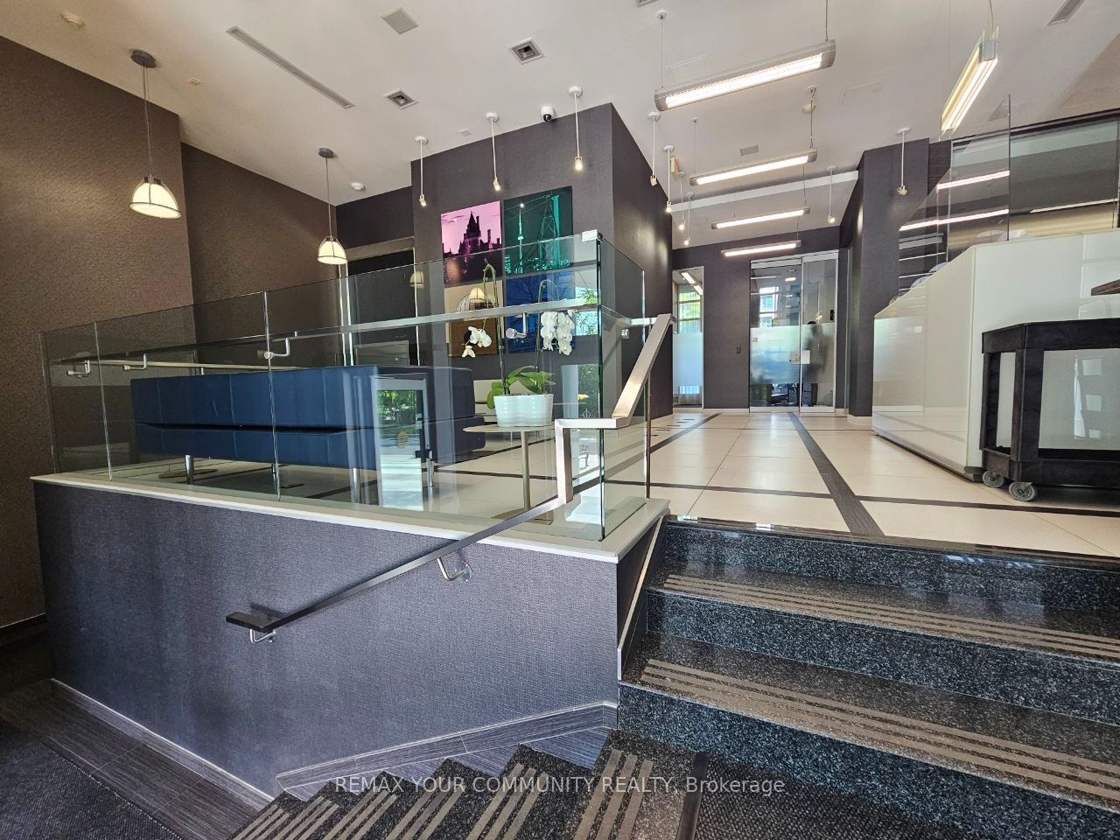
Enter an interest rate to see your estimated monthly payment.Welcome to Madison Avenue Lofts in Toronto's sought-after Casa Loma neighbourhood! This spacious loft blends modern living with distinctive industrial character, featuring soaring 14-foot ceilings, expansive windows, exposed concrete and unique architectural details.The generous layout offers a primary bedroom with a private 4-piece ensuite and walkout to the balcony, plus a versatile second bedroom/den with closet and direct access to a 2-piece semi-ensuite powder room, which also has a separate hallway entrance.The open-concept living and dining area features beautiful hardwood flooring and flows seamlessly into a modern kitchen with granite countertops, stainless steel appliances and breakfast bar. Step outside to the approximately 75 sq. ft. balcony overlooking the peaceful inner courtyard.Residents enjoy excellent building amenities, including a rooftop terrace with Casa Loma views, BBQs and lounge areas, fitness centre, theatre room, party room and concierge service.Ideally located at the foot of Casa Loma, just minutes from the Annex and Yorkville, George Brown College and the University of Toronto, with shopping, restaurants and transit all nearby. Parking included.
| 2 weeks ago | Listing updated with changes from the MLS® | |
| 2 weeks ago | Listing first seen on site |

Listing information is provided by Participants of the Toronto Real Estate Board. IDX information is provided exclusively for personal, non-commercial use, and may not be used for any purpose other than to identify prospective properties consumers may be interested in purchasing. Information is deemed reliable but not guaranteed. Copyright 2026, Toronto Real Estate Board
Last checked 2026-10-08 11:20 PM UTC
