
543 Richmond Residences At Portland543 Richmond Street W 427Toronto, ON M5V 0W9
Mortgage Calculator
Monthly Payment (Est.)
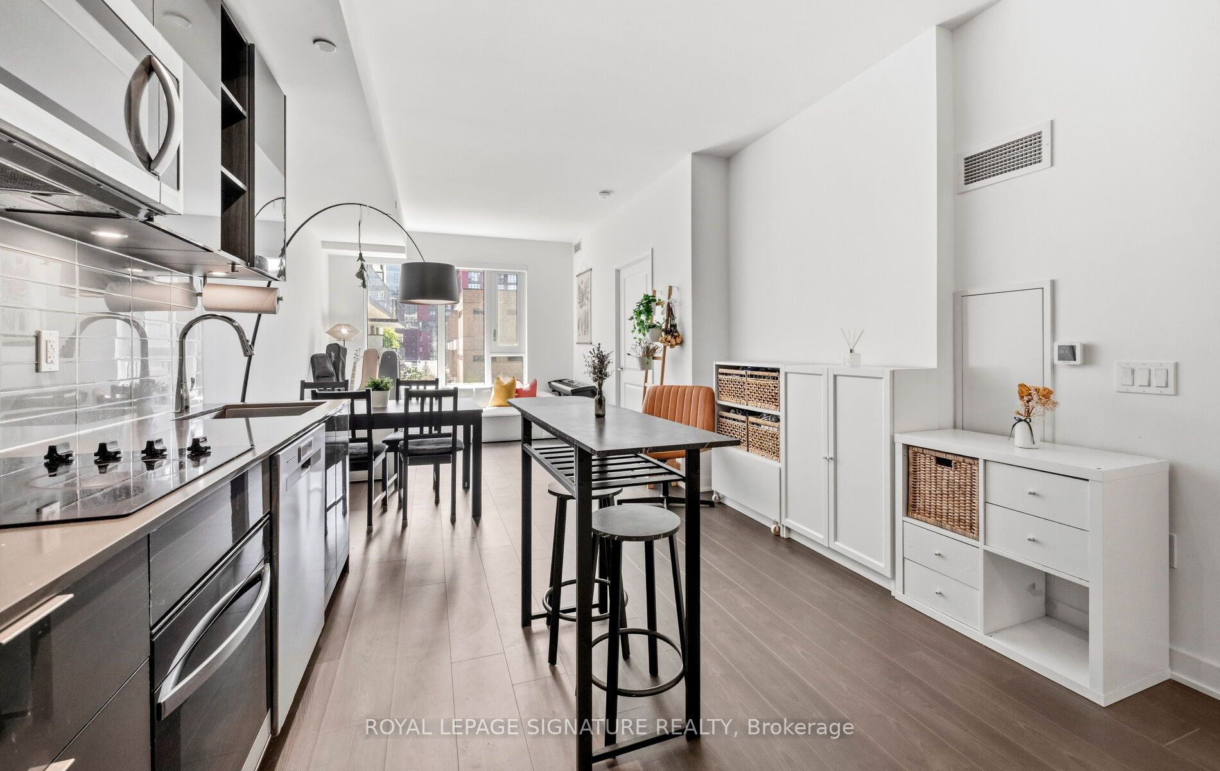
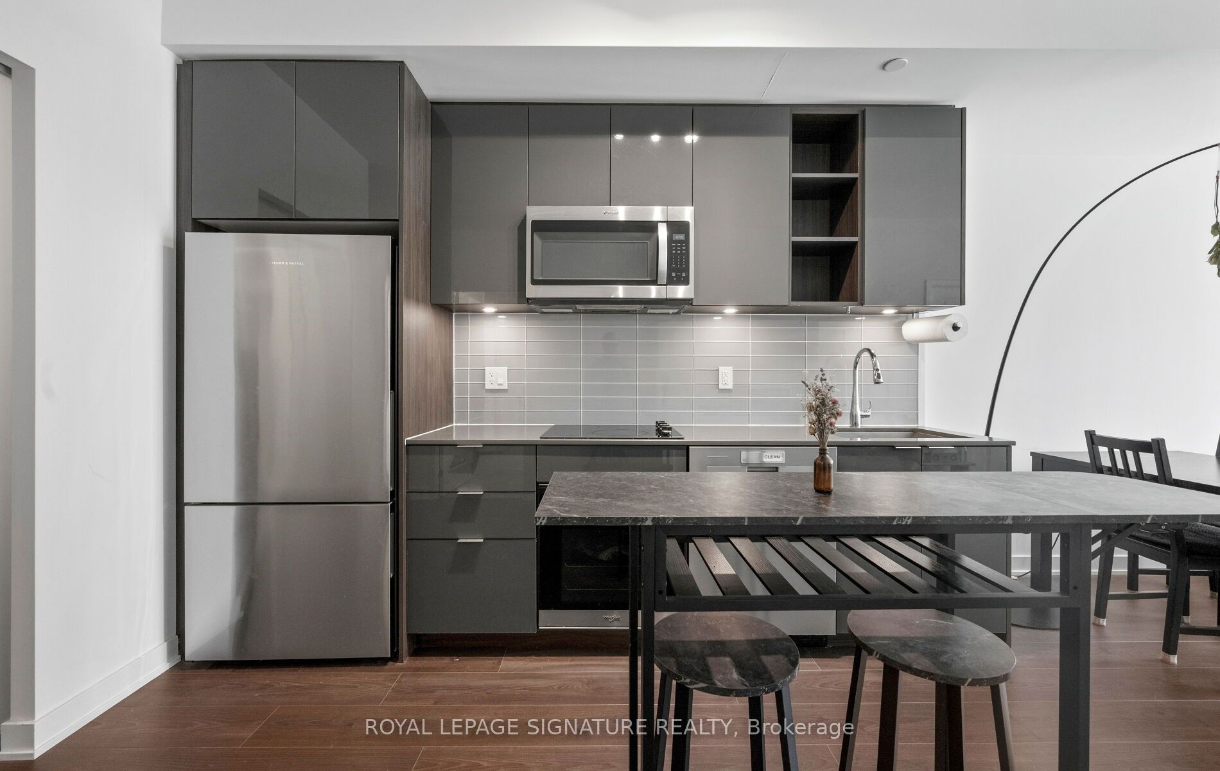
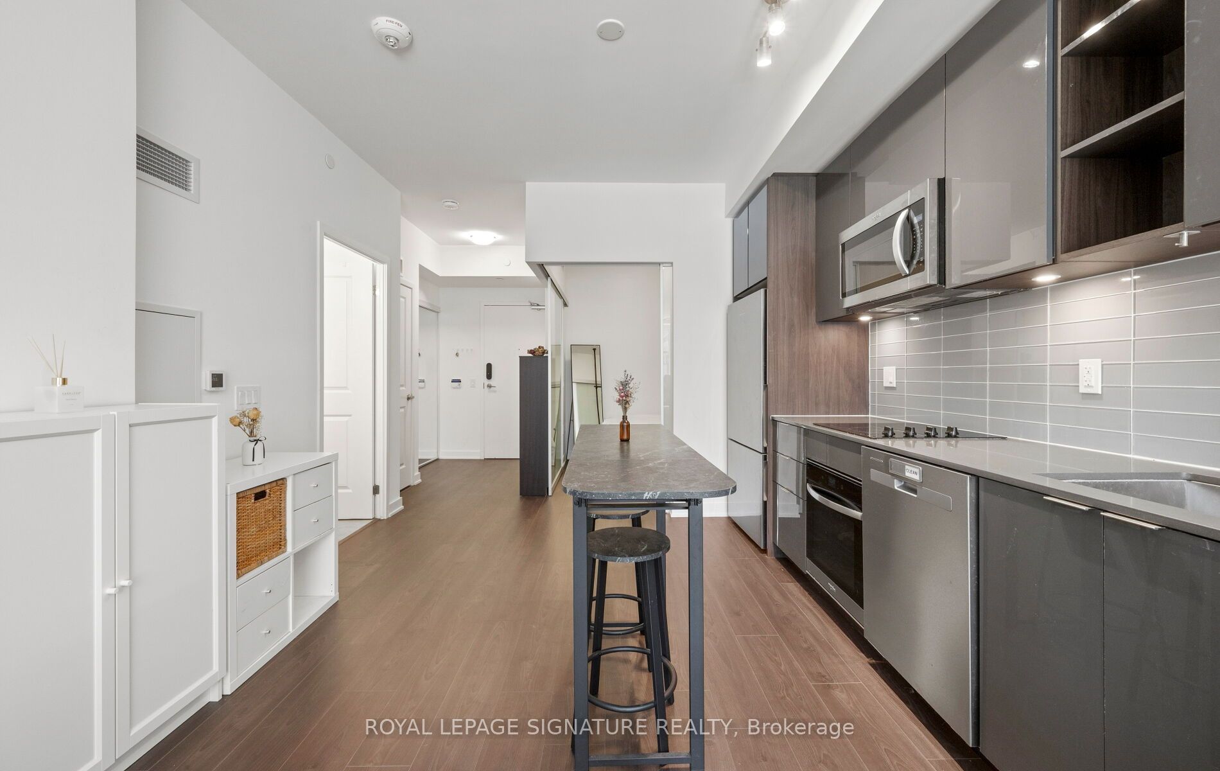
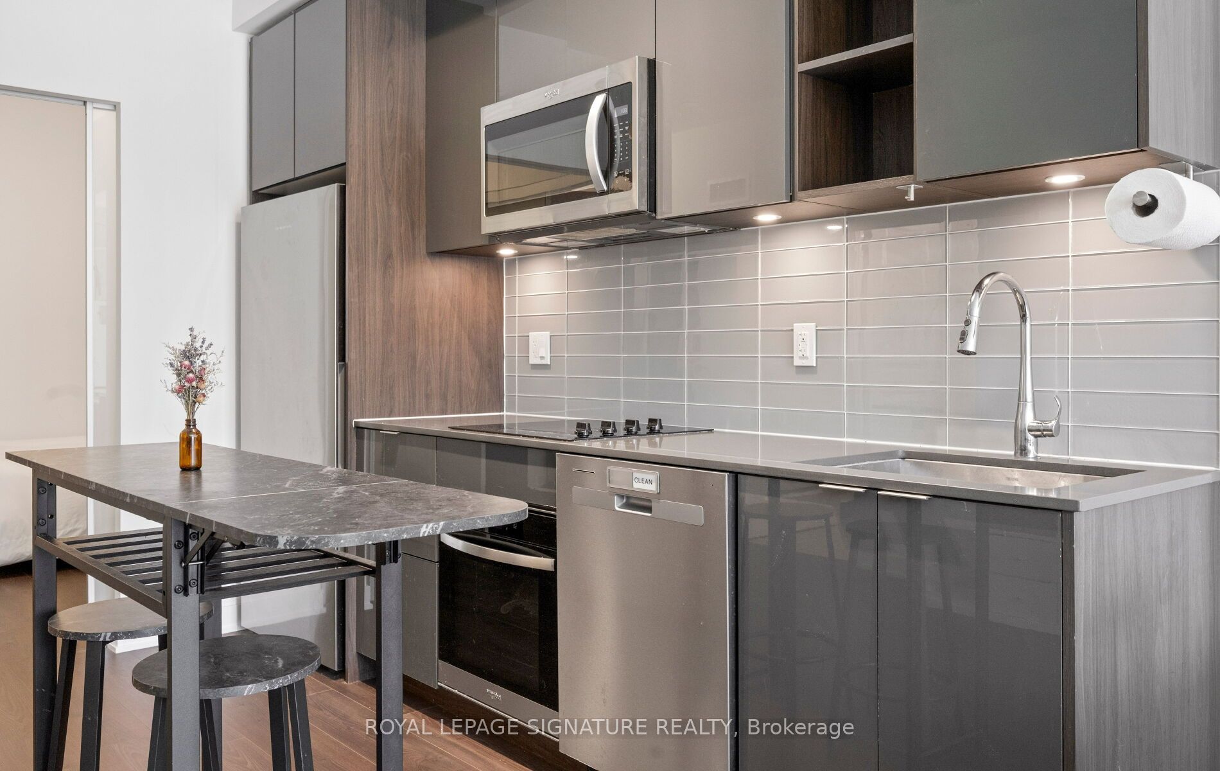
Enter an interest rate to see your estimated monthly payment.Spacious King West living! Location and Layout matters! Offering approximately 755 sq. ft., this well-proportioned 1+1 bedroom suite delivers the space and functionality of a two-bedroom layout. 9 ft High ceilings and desirable South exposure enhance the sense of openness and natural light, making the suite feel even more spacious in person. Enjoy a open, SOUTH-facing pool view and the added convenience of a LOCKER LOCATED ON THE SAME FLOOR. Ideal for storing bicycles, seasonal items, and everyday essentials without needing to use the elevator. Ideally located near Portland Street in the heart of King West, you'll be steps from some of Toronto's best restaurants, cafés, entertainment, transit, and downtown conveniences. With comparatively reasonable maintenance fees, this suite offers an exceptional combination of comfort, convenience, and value in one of downtown Toronto's most vibrant neighbourhoods.
| 3 weeks ago | Listing updated with changes from the MLS® | |
| 3 weeks ago | Listing first seen on site |

Listing information is provided by Participants of the Toronto Real Estate Board. IDX information is provided exclusively for personal, non-commercial use, and may not be used for any purpose other than to identify prospective properties consumers may be interested in purchasing. Information is deemed reliable but not guaranteed. Copyright 2026, Toronto Real Estate Board
Last checked 2026-10-14 09:39 PM UTC
