
631 Richmond Street WToronto, ON M6J 1C2
Mortgage Calculator
Monthly Payment (Est.)
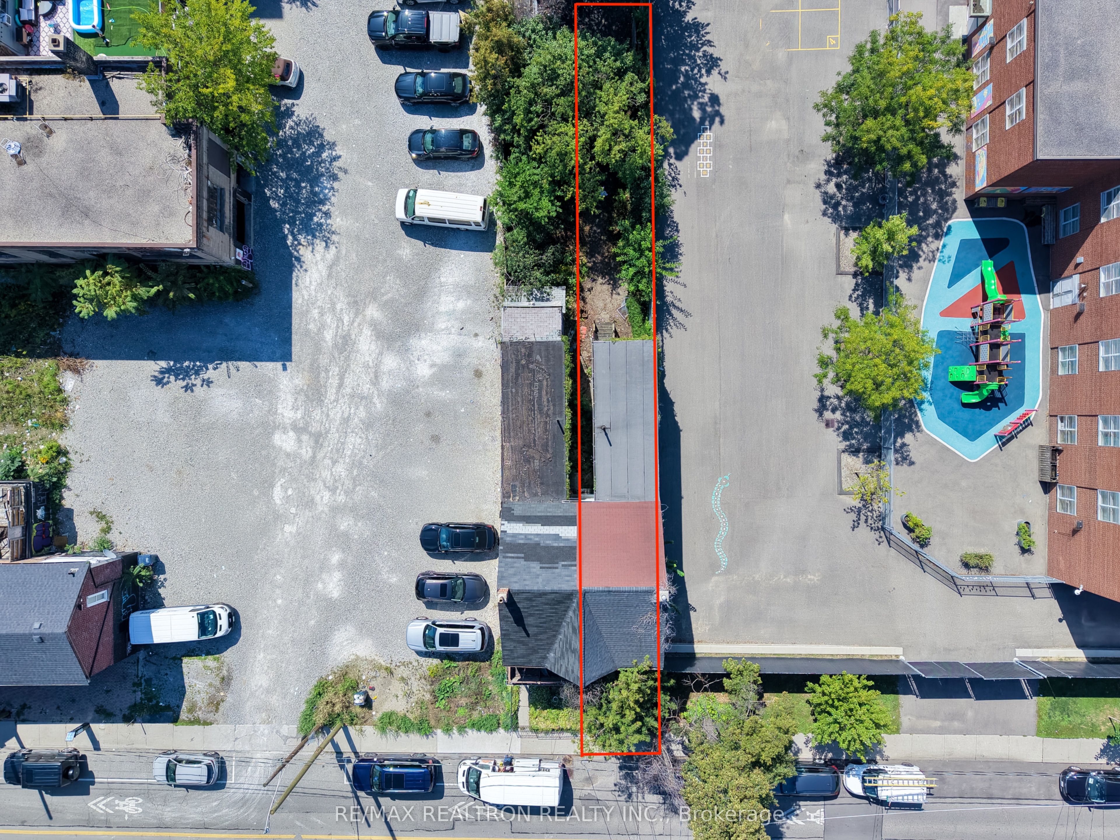
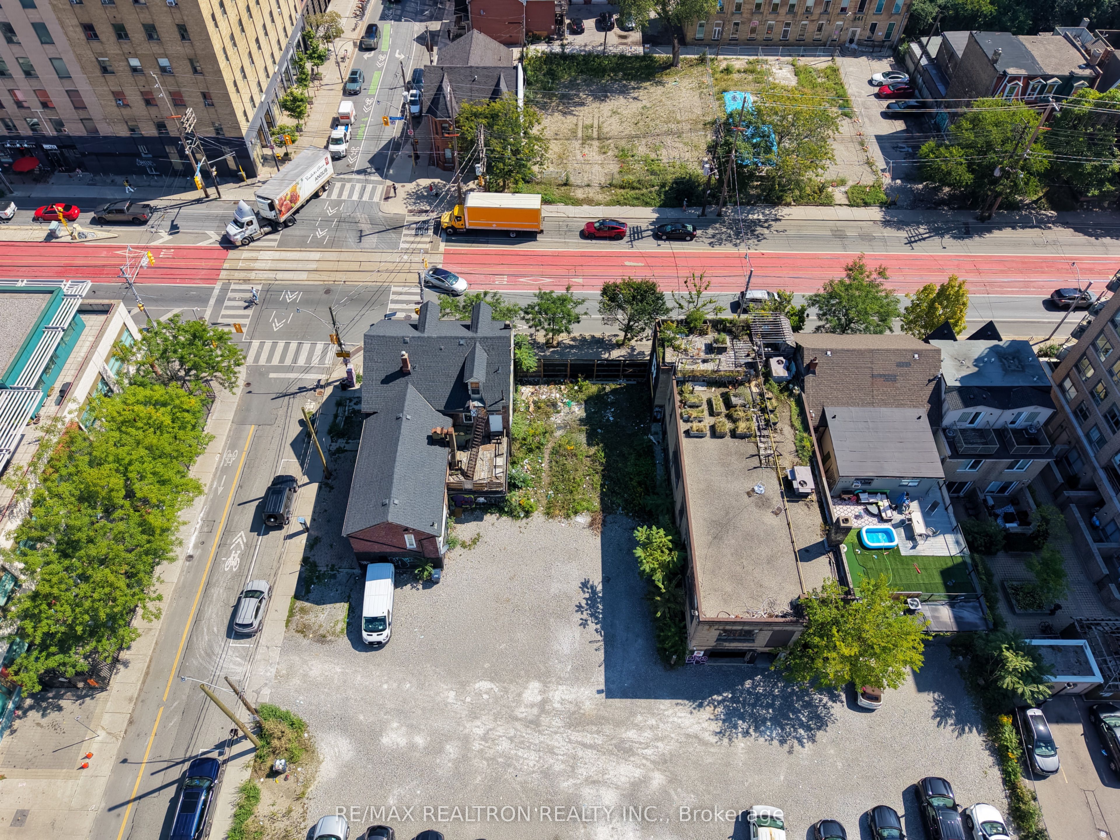
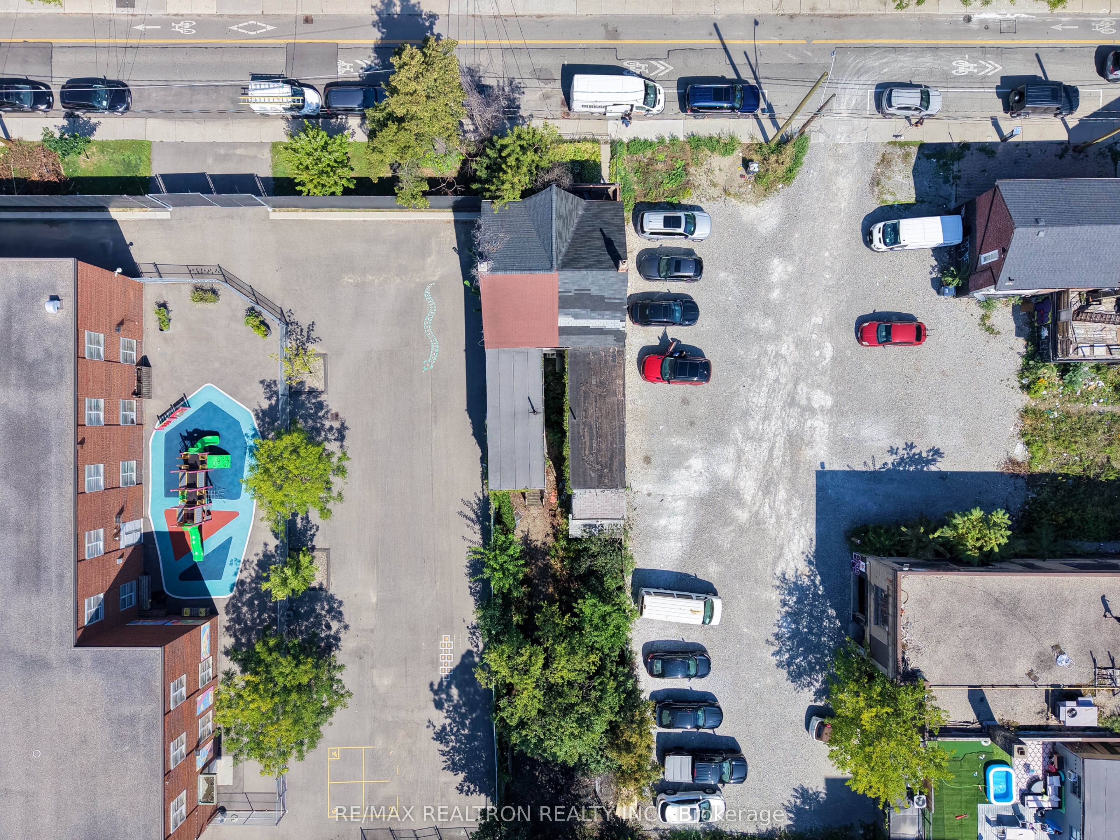
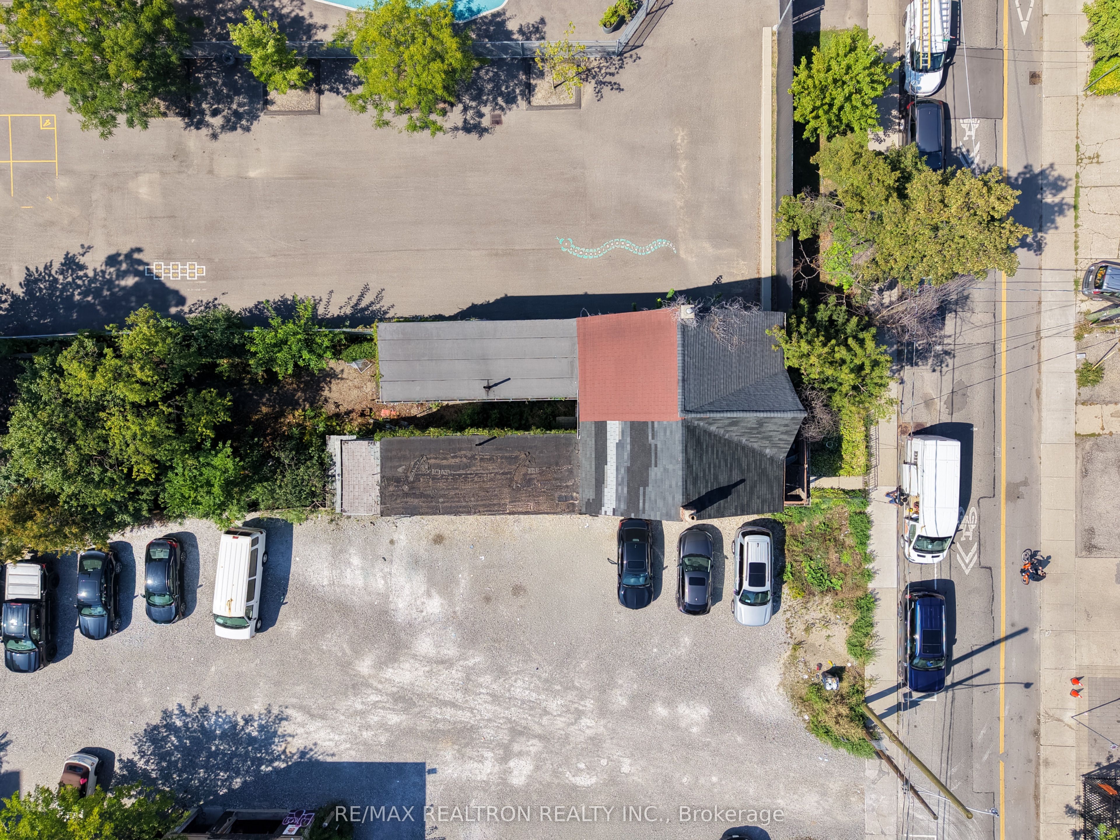
Enter an interest rate to see your estimated monthly payment.Rare opportunity in one of downtown Toronto's most coveted pockets - King West / Queen West / Fashion District. This semi-detached 2-storey home sits on an approx. 15-ft frontage lot and is offered strictly as-is: a true blank canvas for a buyer with vision. Currently vacant and requiring full renovation, it's an ideal project for the renovator craving a custom downtown home, the investor chasing value-add upside, or the builder ready to reimagine the space top to bottom. Potentially Part Of A Larger Revitalization Project With Amazing Upside. Location is everything here - steps to streetcar transit, restaurants, cafés, and shops, with exceptional walkability at your door. Land, location, and upside like this rarely surface at this price point. Please note: the property is sold as-is, where-is. It is not currently in livable condition and has no running water or hydro connected. Buyer and buyer's agent to perform their own due diligence and satisfy themselves as to condition, permitted uses, and renovation potential. Bring your contractor and your imagination - opportunity like this doesn't wait. Offers if any, will be reviewed on October 8, 2026. Submit by 5PM.
| 3 weeks ago | Listing updated with changes from the MLS® | |
| 3 weeks ago | Listing first seen on site |

Listing information is provided by Participants of the Toronto Real Estate Board. IDX information is provided exclusively for personal, non-commercial use, and may not be used for any purpose other than to identify prospective properties consumers may be interested in purchasing. Information is deemed reliable but not guaranteed. Copyright 2026, Toronto Real Estate Board
Last checked 2026-10-15 10:58 PM UTC
