
25 Cole Street 320Toronto, ON M5A 4M3
Mortgage Calculator
Monthly Payment (Est.)
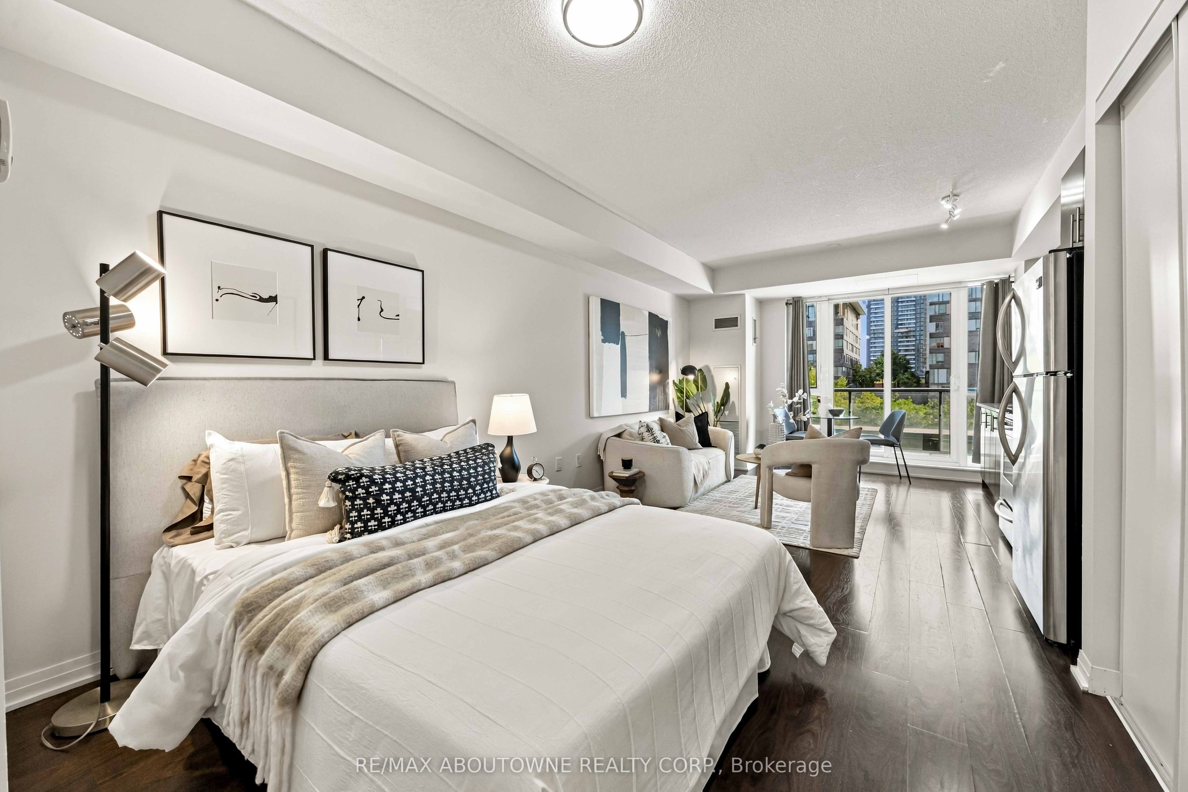
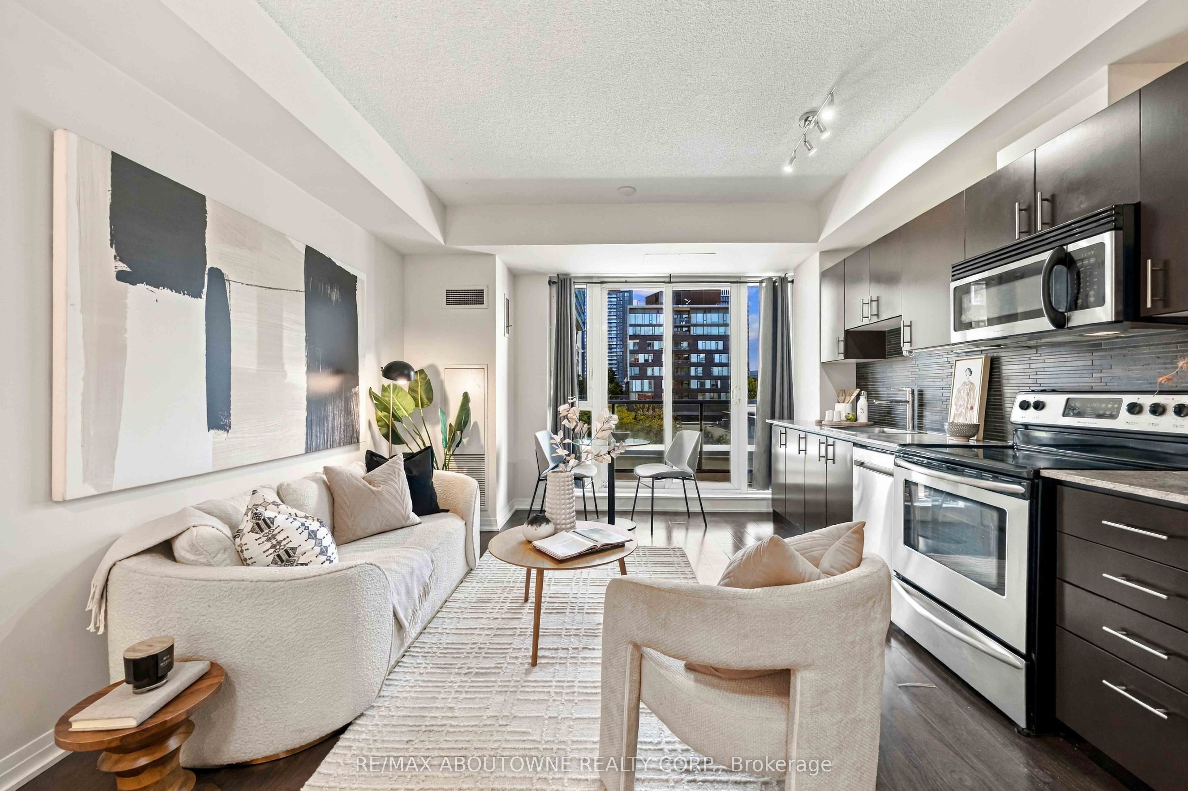
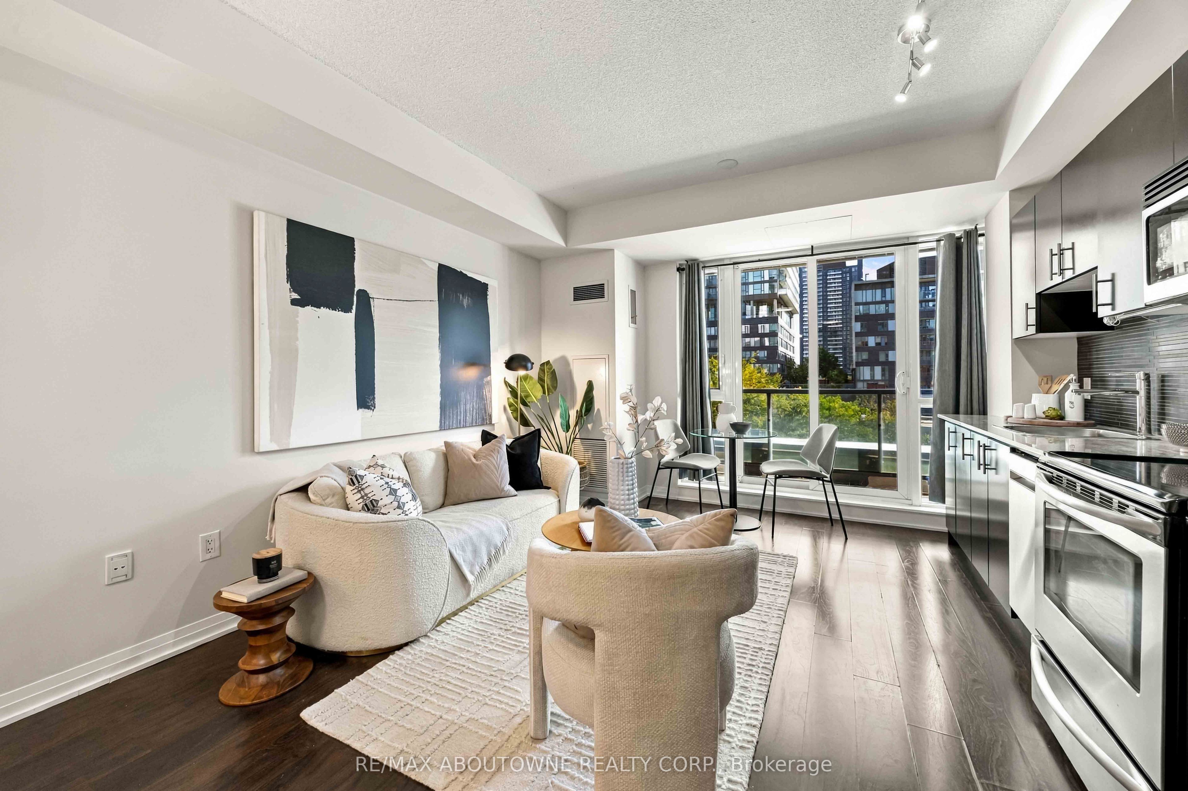
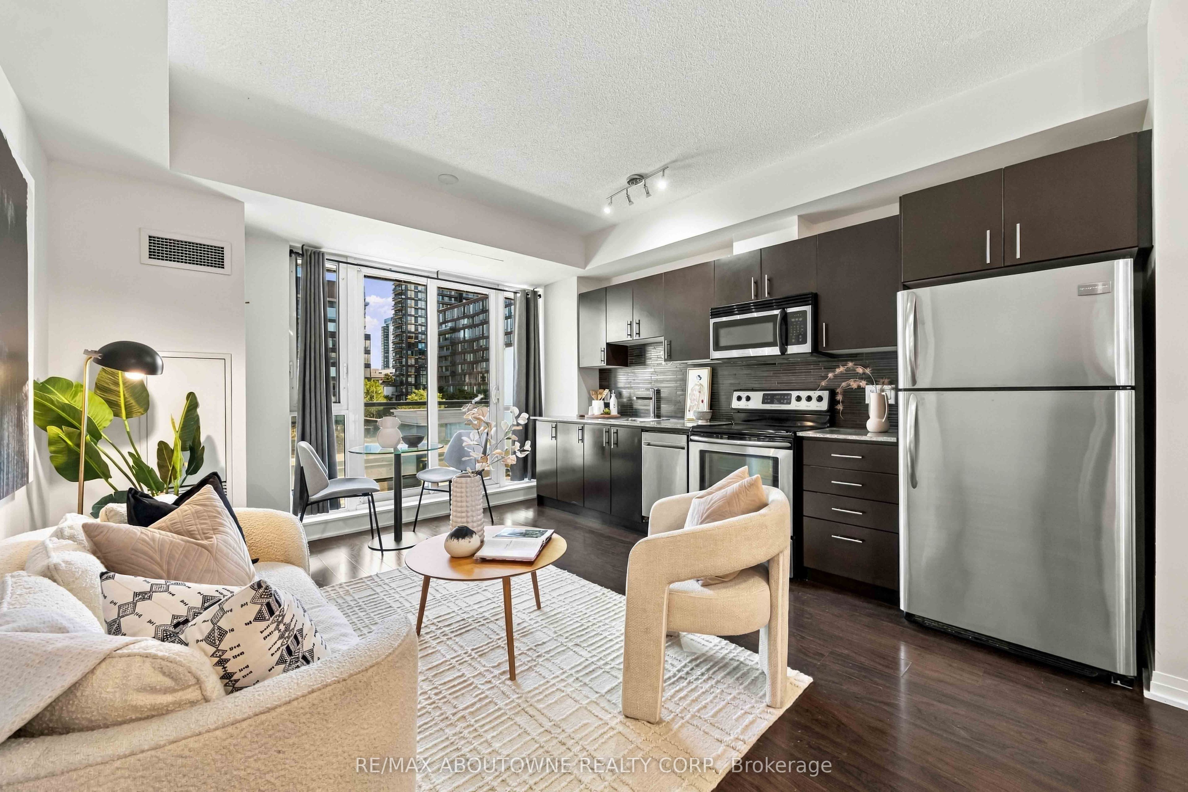
Enter an interest rate to see your estimated monthly payment.A Smart Start To Homeownership In Regent Park! Bright and inviting east-facing bachelor suite offering a functional open-concept layout and a private balcony. Floor-to-ceiling windows fill the space with natural light, while the modern kitchen features stainless steel appliances and granite countertops. Enjoy the convenience of ensuite laundry and 24-hour concierge service. Everyday essentials right at your doorstep - FreshCo/Sobeys, Tim Hortons and RBC all located within the building. Stay active at the fitness centre, or head out to the Regent Park Aquatic Centre, nearby parks, cafes and downtown dining. The 505 Dundas TTC streetcar is right outside, making commuting around the city easy and convenient. An excellent opportunity for first-time buyers looking to get into the Toronto market and enjoy the freedom of homeownership in a vibrant, evolving neighbourhood. Storage locker included. Move-in ready, well-connected and an easy place to call home!
| 3 weeks ago | Listing updated with changes from the MLS® | |
| 3 weeks ago | Listing first seen on site |

Listing information is provided by Participants of the Toronto Real Estate Board. IDX information is provided exclusively for personal, non-commercial use, and may not be used for any purpose other than to identify prospective properties consumers may be interested in purchasing. Information is deemed reliable but not guaranteed. Copyright 2026, Toronto Real Estate Board
Last checked 2026-10-14 08:54 PM UTC
